 For sale 49
$324,900
2 bed1 bath0–699 sq ft
10279 Cope Lake Wao
Cardiff Ward, Highlands East
1 month agoMLS® X13701436
RE/MAX Professionals North
1419 Clement Lake Road
Monmouth, Highlands East, Ontario K0L3C0
For sale· Added
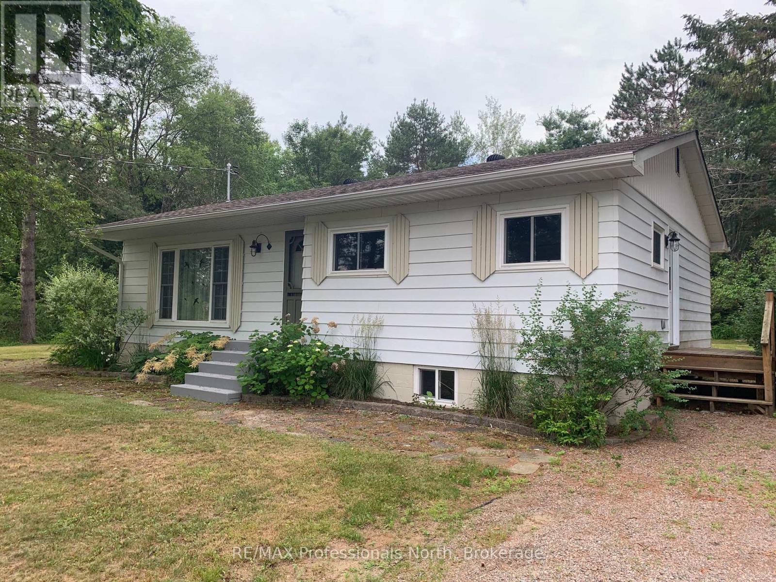
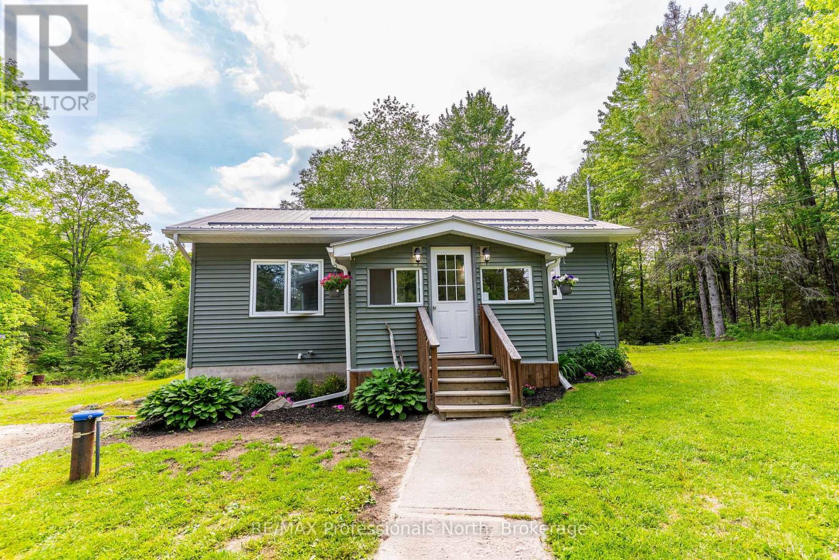
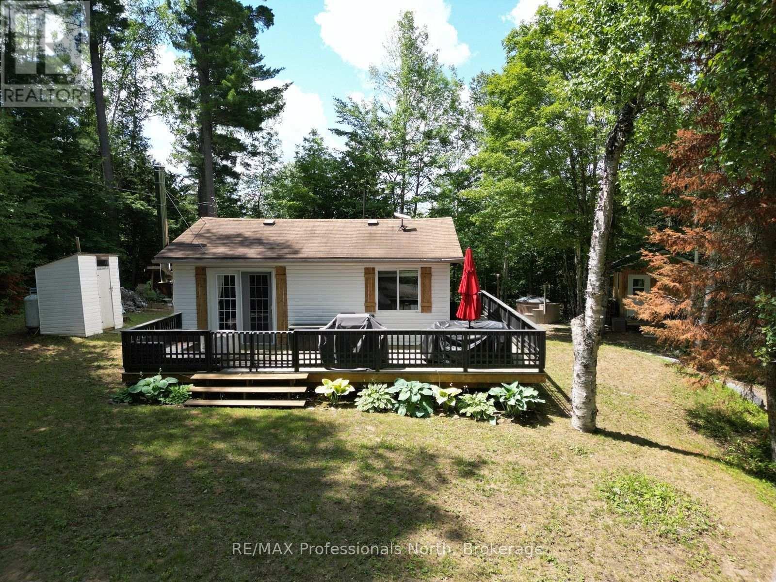
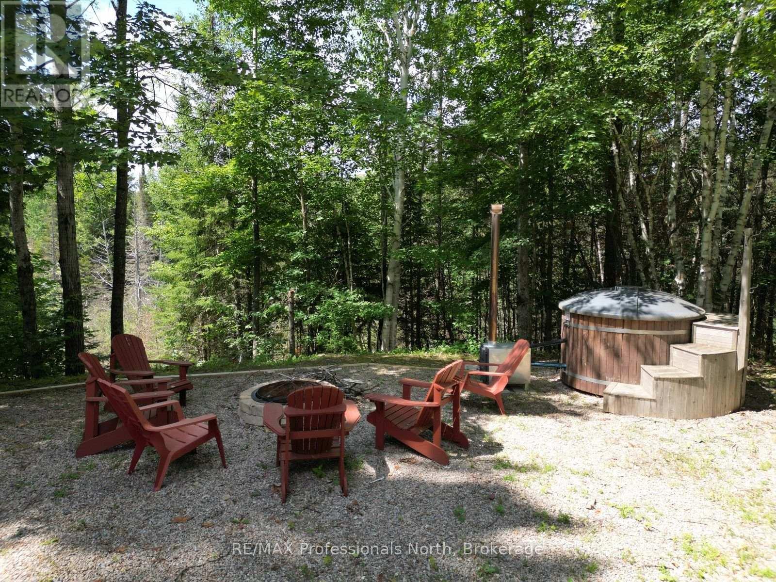
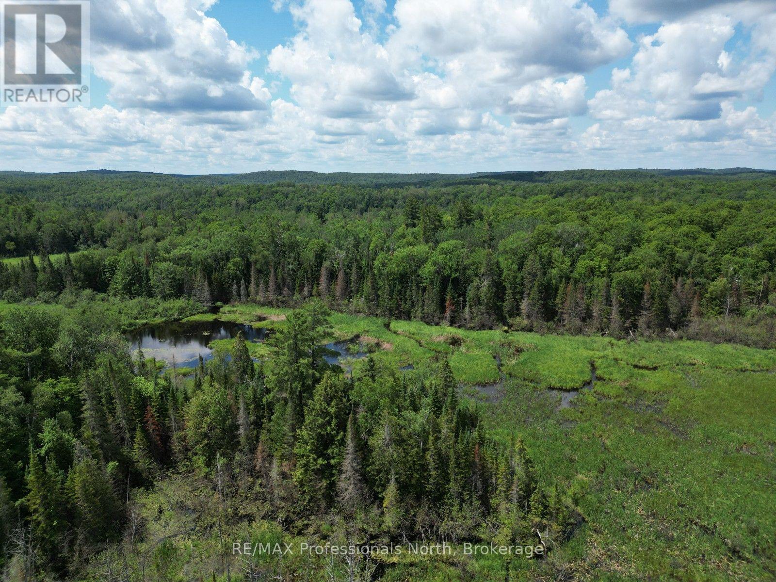
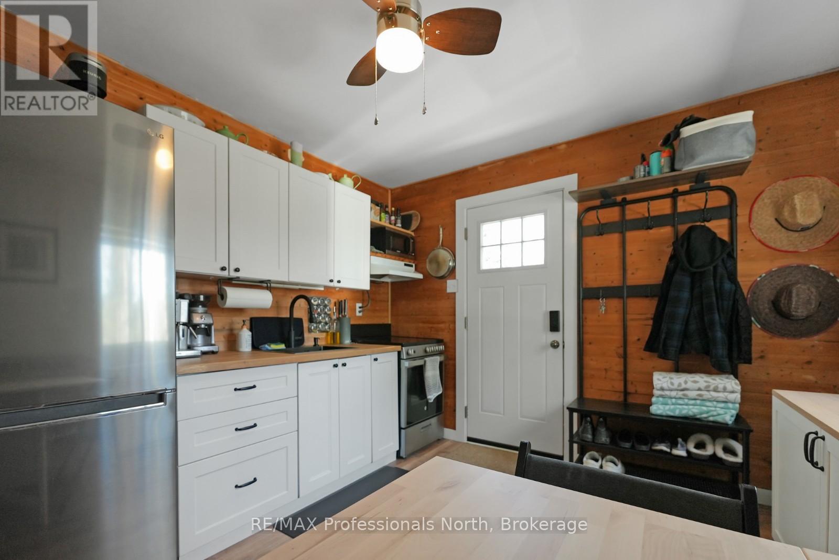
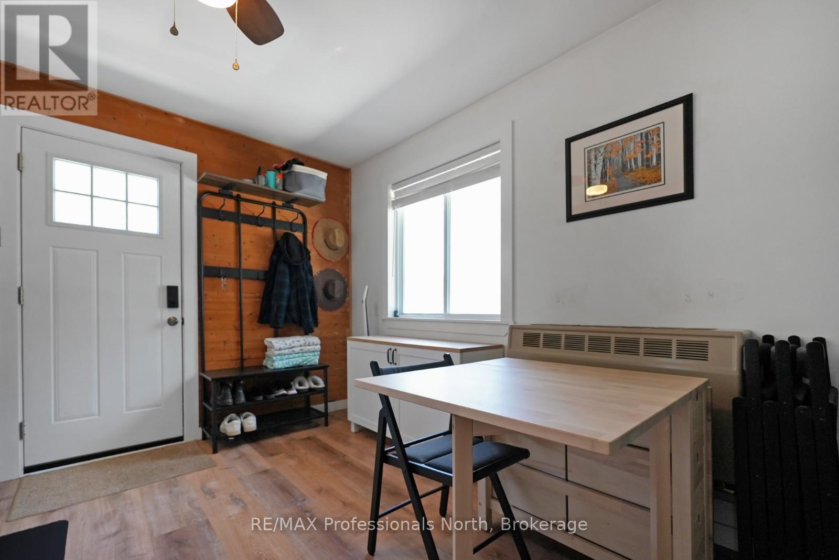
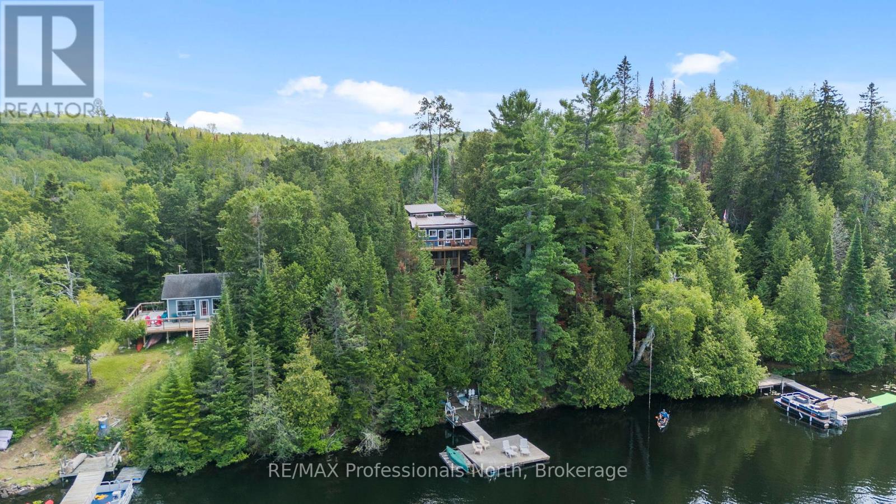
Enjoy the comfort of country living with the convenience of nearby amenities in this beautifully updated 4-season home, ideally located just a short walk from public access to Clement Lake. Whether you're searching for your first home, looking to downsize, or wanting a low-maintenance getaway, this move-in-ready property offers a peaceful setting surrounded by nature. Backing onto protected wetlands, the property provides privacy and a scenic natural backdrop while benefiting from year-round access on a municipally maintained road. Inside, the thoughtfully renovated home features 2 bedrooms and 1 bathroom, with bright, modern finishes that make it easy to settle in and start enjoying your new space. A new electrical panel with a generator transfer switch offers added confidence and convenience throughout the seasons. The outdoor space is equally versatile. A 12' x 20' detached accessory building offers endless possibilities as a workshop, studio, home office, or could easily be converted back into a garage if desired. A separate 10' x 10' bunkie provides even more flexible space for guests, hobbies, or a private workspace. After a day of exploring the area, relax and unwind in the wood-fired hot tub while taking in the peaceful surroundings. Conveniently located just minutes from Wilberforce, you'll have quick access to grocery stores, fuel, restaurants, the recreation centre, school, and other everyday amenities. With nearby lakes, public boat launches, ATV and snowmobile trails, and countless outdoor recreation opportunities, this property is perfectly suited for year-round living or weekend escapes in the heart of cottage country.
Map data © OpenStreetMap contributors
No open houses are scheduled for this home.
Can't make it? Request a private viewing.
| Kitchen | Main level | 2.8 x 3.16 m |
| Living room | Main level | 4.32 x 3.16 m |
| Primary Bedroom | Main level | 2.78 x 2.67 m |
| Bathroom | Main level | 1.68 x 1.71 m |
| Bedroom 2 | Main level | 2.61 x 2.67 m |