 For sale 50
$769,900
2 bed1 bath700–1,100 sq ft
1077 Pukitis Trail
Cardiff Ward, Highlands East
1 month agoMLS® X13774124
Royal Lepage Proalliance Realty
1620 Lewis Road
Cardiff Ward, Highlands East, Ontario K0L1C0
For sale· Added
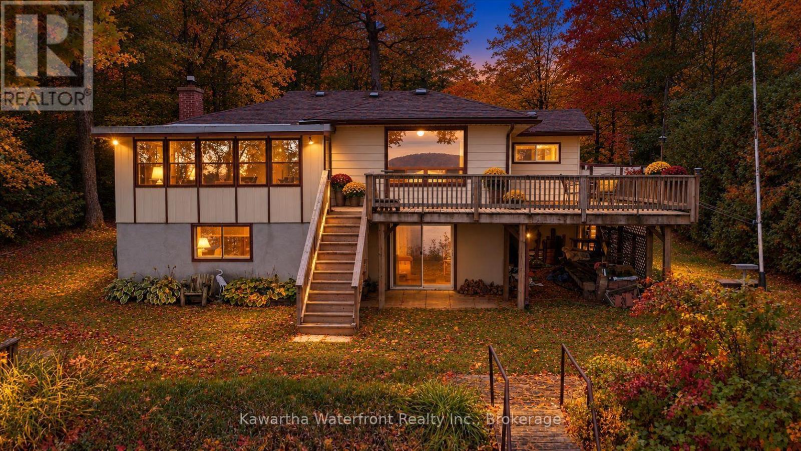
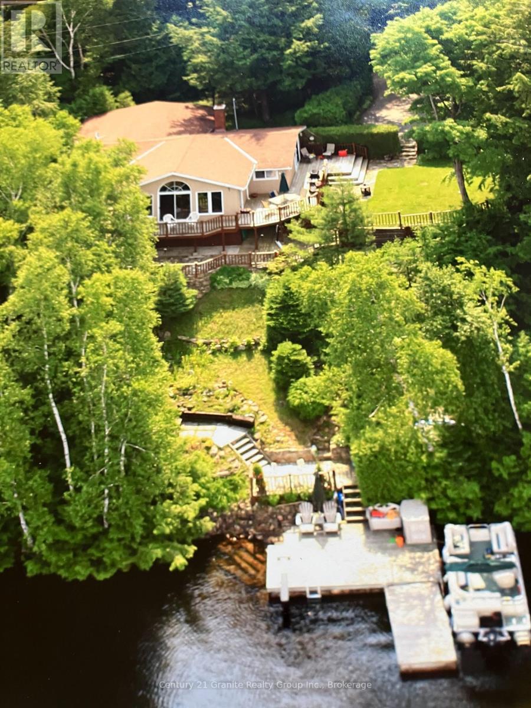
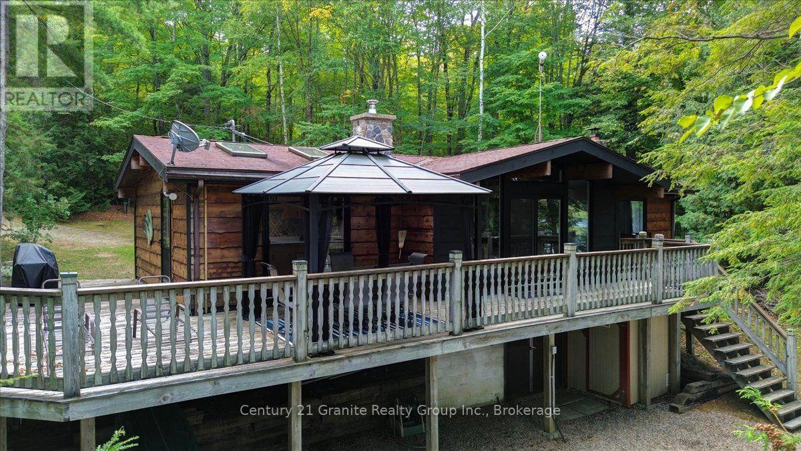
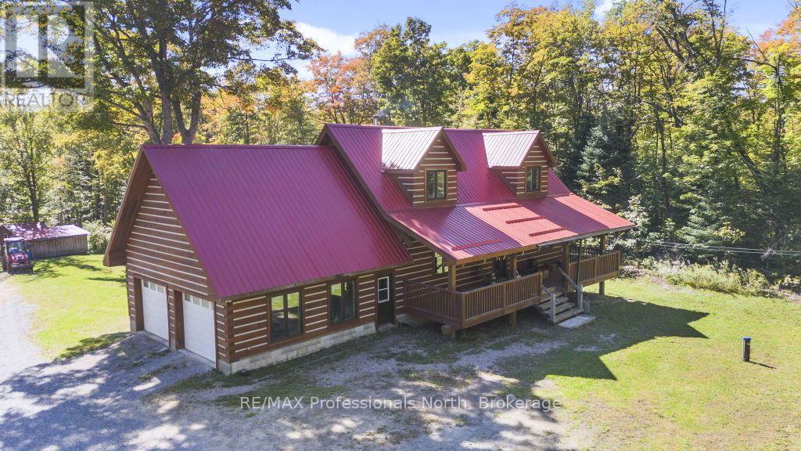
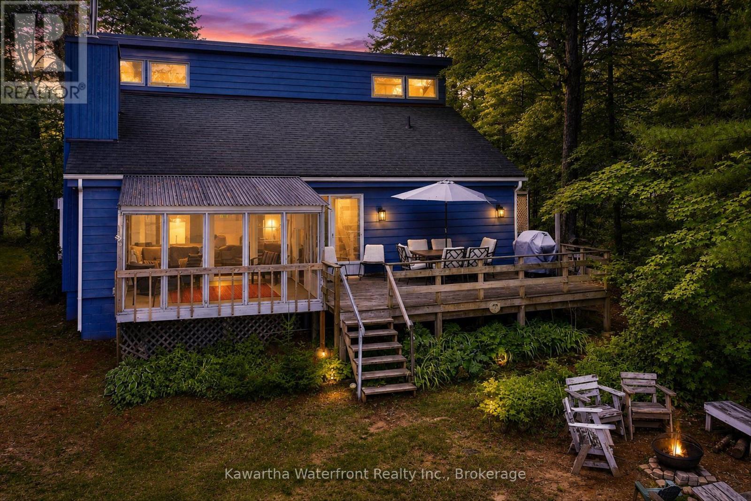
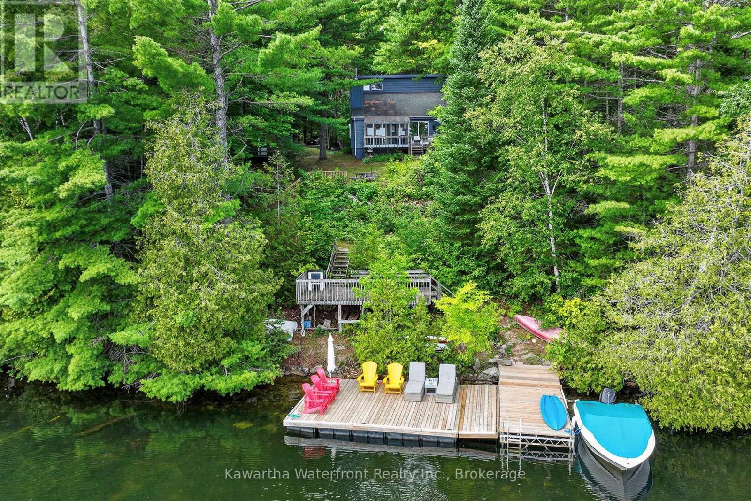
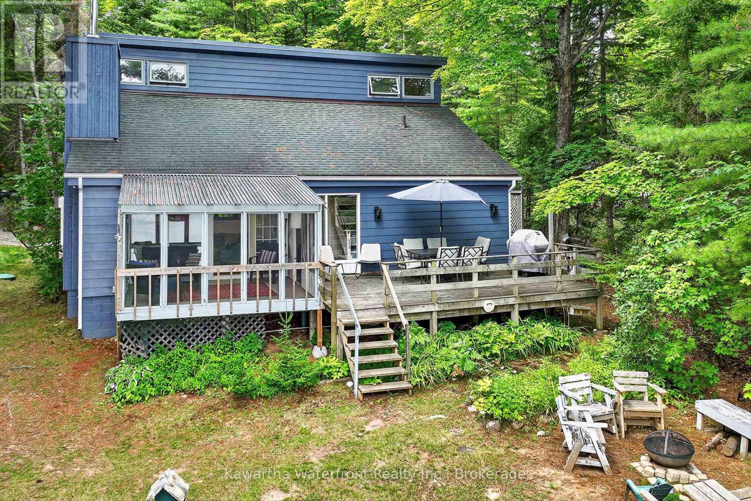
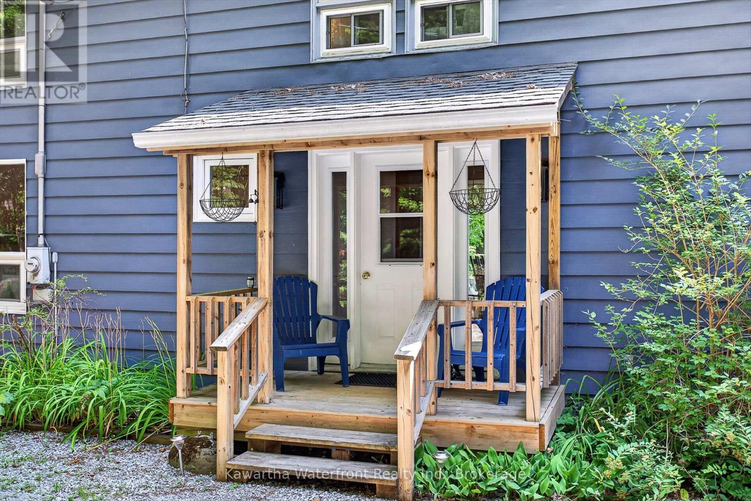
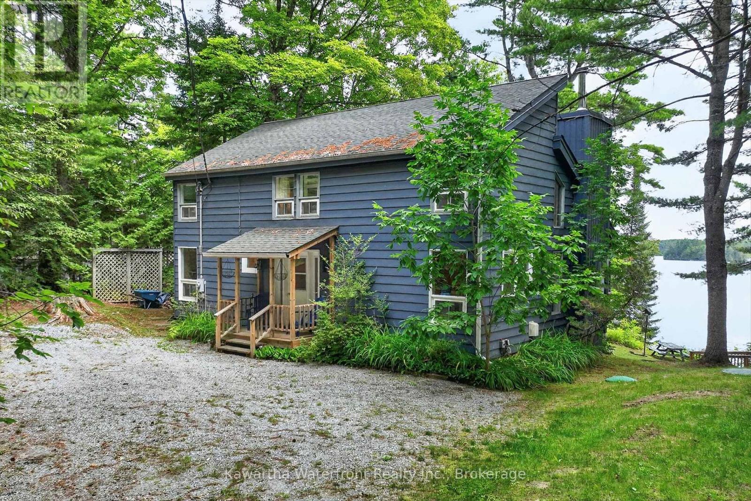
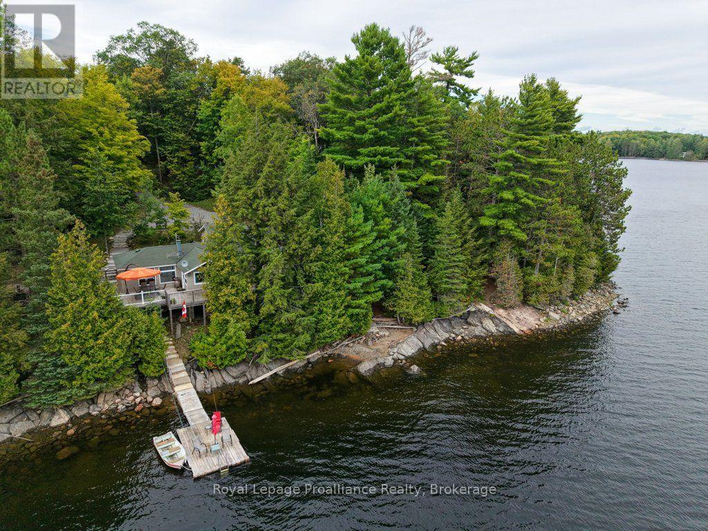
Set along 102 feet of waterfront on sought-after Paudash Lake, 1620 Lewis Drive offers a beautifully relaxed four-season escape where days naturally revolve around the water. With three bedrooms, two bathrooms and year-round access on a municipally maintained road, this inviting cottage or home blends comfort with classic lakeside living.The screened-in porch is a standout, framing peaceful lake views and creating the perfect place for slow mornings, summer dinners and evenings spent listening to the water. A spacious waterfront deck extends life outdoors for swimming, lounging and soaking up long cottage-country days.A charming outbuilding adds extra space, while the detached garage with games room offers flexibility for entertaining, or storage for all the toys that come with life at the lake. A special Paudash Lake retreat designed for gathering, unwinding and enjoying every season.
Map data © OpenStreetMap contributors
No open houses are scheduled for this home.
Can't make it? Request a private viewing.
| Living room | Main level | 4.17 x 4.5 m |
| Dining room | Main level | 4.17 x 3.03 m |
| Kitchen | Main level | 3.43 x 4.36 m |
| Foyer | Main level | 3.43 x 1.79 m |
| Bedroom 2 | Main level | 4.16 x 3.1 m |
| Bathroom | Main level | 2.42 x 2.09 m |
| Laundry room | Main level | 3.42 x 2.12 m |
| Bedroom 3 | Second level | 2.84 x 3.45 m |
| Primary Bedroom | Second level | 4.37 x 3.45 m |
| Bathroom | Second level | 1.25 x 1.68 m |