 For sale 50
$509,000
2 bed2 bath1,100–1,500 sq ft
19221 Highway 118
Monmouth, Highlands East
4 months agoMLS® X13416228
Century 21 Granite Realty Group Inc.
1937 Mumford Road
Cardiff Ward, Highlands East, Ontario K0L1X0
For sale· Added
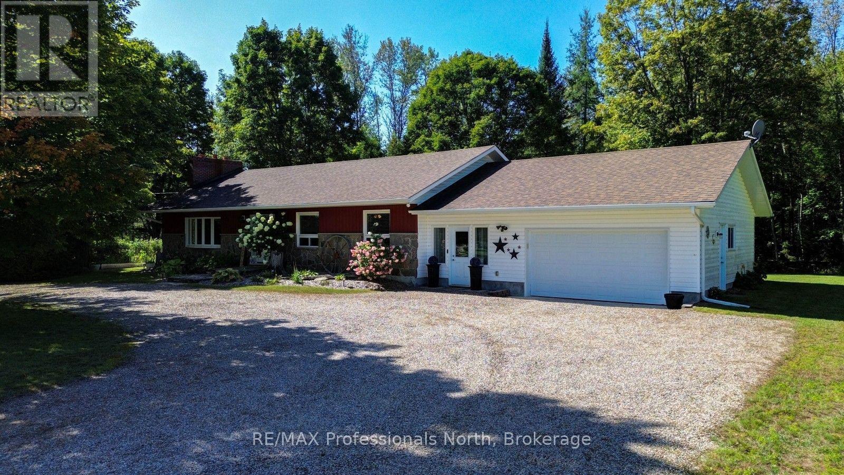
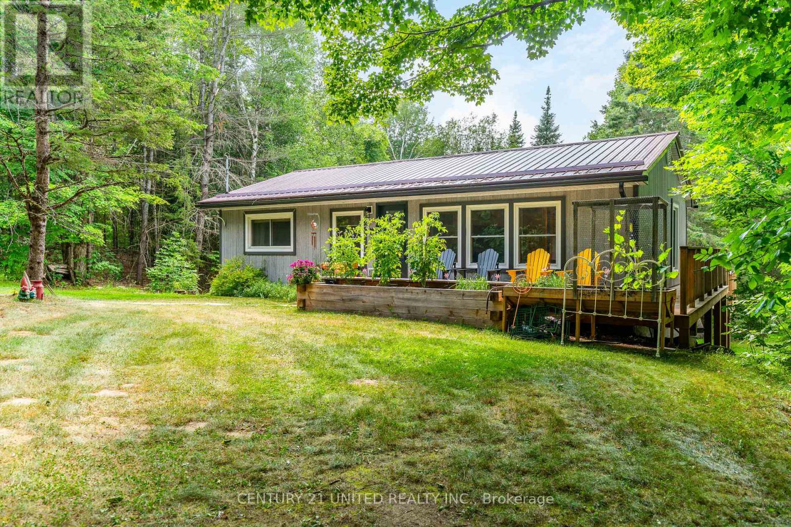
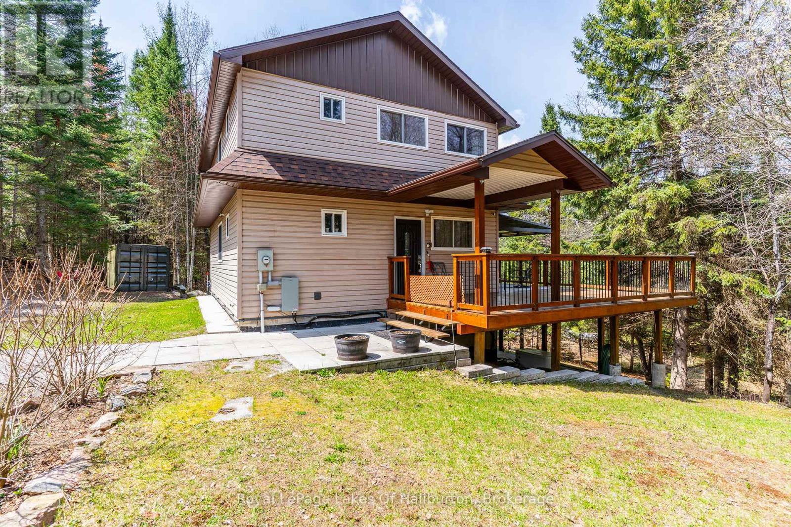
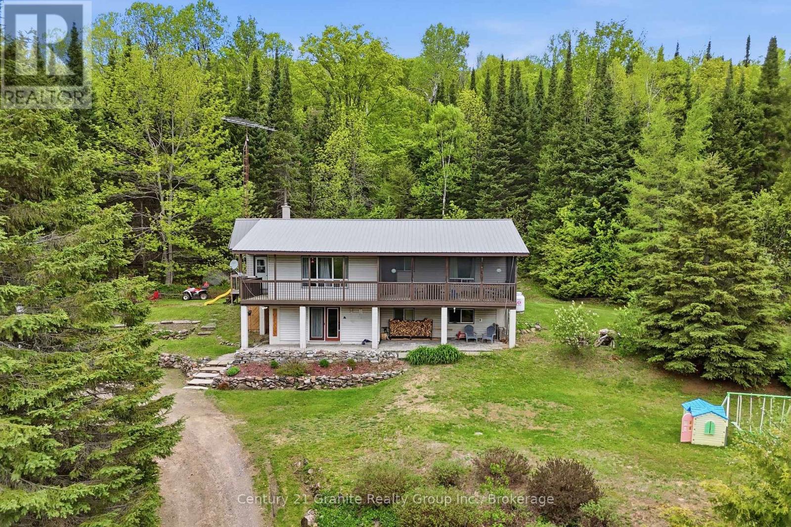
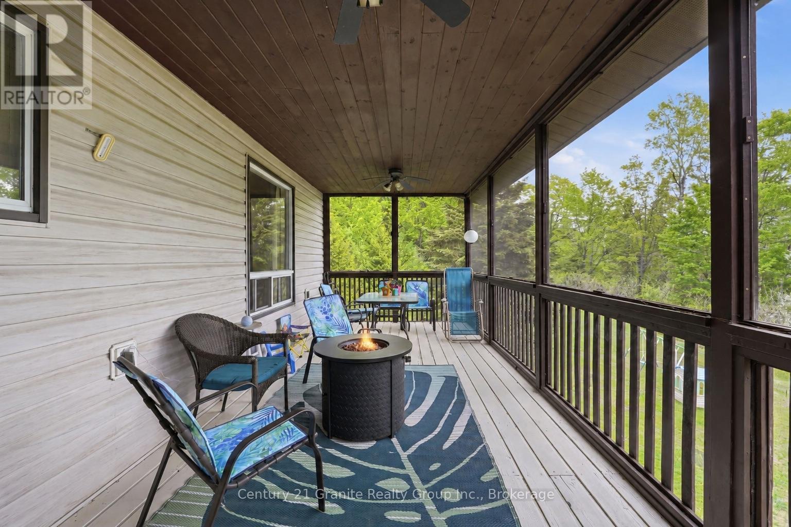
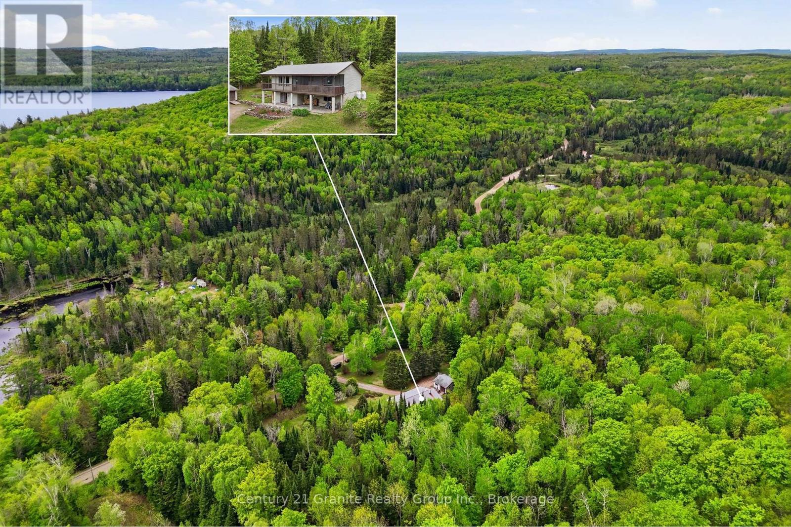
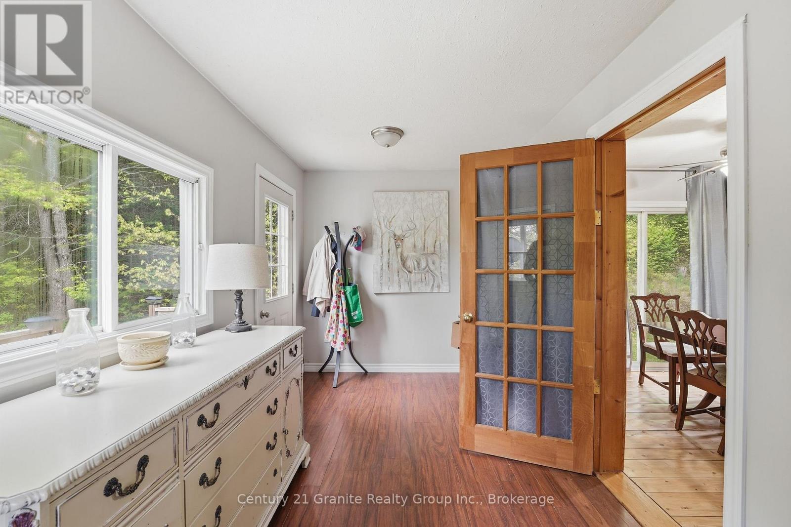
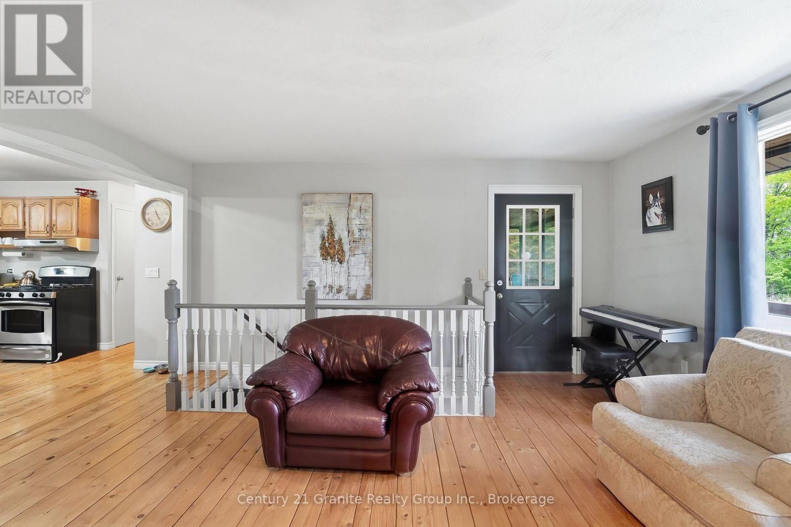
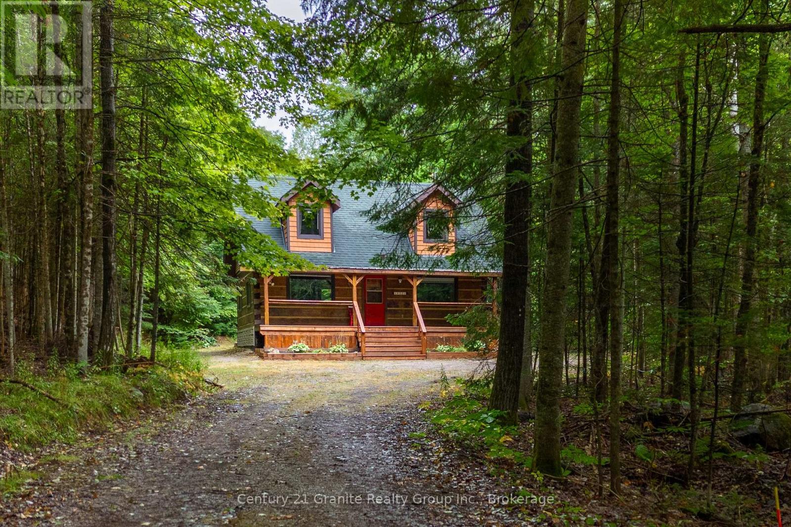
It's not often a 4 bedroom home set on 12 scenic acres comes along! With winding footpaths, apple trees, trails, mature forest, and beautiful perennial gardens, this spacious property offers privacy, adventure, and incredible views in every season. A maintained trail leads to a cozy hillside cabin overlooking the land and a great resting point while enjoying the acreage, perfect for ATV enthusiasts and nature lovers alike! The setting is truly something special. The main level of the home features 3 bedrooms, an open concept kitchen with a qaurtz island, two sinks, formal dining area, 4pc bathroom and a bright living room with walkout access to a large wraparound deck and screened-in room - the perfect place to take in the spectacular surroundings with elevated views. The lower level offers additional living space with a huge bedroom, 4-piece bathroom, and a large rec room that could easily be transformed into an in-law or guest suite for extended family and visitors. Additional features include a 20x20 workshop, township-maintained road access, dug well with UV and filter system, septic system, and forced air propane heating with a cozy woodstove in the lower level. This is your chance to enjoy peaceful country living while making a smart investment.
Map data © OpenStreetMap contributors
No open houses are scheduled for this home.
Can't make it? Request a private viewing.