 For sale 50
$636,900
2+1 bed2 bath700–1,100 sq ft
1001 English Circle
Glamorgan, Highlands East
2 months agoMLS® X13641948
Century 21 United Realty Inc.
19573 Highway #118 Highway East
Monmouth, Highlands East, Ontario K0L3C0
For sale· Added
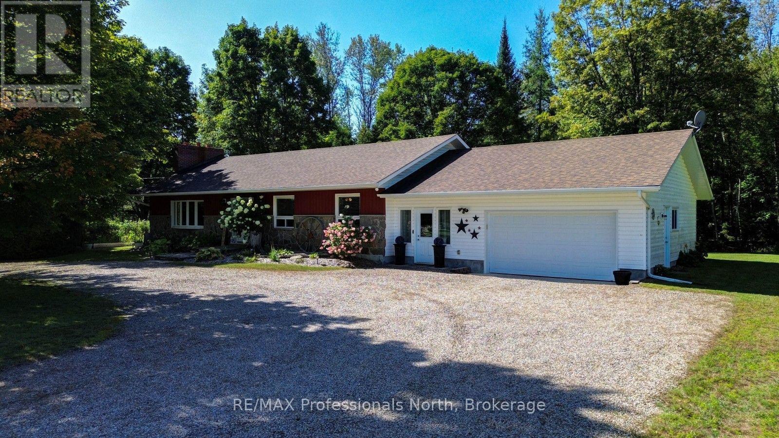
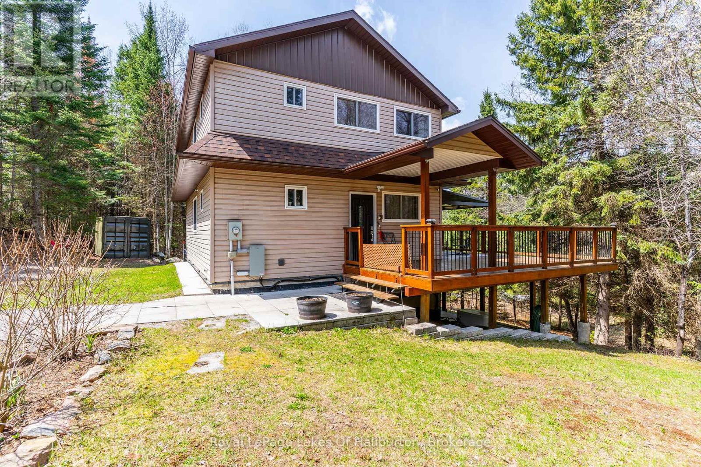
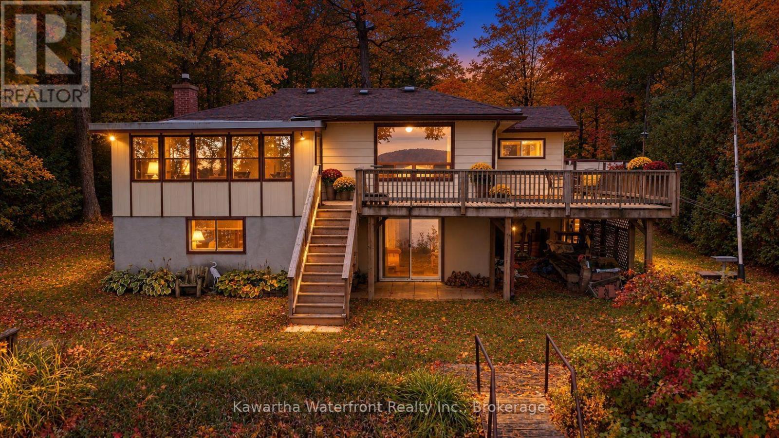
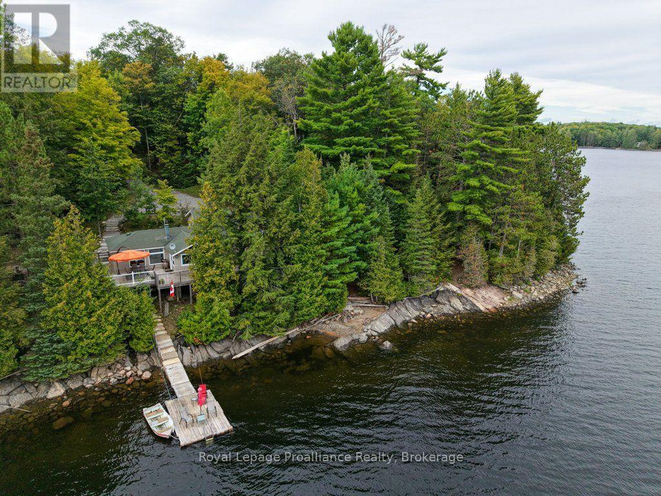
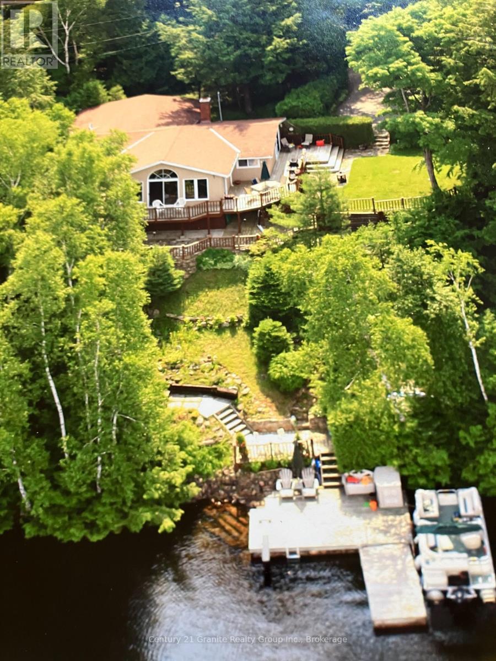
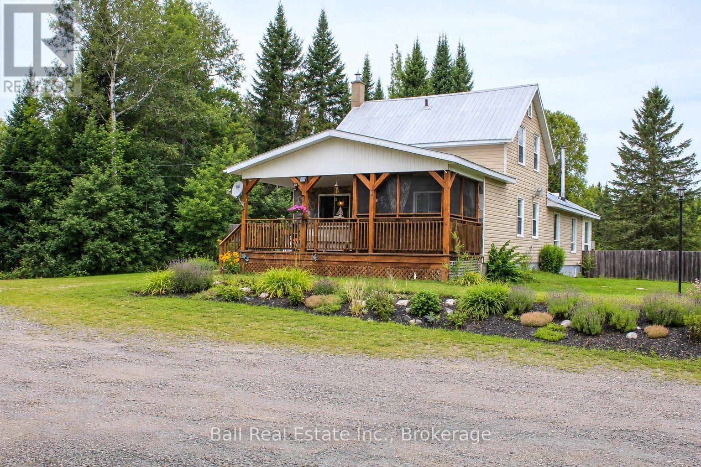
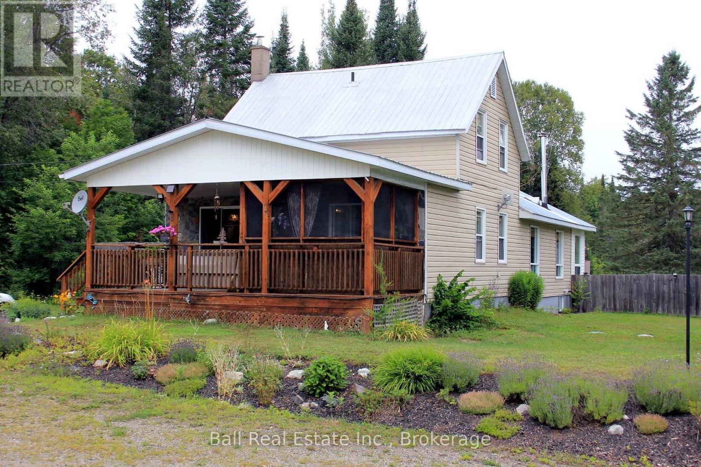
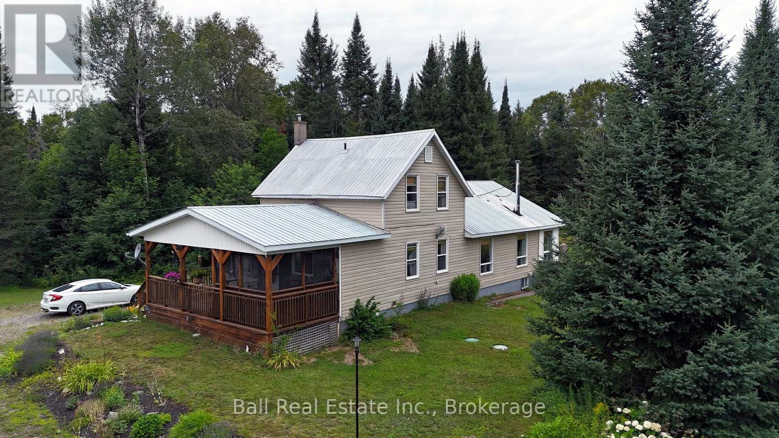
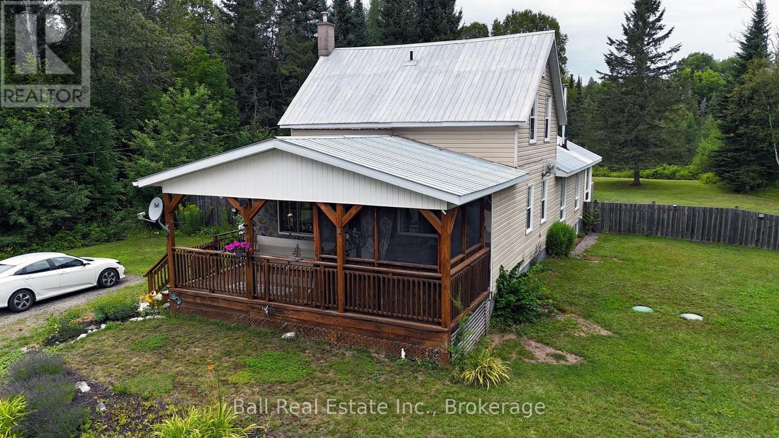
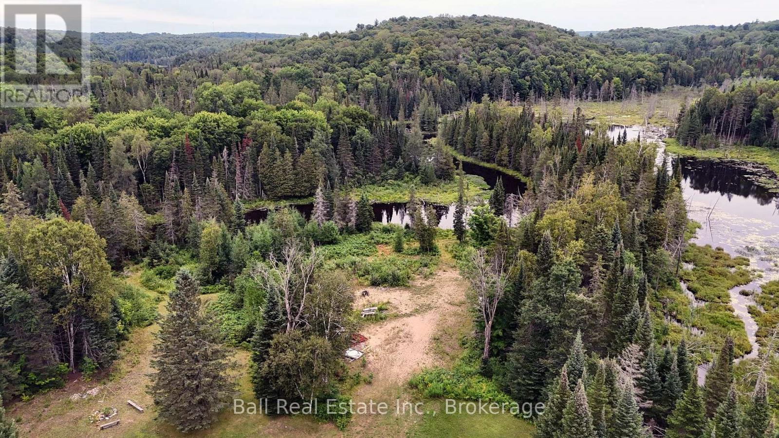
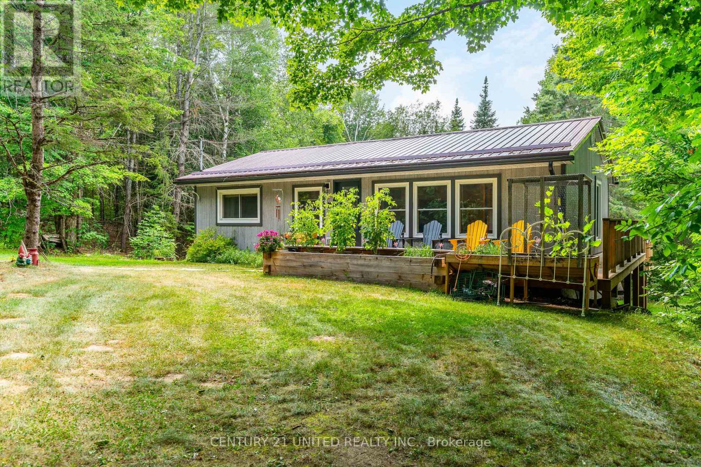
Irondale riverfront retreat on 7+ acres with a pond. Welcome guests on a wide covered porch, plus an adjoining screened-in porch perfect for watching the world go by. Inside, come into a large hallway, kitchen, dining room, an extra-large living room with a wood-burning fireplace anchors the home, and a bright sunroom/reading/craft nook opens to the backyard. Versatile multi-family layout with bedrooms and bathrooms on both the main and upper levels. From the living area, doors lead to a fenced screened porch-great for dogs-and a dedicated catio keeps cats safe. The partially finished basement includes a bedroom, kitchen, and a 3-piece bath with a washing machine. Finish it to create a fully self-contained apartment with a separate entrance. For work or hobbies, the 50' x 30' triple-plus garage offers two 12' doors, a paint booth, compressor room, office, and a small lunchroom, with a kitchenette and lounge above-ideal for an auto body shop or home business. Outdoors, fish from your private dock or relax in the screened porch of the cozy riverside bunkie as wildlife drifts past. A true live-work-play property.
Map data © OpenStreetMap contributors
No open houses are scheduled for this home.
Can't make it? Request a private viewing.
| Foyer | Main level | 4.6 x 2.24 m |
| Kitchen | Basement | 4.73 x 3.34 m |
| Bathroom | Basement | 3.47 x 2.43 m |
| Other | Basement | 3.33 x 3.05 m |
| Utility room | Basement | 7.03 x 5.1 m |
| Kitchen | Main level | 4.45 x 2.81 m |
| Dining room | Main level | 4.52 x 4.14 m |
| Bathroom | Main level | 3.84 x 2.55 m |
| Great room | Main level | 7.13 x 7.06 m |
| Sunroom | Main level | 4.42 x 2.25 m |
| Other | Main level | 9.43 x 1.82 m |
| Bathroom | Second level | 3.44 x 2.06 m |
| Bedroom | Second level | 4.03 x 3.11 m |
| Bedroom 2 | Second level | 3.09 x 2.93 m |