 For sale 50
$769,900
2 bed1 bath700–1,100 sq ft
1077 Pukitis Trail
Cardiff Ward, Highlands East
1 month agoMLS® X13774124
Royal Lepage Proalliance Realty
3952 Loop Road
Cardiff Ward, Highlands East, Ontario K0L1X0
For sale· Added
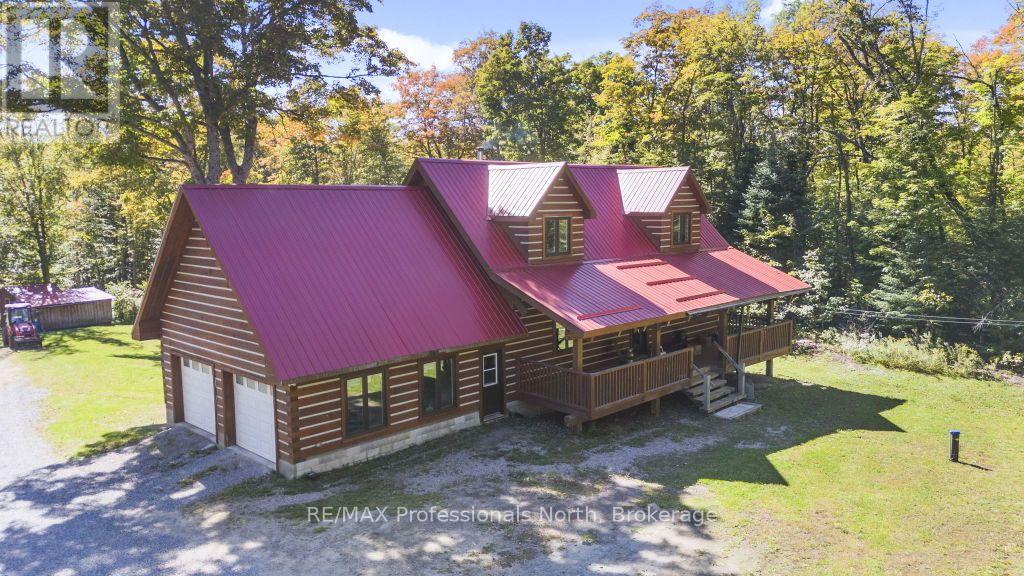
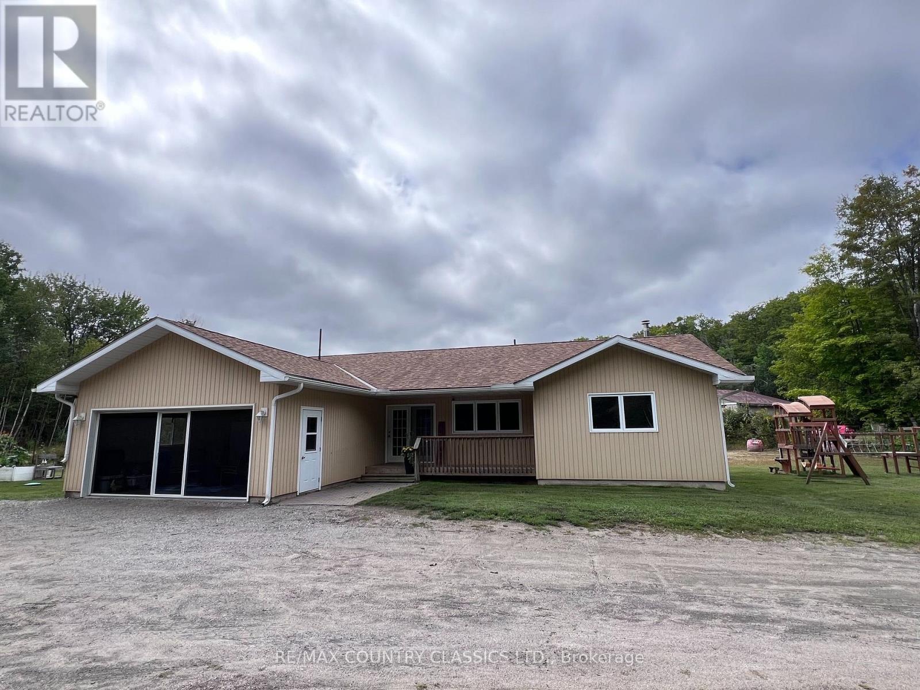
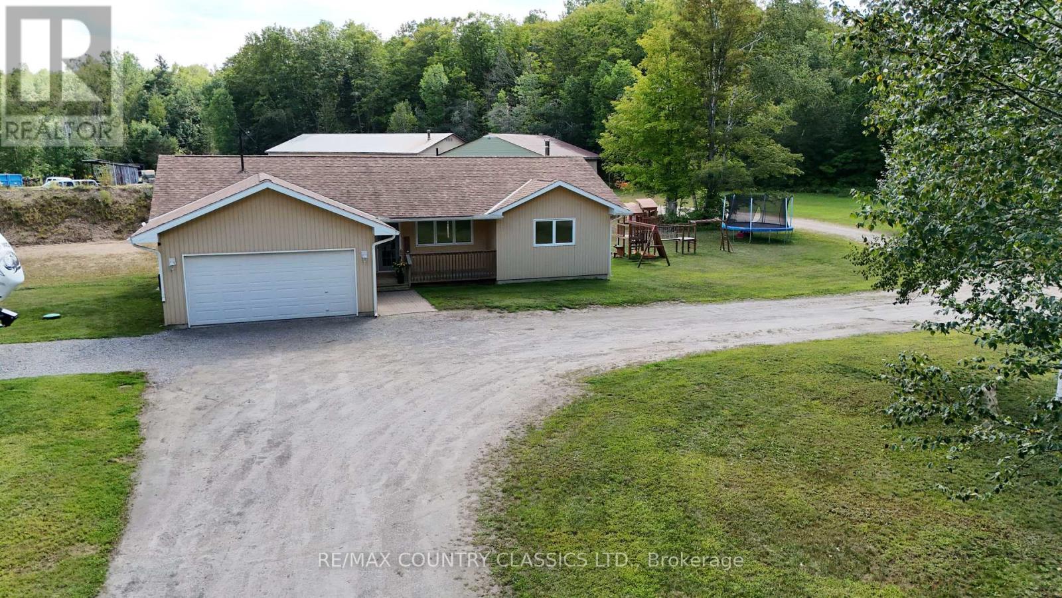
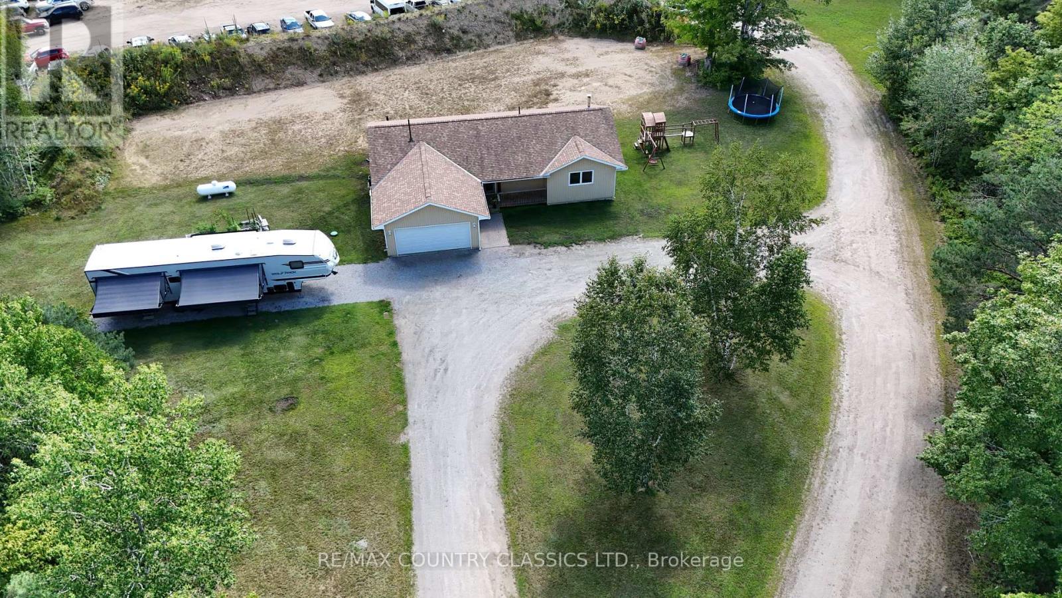
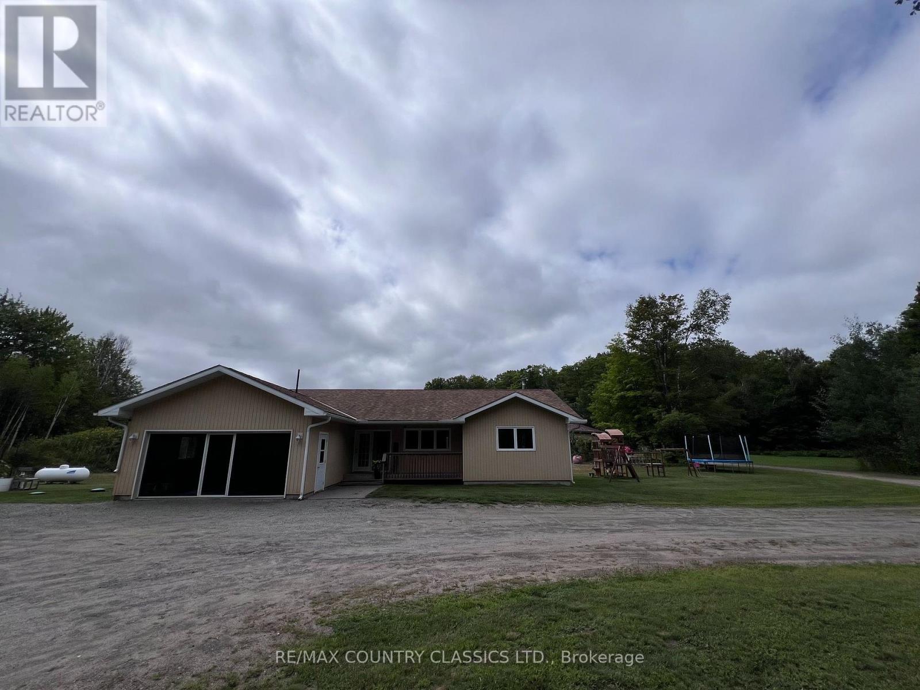
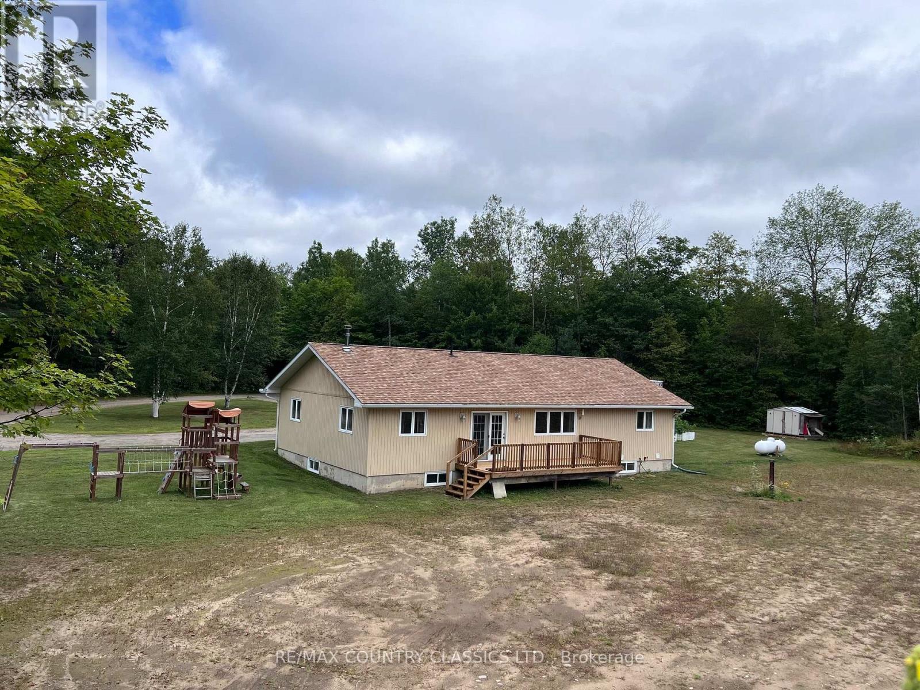
Harcourt - LIVE. WORK. INVEST. PLAY. Rarely does a property offer this much flexibility & opportunity. This exceptional multi-use property on 60 acres combines comfortable country living, substantial commercial space, income potential & endless recreational possibilities. The well-maintained 3 bedroom bungalow offers comfortable one-level living with numerous recent upgrades. Inviting kitchen features an attached pantry, the spacious living room offers flexibility for a dining area or home office. Main-floor laundry& two bathrooms add convenience. The fully insulated basement awaits your finishing touches. A covered front porch & rear deck provide inviting spaces to relax & enjoy the private setting. Home is economical to heat with a newer propane furnace & basement wood stove. The attached double garage features a floor-to-ceiling screen door, offering excellent ventilation & flexibility for seasonal use .For the entrepreneur or investor, the approximately 6,000 sq. ft. commercial garage & warehouse space is currently home to a successful operational automotive shop, providing immediate rental income. Retain the existing tenant or utilize the space for your own business. A natural berm separates the commercial& residential areas, while separate driveways-including a circular driveway at the home provide convenient access & added privacy. With 60 acres to explore, there is plenty of potential to create your own private trail system for ATVs, side-by-sides, snowmobiles, hiking & more. ATV & snowmobile trail access is also conveniently located just across the road. Whether you choose to live here & operate a business, collect rental income, create a private recreational retreat or simply enjoy acres of space & privacy, this property offers possibilities rarely found in one package. Live. Work. Earn. Play. The possibilities are yours to explore. LIVE. WORK. INVEST. PLAY. SEE DOCUMENTS FOR ZONING INFORMATION AND RECENT UPDRADES
Map data © OpenStreetMap contributors
No open houses are scheduled for this home.
Can't make it? Request a private viewing.
| Kitchen | Main level | 5.67 x 3.29 m |
| Living room | Main level | 7.85 x 3.66 m |
| Primary Bedroom | Main level | 3.48 x 3.51 m |
| Bedroom 2 | Main level | 3.39 x 3.22 m |
| Bedroom 3 | Main level | 3.39 x 3.73 m |
| Bathroom | Main level | 1.85 x 2.75 m |
| Bathroom | Main level | 2.28 x 1.68 m |
| Pantry | Main level | 1.07 x 1.4 m |
| Foyer | Main level | 2.08 x 2.74 m |