 For sale 49
$324,900
2 bed1 bath0–699 sq ft
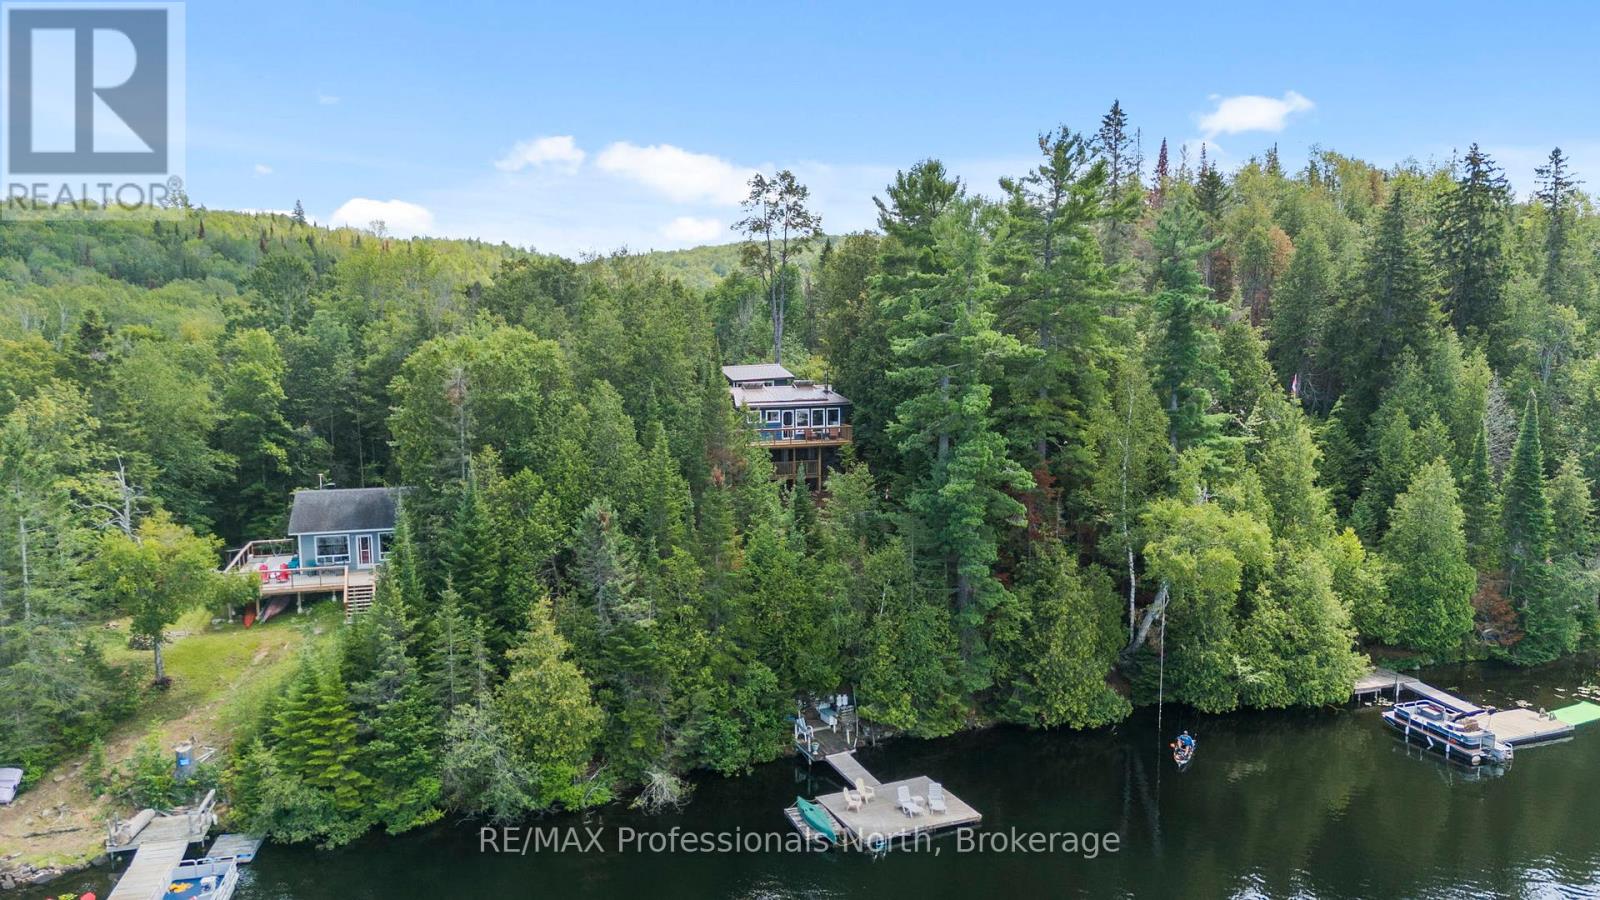
10279 Cope Lake Wao
Cardiff Ward, Highlands East
1 month agoMLS® X13701436
RE/MAX Professionals North
42 Sprucedale Street
Bicroft Ward, Highlands East, Ontario K0L1M0
For sale· Added
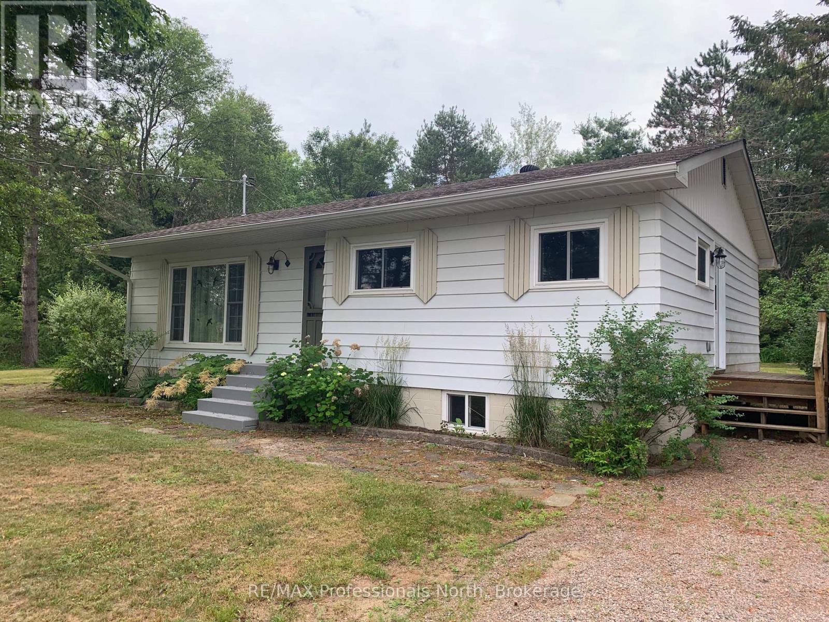
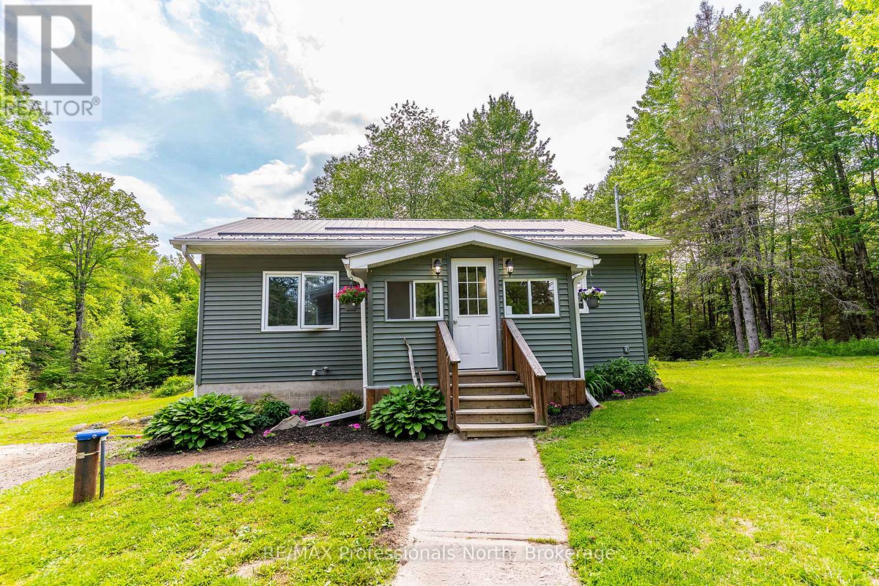
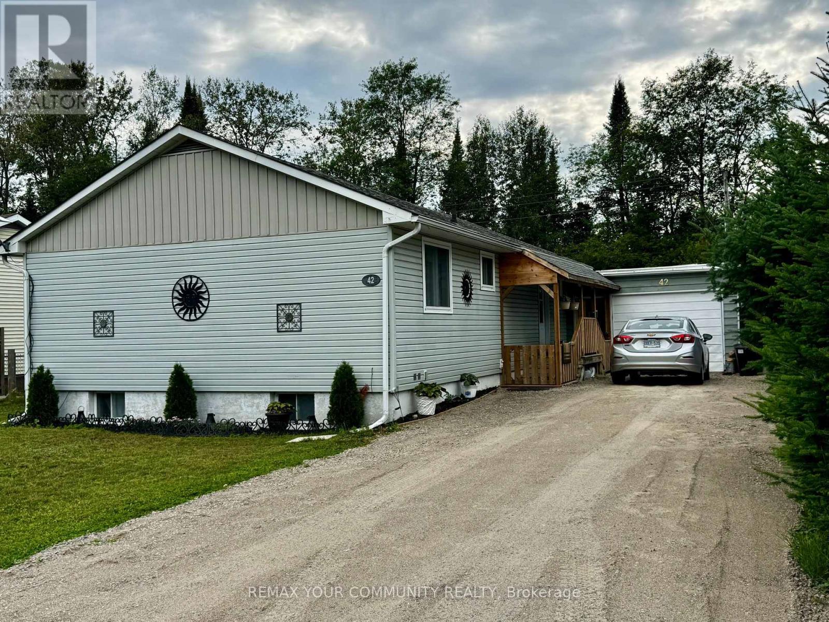
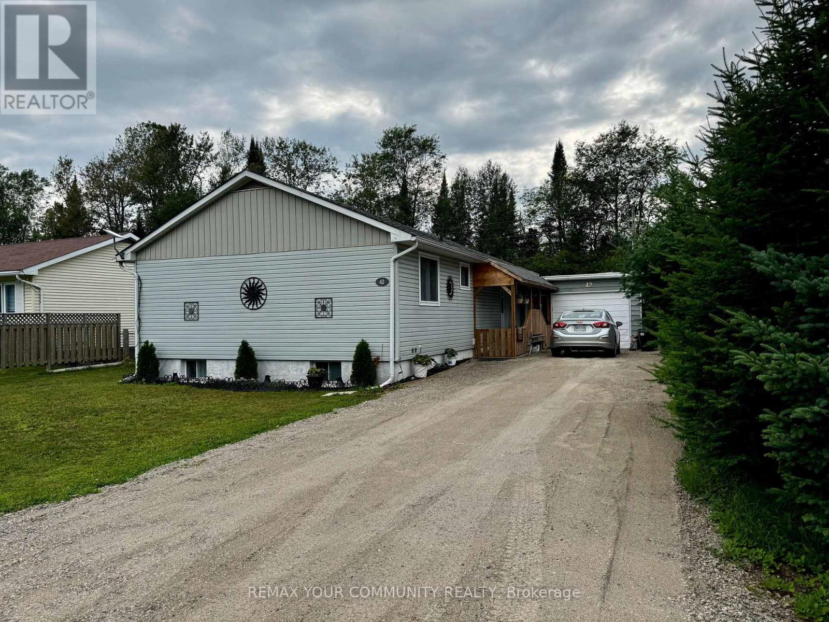
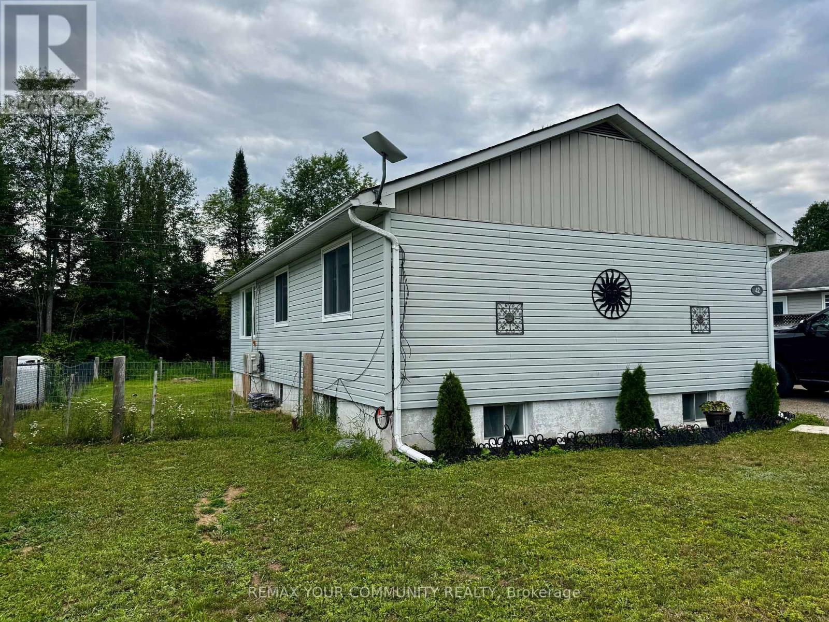
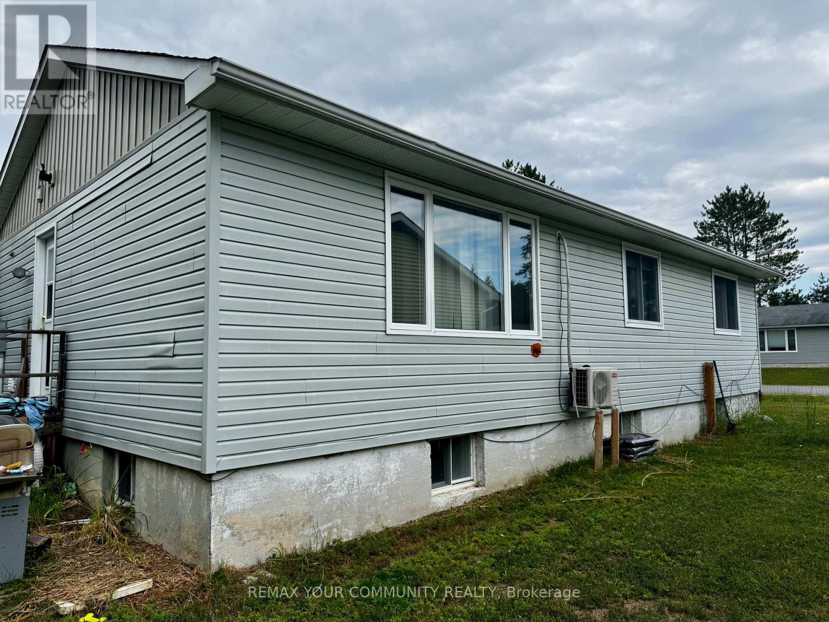
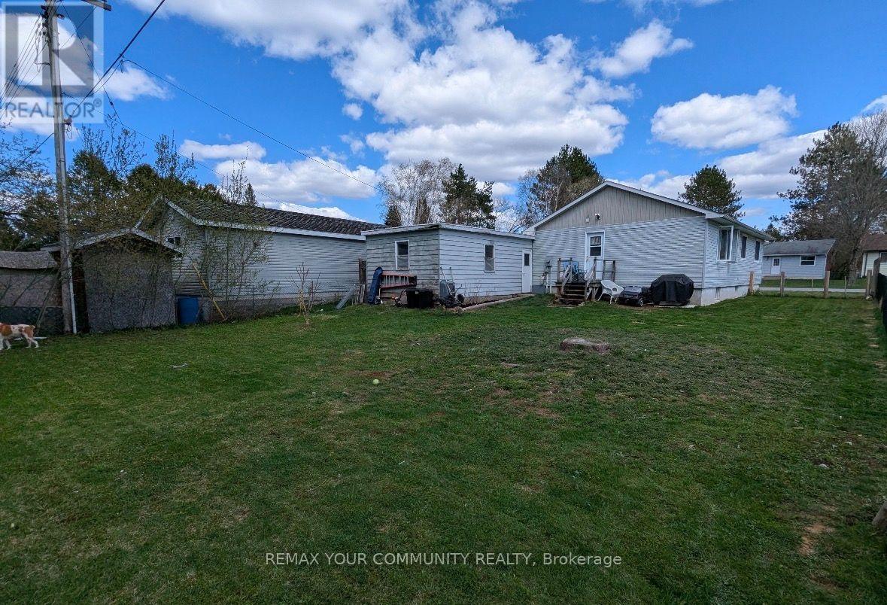
Discover this charming 3+1 bedroom 2 bathroom bungalow featuring a full finished basement in-law apartment and separate entrance, backing onto a ravine. This delightful home features a warm and inviting kitchen with brand new stainless steel appliances, hood & DW. Modern laminate flooring throughout & low maintenance vinyl siding. Enjoy the tranquil views of the ravine and forest from your backyard. Large detached garage, new forced air electric furnace in 2022 & 200 amp hydro panel. Electric fireplace, newer roof plus new washer & dryer, this property offers both comfort and practicality. Come have a look for yourself at this Well built affordable home near many amenities
Map data © OpenStreetMap contributors
No open houses are scheduled for this home.
Can't make it? Request a private viewing.
| Primary Bedroom | Main level | 3.81 x 3.55 m |
| Laundry room | Basement | 0 x 0 m |
| Bedroom 2 | Main level | 0 x 0 m |
| Bedroom 3 | Main level | 0 x 0 m |
| Living room | Main level | 0 x 0 m |
| Dining room | Main level | 0 x 0 m |
| Kitchen | Main level | 0 x 0 m |
| Bedroom 4 | Basement | 0 x 0 m |
| Family room | Basement | 0 x 0 m |
| Office | Basement | 0 x 0 m |
| Kitchen | Basement | 0 x 0 m |