 For sale 50
$499,900
3 bed1 bath700–1,100 sq ft
1221 Hand Drive
Glamorgan, Highlands East
9 days agoMLS® X13859884
ROYAL LEPAGE SIGNATURE REALTY
89 Sprucedale Street
Bicroft Ward, Highlands East, Ontario K0L1M0
For sale· Added
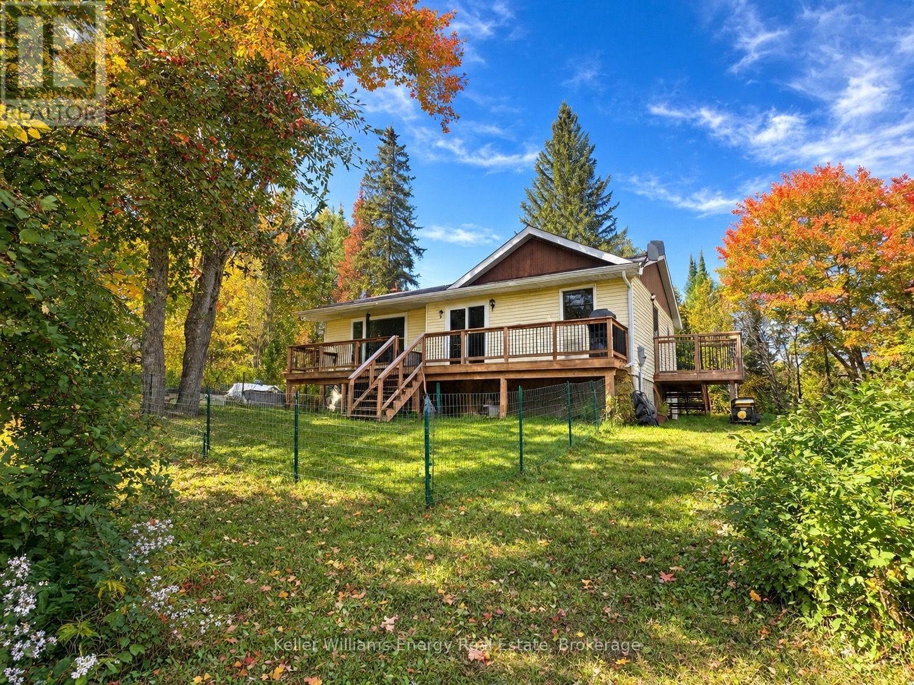
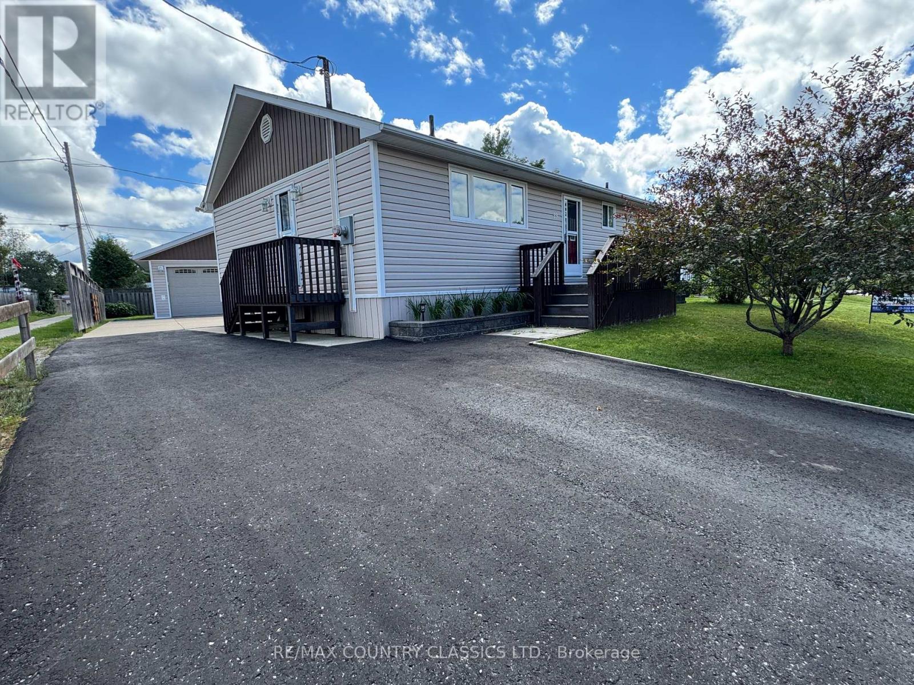
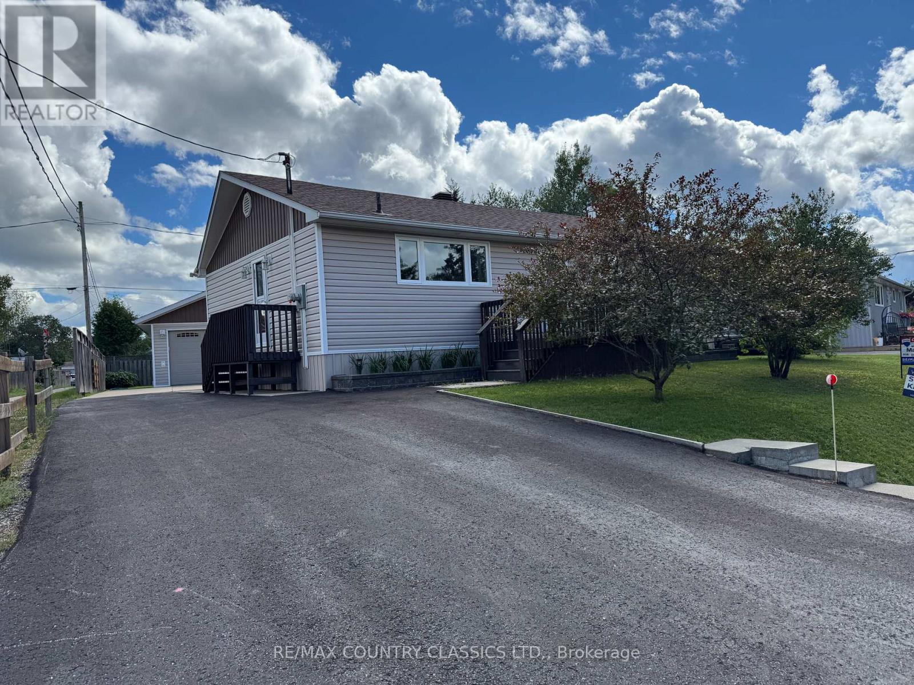
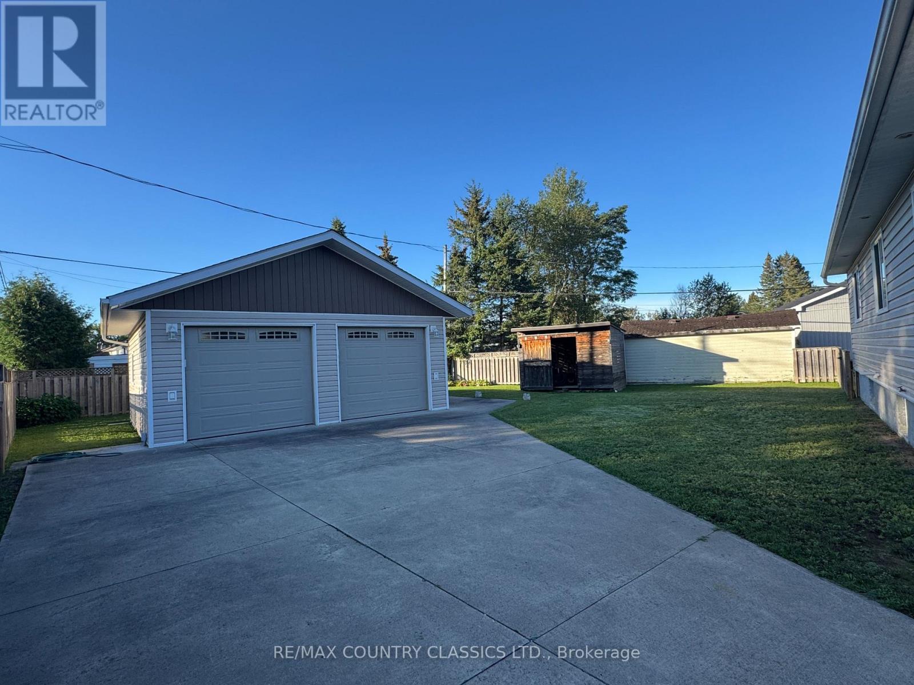
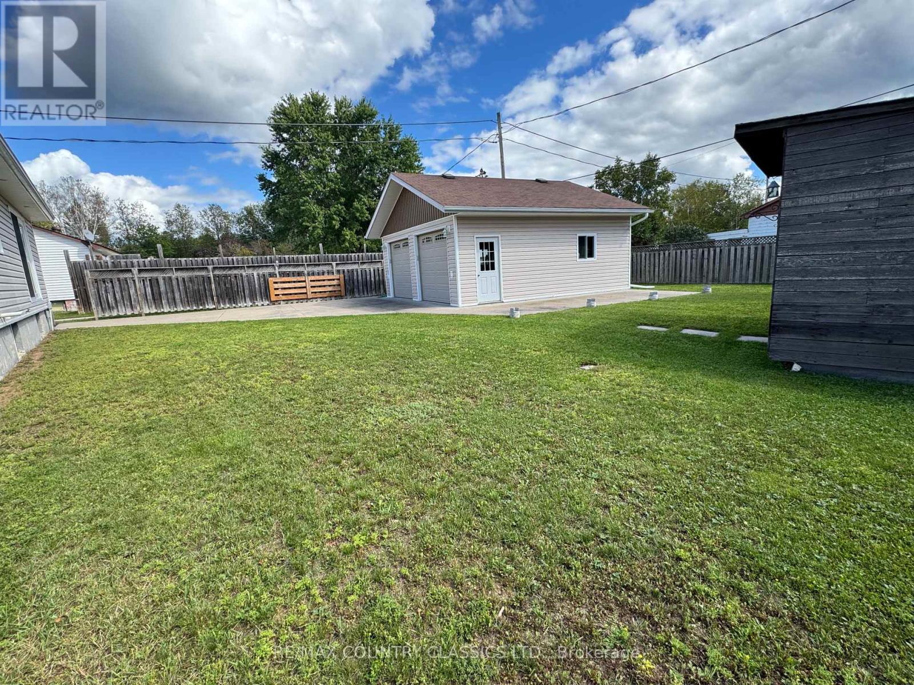
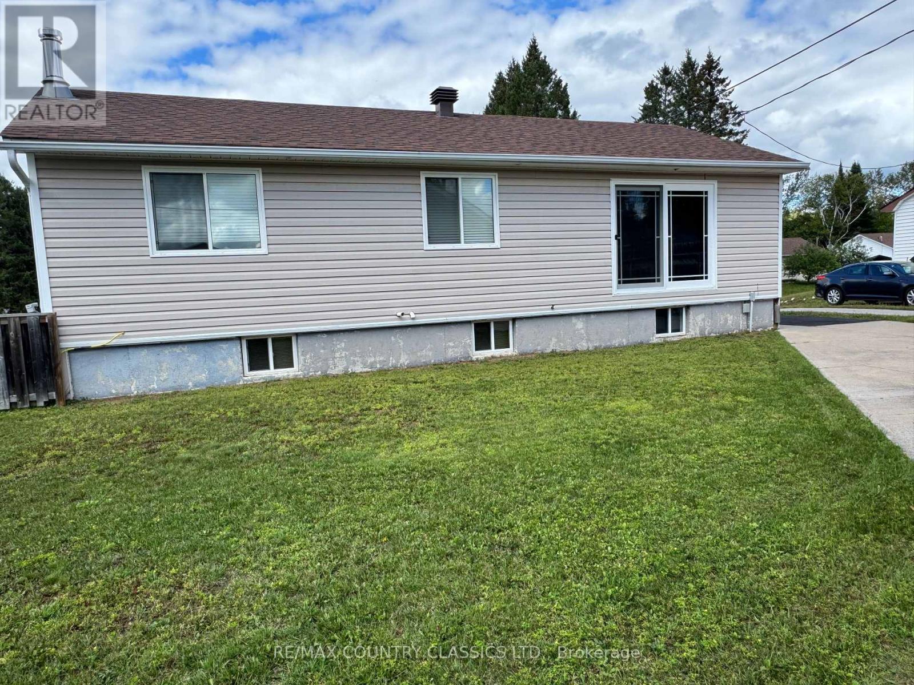
This beautiful Cardiff home features an updated eat-in kitchen, living room overlooking the back yard with sliding glass door just waiting for a deck, updated 4 piece bath and 3 bedrooms. Downstairs boasts a recroom, 4th bedroom, storage area and laundry room. Outside there is a oversized double car garage with garage door opener, shed and manicured yard. There is a Generlink installed for back up power. Located close to public school, community pool and park. Walking distance to the post office and general store which hosts a deli, gas, LCBO and so much more. Don't wait! Check it out today
Map data © OpenStreetMap contributors
No open houses are scheduled for this home.
Can't make it? Request a private viewing.
| Kitchen | Main level | 6.66 x 3.47 m |
| Living room | Main level | 5.47 x 3.62 m |
| Primary Bedroom | Main level | 3.8 x 3.62 m |
| Bedroom 2 | Main level | 2.4 x 3.62 m |
| Bedroom 3 | Main level | 2.4 x 3.62 m |
| Recreational, Games room | Lower level | 8.42 x 3.22 m |
| Bedroom | Lower level | 3.5 x 3.09 m |
| Laundry room | Lower level | 6.3 x 3.35 m |
| Other | Lower level | 5.66 x 2.45 m |