
 For sale 33
$529,900
3 bed1 bath1,200 sq ft
5377 Ellwood Blvd
Hilton
1 month agoMLS® SM262264
Century 21 Choice Realty Inc.
3882 Hamilton Dr
Hilton, Ontario P0R1G0
For sale· Added
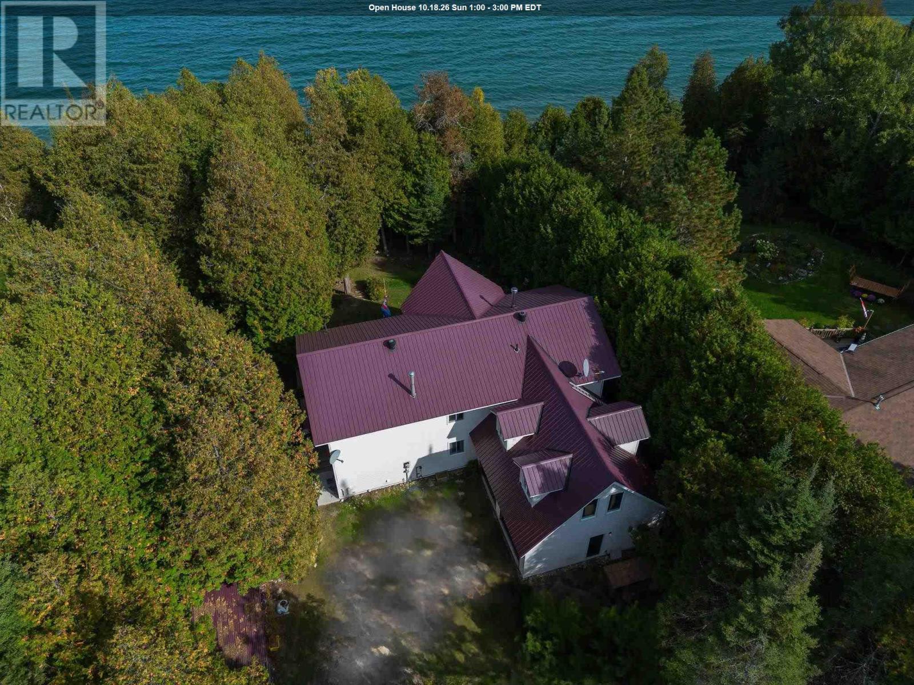
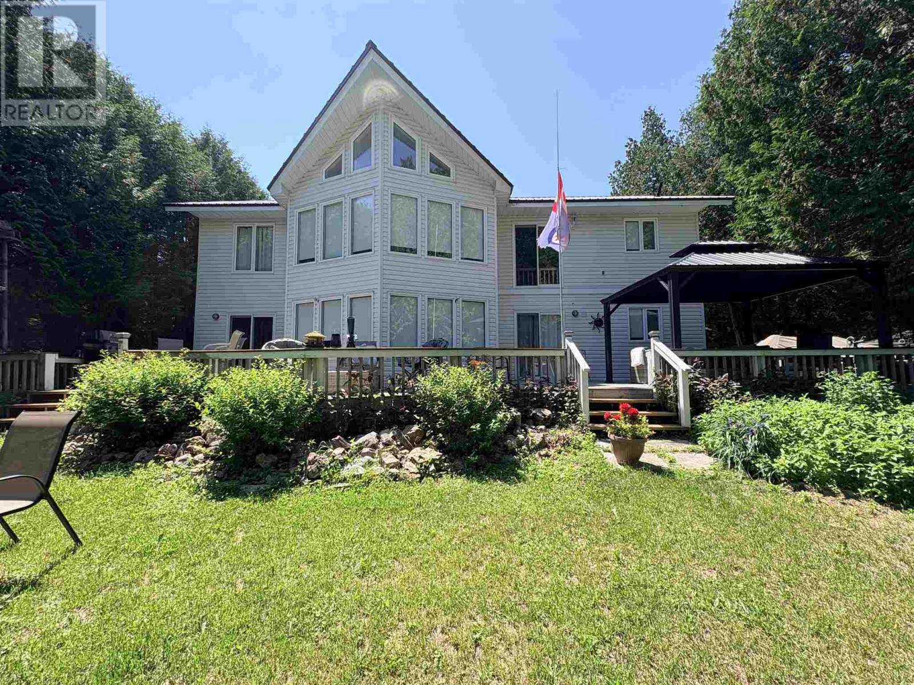
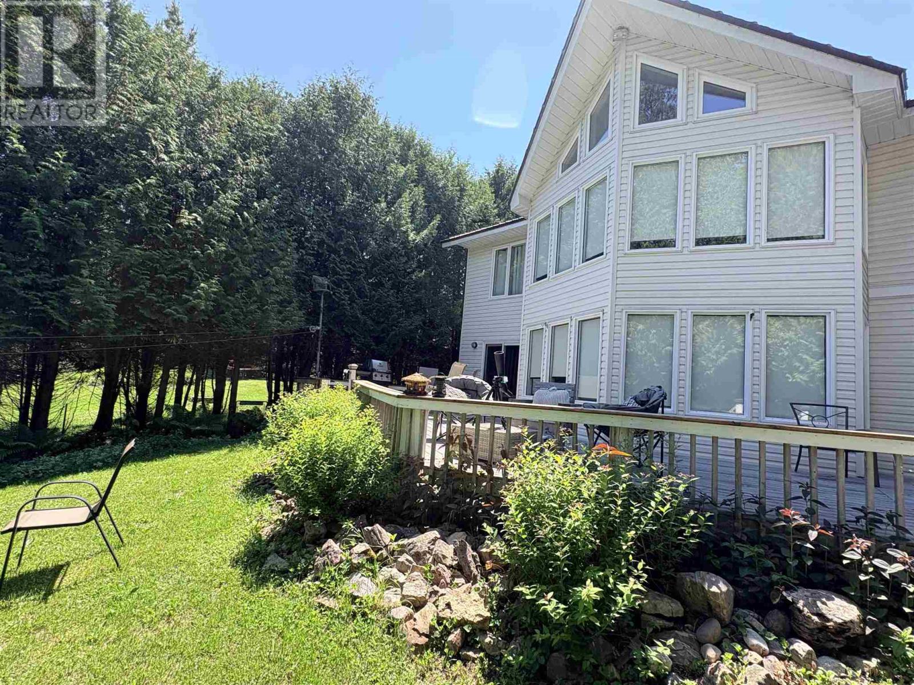
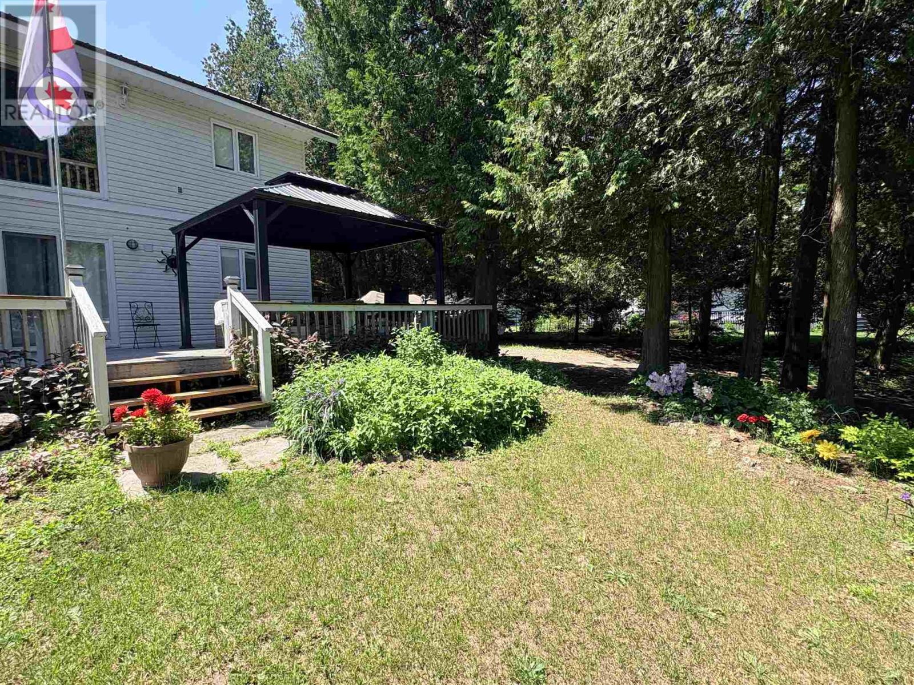
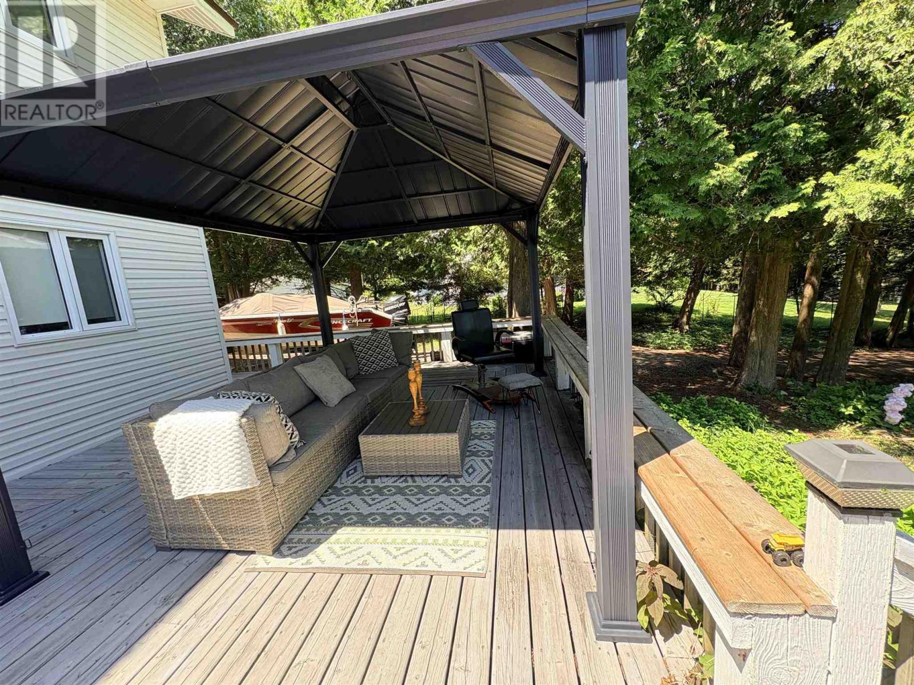
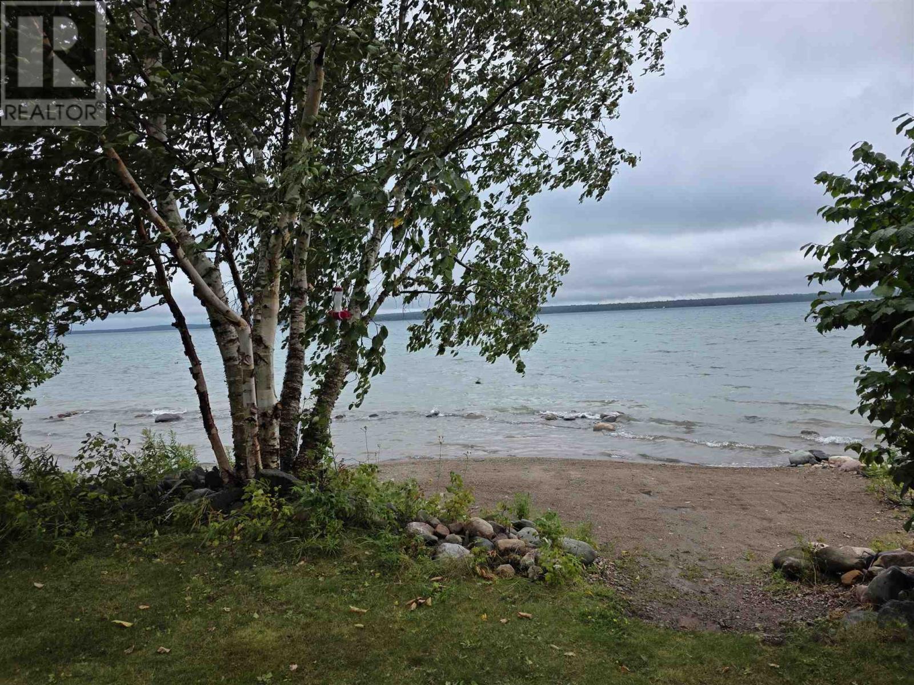
Spacious 7 bed, 2 bath waterfront home set on over an acre of property! Featuring a new energy-efficient propane furnace and fully spray-foamed crawl space, garage and loft for added comfort and efficiency. Bright, updated kitchen with patio doors leading to a deck overlooking the water. Upper level offers a large rec room with wet bar—perfect for entertaining. Double attached garage, lakeside deck, private dock, and your own boat launch area complete this fantastic property. Ideal for multi-family living or rental potential! Enjoy island living with a wonderful community atmosphere, including a public school, hospital, great restaurants, and convenient grocery stores nearby.
Map data © OpenStreetMap contributors
Eastern time. Can't make it? Request a private viewing.
| Oct 10, 2026 | $699,900 | ▼ $100,000 |
| Sep 24, 2026 | $799,900 | ▼ $50,000 |
| Sep 15, 2026 | $849,900 | First recorded price |
Price changes since Sep 15, 2026.
| Recreation room | Second level | 17.5X16.1 |
| Bedroom | Second level | 10.6 X 14.0 |
| Bedroom | Second level | 10.4 X 10.7 |
| Bedroom | Second level | 8.7 X 10.7 |
| Primary Bedroom | Second level | 23.6 X 15.9 |
| Bathroom | Second level | 7.0 X 10.7 |
| Bedroom | Main level | 10.3 X 10.5 |
| Bedroom | Main level | 8.10 X 10.7 |
| Bathroom | Main level | 7.4 X 10.3 |
| Bedroom | Main level | 10.3 X 10.0 |
| Foyer | Main level | 7.7 X 8.8 |
| Kitchen | Main level | 12.4 X 22.10 |
| Living room | Main level | 16.9 X 17.11 |
| Laundry room | Main level | 7.2 X 10.3 |
| Bonus Room | Second level | 12 x 20 |