 For sale 50
$1,095,000
4 bed3 bath1,500–2,000 sq ft
103a Carriage Landing Drive
Horton Twp, Horton
4 months agoMLS® X13165610
INNOVATION REALTY LTD.
103b Carriage Landing Road
Horton Twp, Horton, Ontario K0J1Y0
For sale· Added
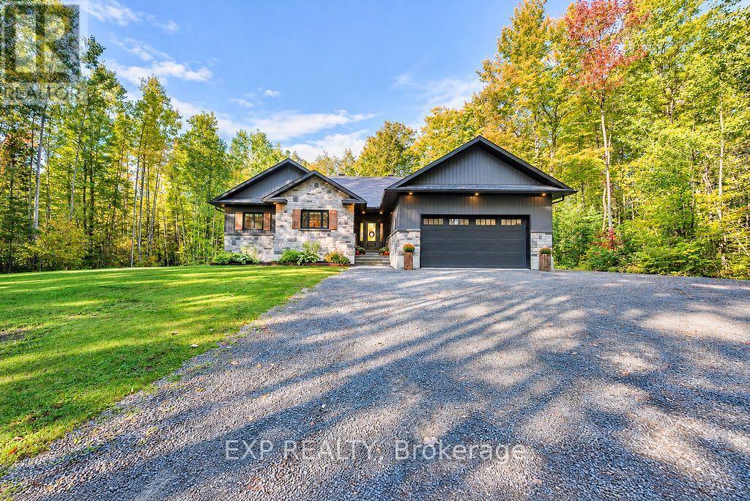
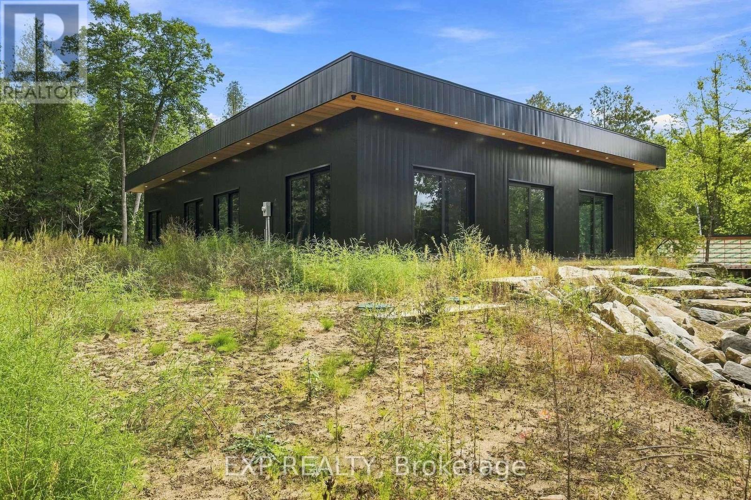
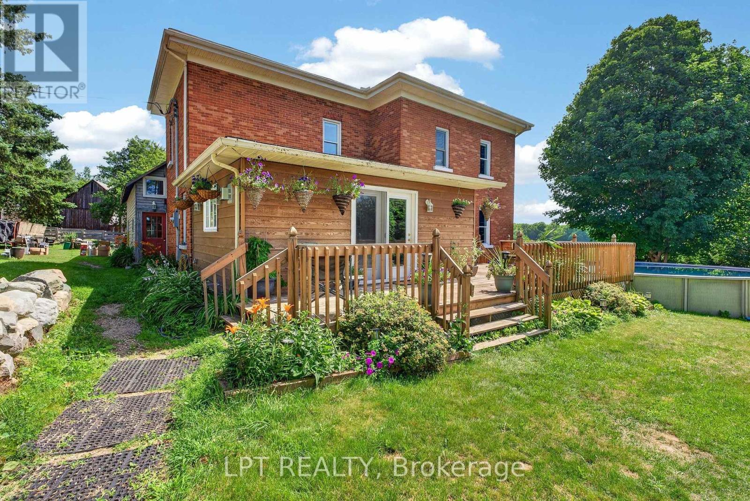
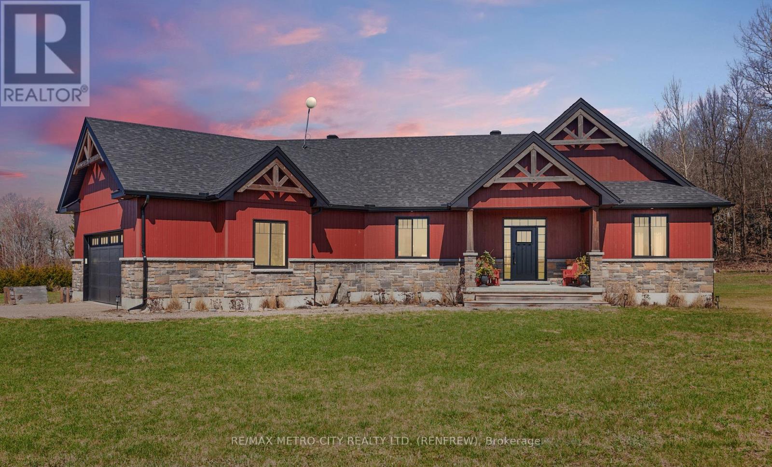
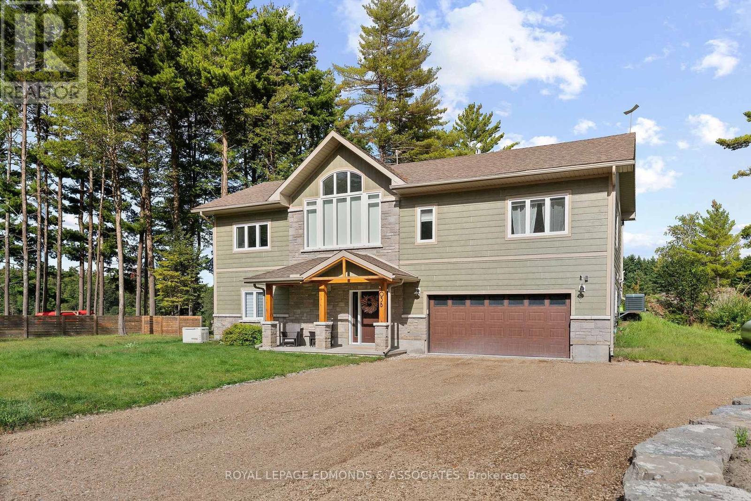
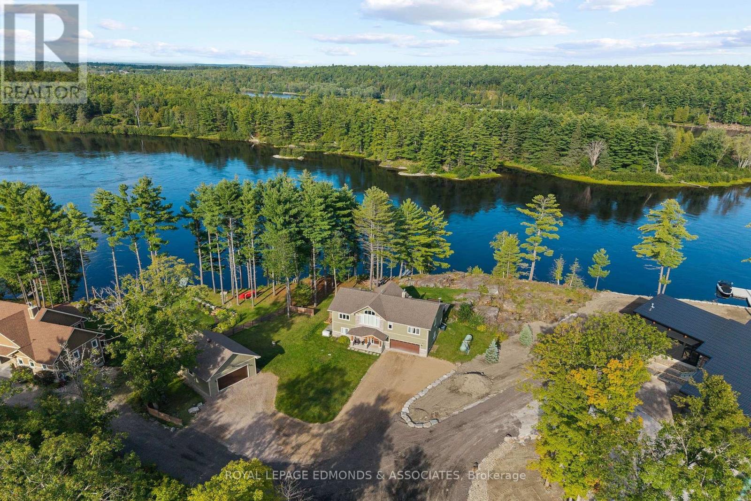
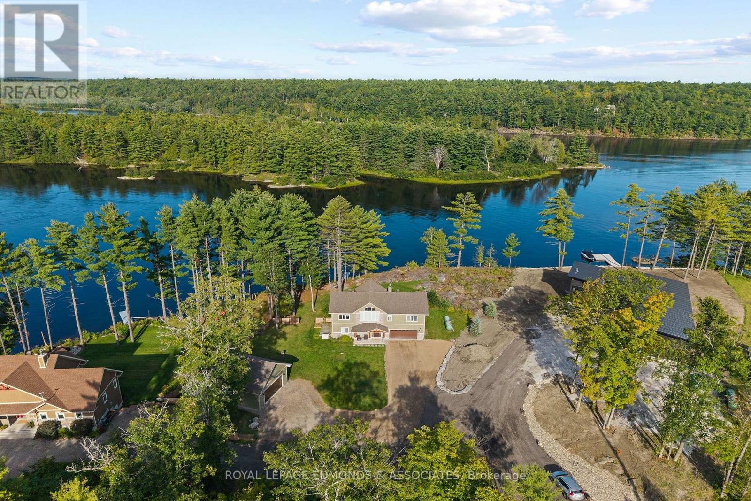
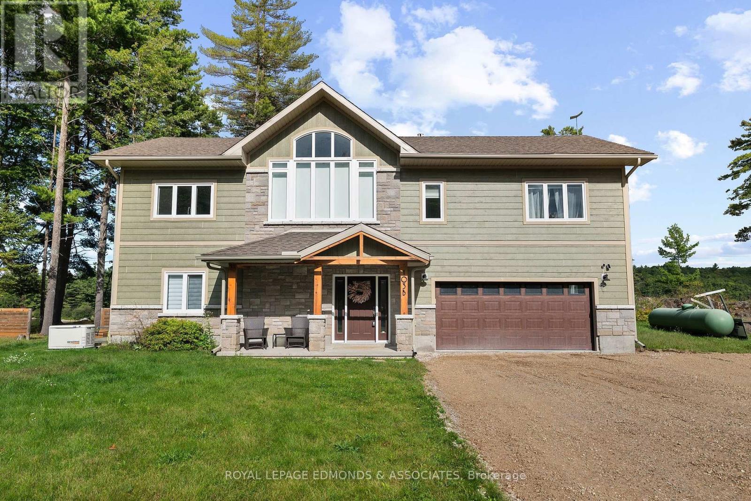
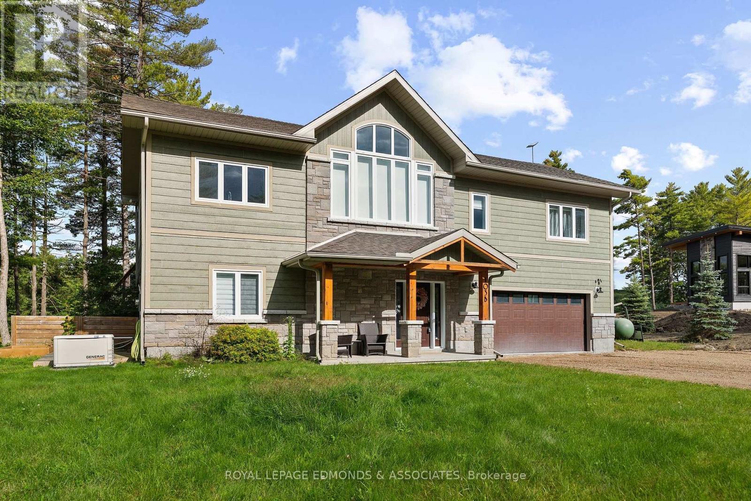
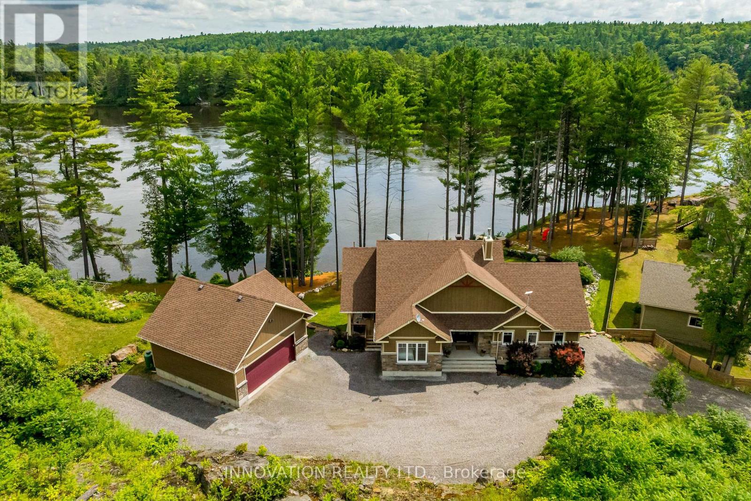
Escape to your own waterfront oasis just 1 hour from Ottawa. This stunning custom-built home on the Ottawa River offers 3 bedrooms and 3 bathrooms, thoughtfully designed to showcase breathtaking views of the water and towering pines. The main floor features open-concept living where the gourmet kitchen with stainless steel appliances flows seamlessly into the dining and living room, all framed by massive windows that capture the ever-changing beauty of the river. The dining room opens to a spacious deck perfect for morning coffee or sunset entertaining. The living room soars with cathedral ceilings and centers around a cozy fireplace. Retreat down the hall to find a beautiful 4-piece bathroom, a generously sized bedroom with double closets, and a luxurious primary suite that feels like your own five-star resort. Step through the sliding patio doors onto your deck with hot tub, then unwind in the ensuite bathroom featuring a large walk-in shower. The fully finished lower level adds incredible versatility with a large foyer, a second living space, another bedroom, and a 4-piece bathroom. A practical laundry area and mudroom provides direct access to the attached double garage, while the rec room opens through sliding patio doors to the side yard and an oversized detached double garage-perfect for boats, toys, or a workshop. Outside, the property truly shines. An elevated deck along the riverbank offers your own front-row seat to nature's daily show, while your private dock puts you steps from swimming, kayaking, or fishing right from home. Located just downstream from the Cheneaux dam, the waterfront has a consistent flow but remains very swimmable for kids and adults. Water levels do not drastically fluctuate due to the dam, so no worries leaving a boat seasonally docked. Excellent fishing right from the dock (walleye, bass, catfish). Amazing stretch of the Ottawa River with over 30 km of navigable waterways. Explore sand bars, islands, Arnprior Marina and much more.
Map data © OpenStreetMap contributors
No open houses are scheduled for this home.
Can't make it? Request a private viewing.
| Foyer | Lower level | 2.916 x 3.123 m |
| Primary Bedroom | Second level | 4.807 x 3.641 m |
| Bathroom | Second level | 3.468 x 2.422 m |
| Mud room | Lower level | 3.934 x 2.616 m |
| Recreational, Games room | Lower level | 4.824 x 3.849 m |
| Bathroom | Lower level | 2.862 x 1.683 m |
| Bedroom | Lower level | 2.949 x 3.036 m |
| Kitchen | Second level | 4.773 x 3.723 m |
| Dining room | Second level | 2.878 x 3.723 m |
| Living room | Second level | 4.575 x 5.095 m |
| Bathroom | Second level | 1.956 x 2.511 m |
| Bedroom | Second level | 3.144 x 3.557 m |