
$1,099,000
155 Storie Road
Horton Twp, Horton, Ontario K7V3Z8
For sale· Added
About this property
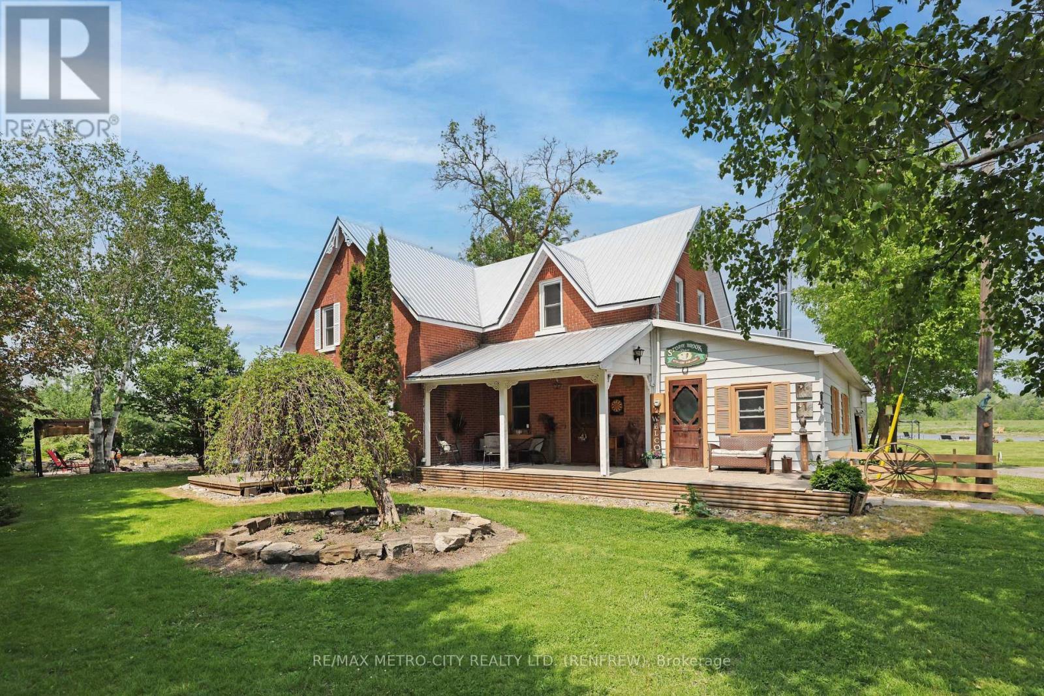
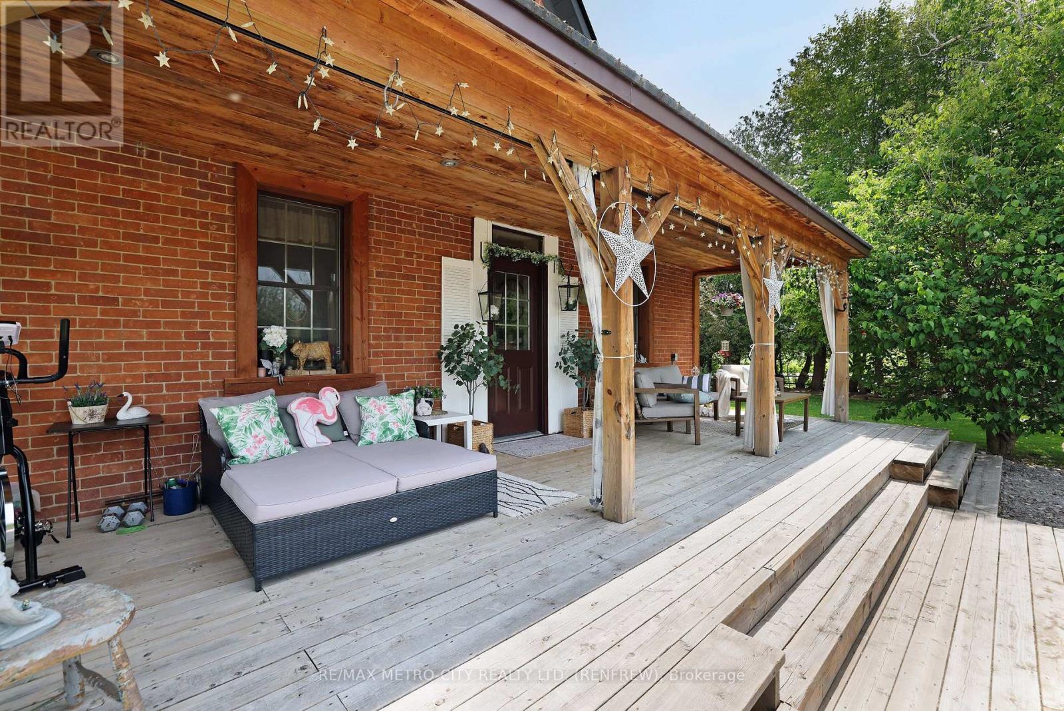
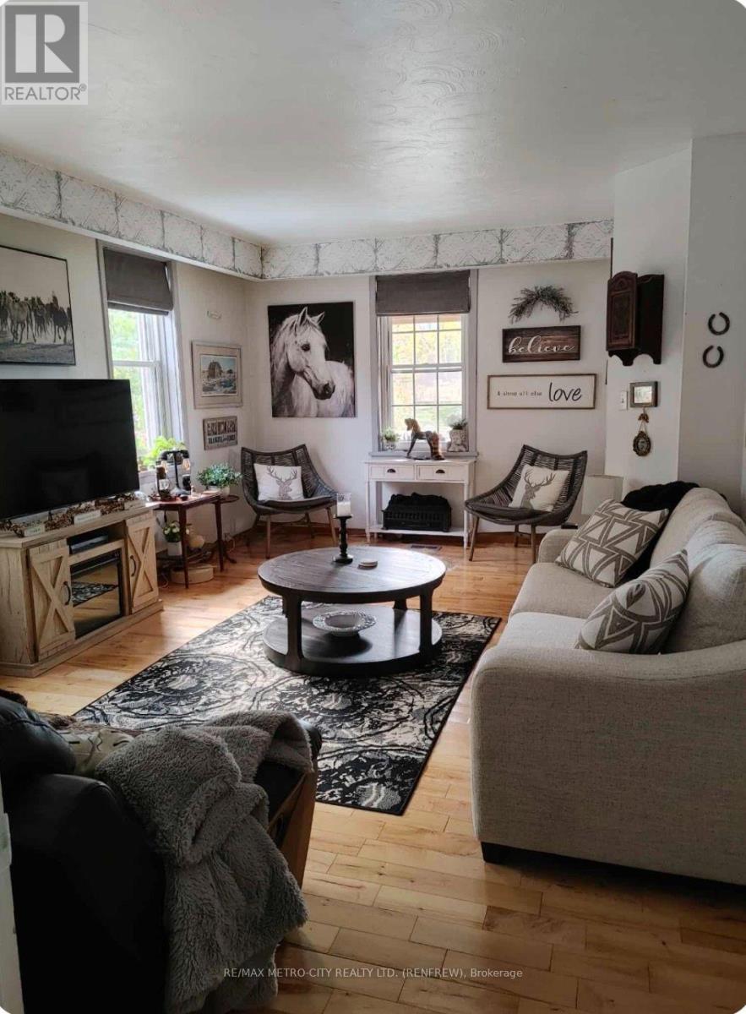
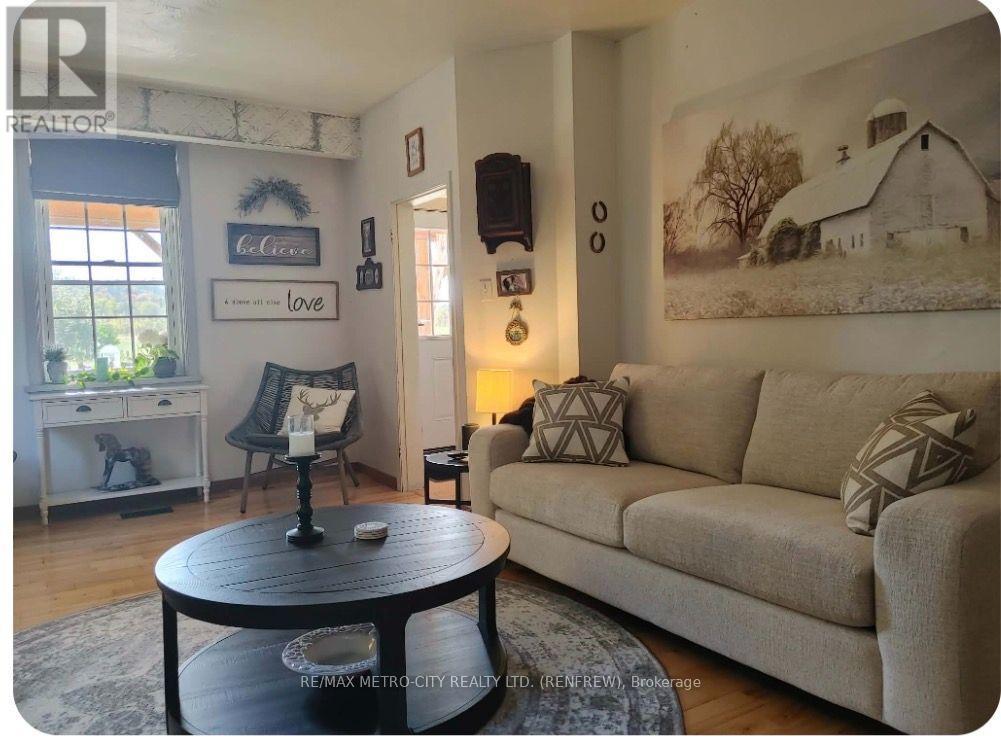
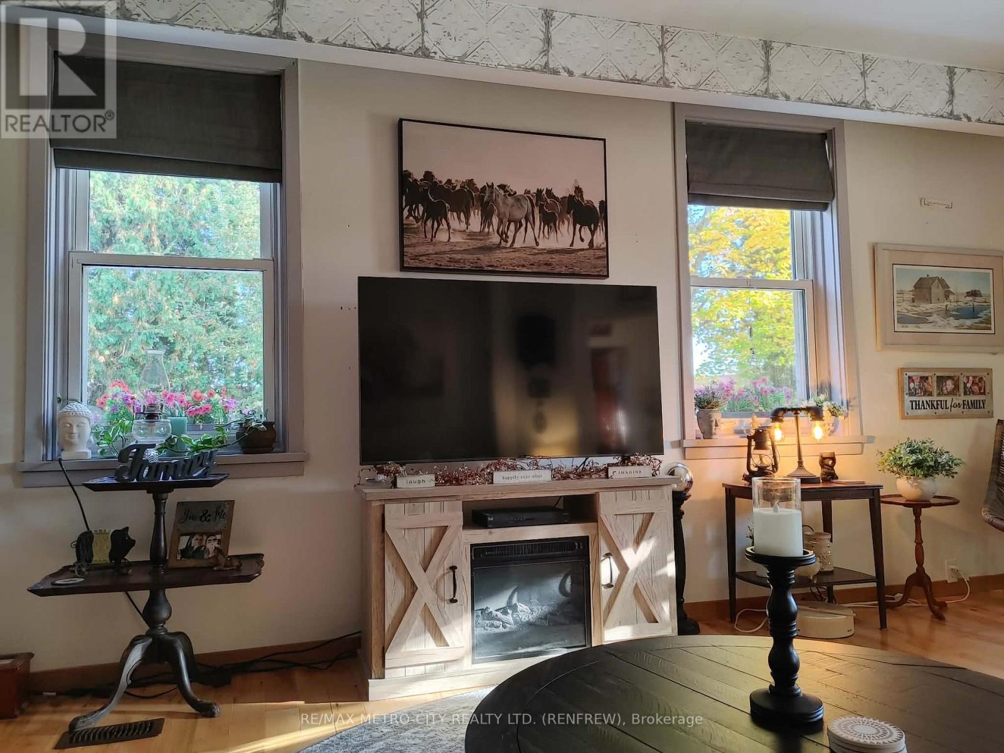
Truly one of a kind two story brick home on 97 acres, that connects to the Algonquin Trail and is close to the Horton boat launch. House is in excellent state of repair featuring an eat in kitchen with cookstove, separate living room, family room, laundry room and 4 piece bathroom with jacuzzi tub on the main floor. Second level has 4 bedrooms and a 4 piece bathroom. Outdoors features an inground pool, several landscaped ponds, a large L shaped framed barn with water and hydro used for cattle, horses and hay storage. 70 acres of tillable land with rich clay loam soil and the remaining acres being mature bush, recreational bush and ponds. Approximately 2276 feet of road frontage on Storie Rd, resulting in potential for severance. This property is perfect for a hobby farm, outside adventures and so much more!
Location
Map data © OpenStreetMap contributors
Upcoming open housesSee all Horton open houses
No open houses are scheduled for this property.
Can't make it? Request a private viewing.
Property details
Listing
- MLS® number
- X13640620
- Added
- Aug 5, 2026 ()
- Updated
- Oct 1, 2026 ()
- Info refreshed
Overview
- Property type
- Agriculture
- Storeys
- 2
Inside
- Bedrooms
- 4
- Bathrooms
- 2
- Heating
- Forced air, Propane
- Cooling
- Wall unit
- Fireplace
- Yes · Free Standing Metal
- Appliances
- Washer, Refrigerator, Dishwasher, Stove, Dryer, Water Heater
- Features
- Wooded area, Open space, Flat site, Dry
Building
- Basement
- Unfinished, Partial
- Exterior
- Brick
- Foundation
- Concrete
- Parking
- No Garage · 10 spaces
- Amenities
- Fireplace(s)
Land
- Lot size
- 2276 x 1945 ft
- Pool
- Inground pool
- Zoning
- RURAL
Services
- Water
- Drilled Well
- Sewer
- Septic System
- Utilities
- Electricity
Location
- Cross streets
- River Road
- Directions
- From Ottawa take Hwy 17 towards Arnprior, turn right on Campbell Dr, drive to Osborne St, turn left follow to Stevenson Dr, turn right. Proceed to the stop sign, turn left on River Rd and follow to St
- Nearby
- School Bus
Running costs
- Annual property tax
- $4,398
Price history
| Oct 1, 2026 | $1,099,000 | ▼ $51,000 |
| Sep 19, 2026 | $1,150,000 | First recorded price |
Price changes since Sep 19, 2026.
Rooms
| Kitchen | Main level | 3.6 x 5.1 m |
| Living room | Main level | 3.9 x 6 m |
| Dining room | Main level | 1.76 x 4.5 m |
| Family room | Main level | 5.2 x 3.4 m |
| Bathroom | Main level | 2.7 x 6 m |
| Primary Bedroom | Second level | 4.3 x 5.2 m |
| Bedroom | Second level | 3 x 3 m |
| Bedroom | Second level | 3 x 3 m |
| Bathroom | Second level | 2.7 x 3.3 m |
| Bedroom | Second level | 2.7 x 2.6 m |