 For sale 45
$539,000
3 bed2 bath1,100–1,500 sq ft
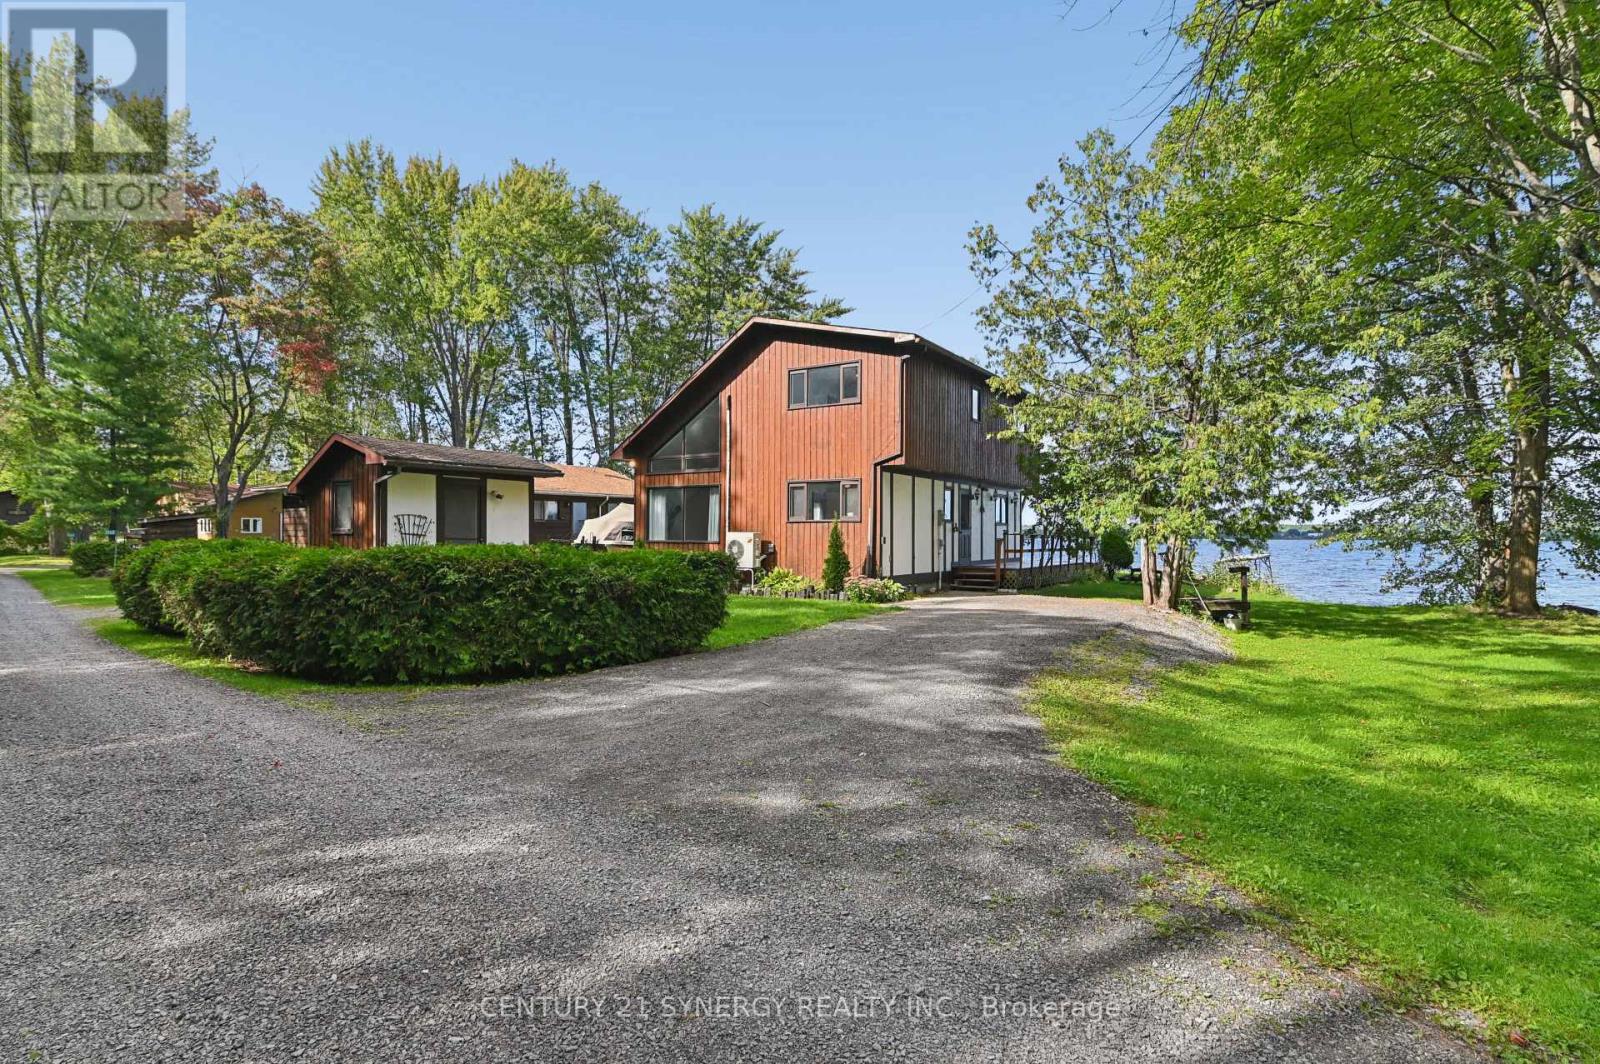
3056 Black Bay Lane
Horton Twp, Horton
1 month agoMLS® X13790212
CENTURY 21 SYNERGY REALTY INC.
2380 Johnston Road
Horton Twp, Horton, Ontario K7V3Z8
For sale· Added
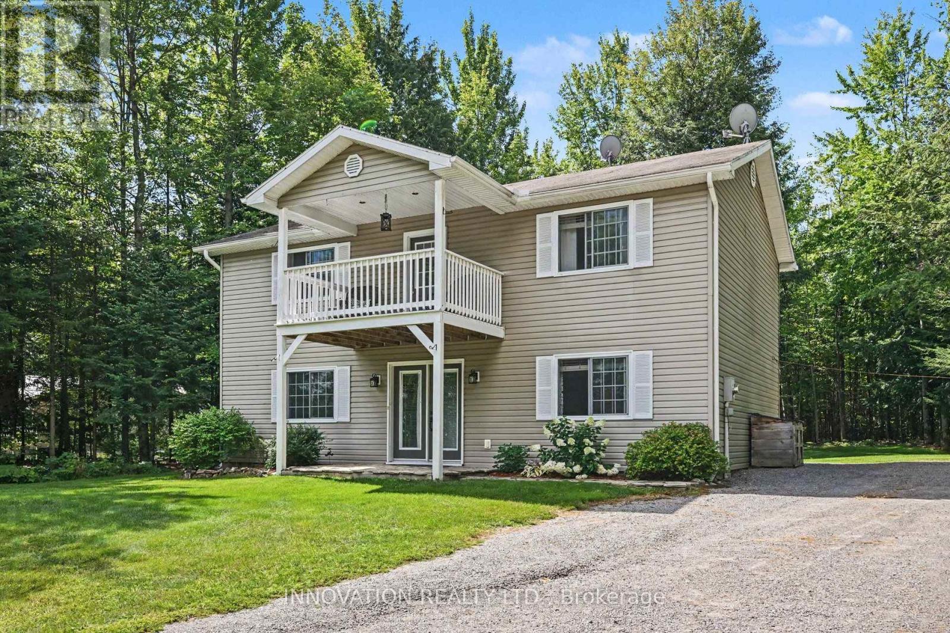
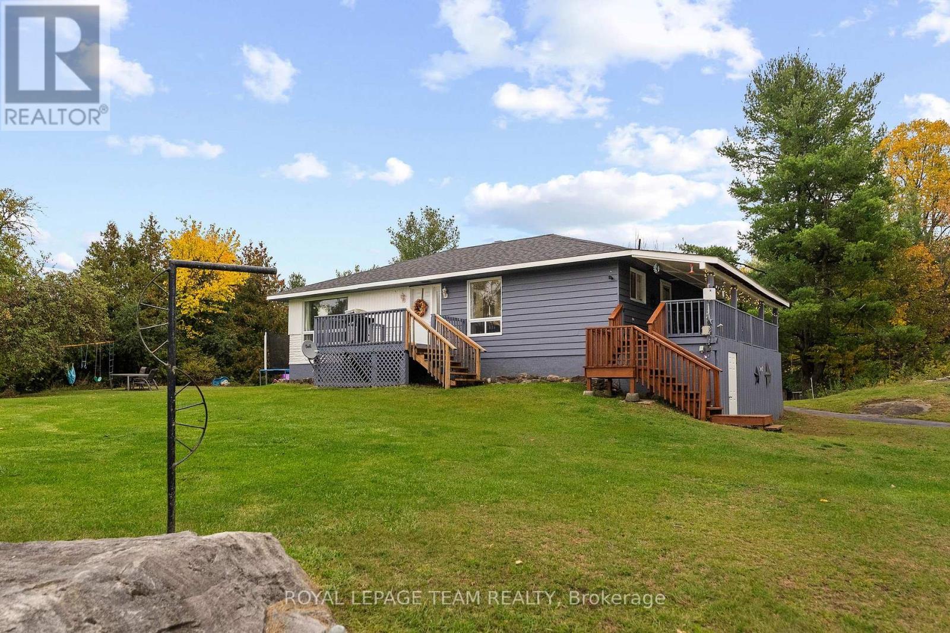
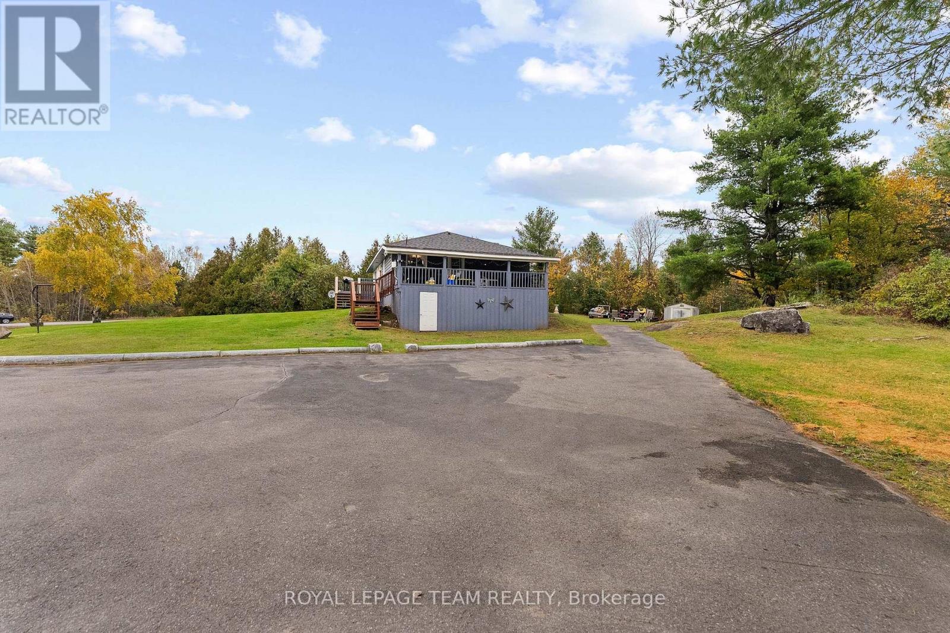
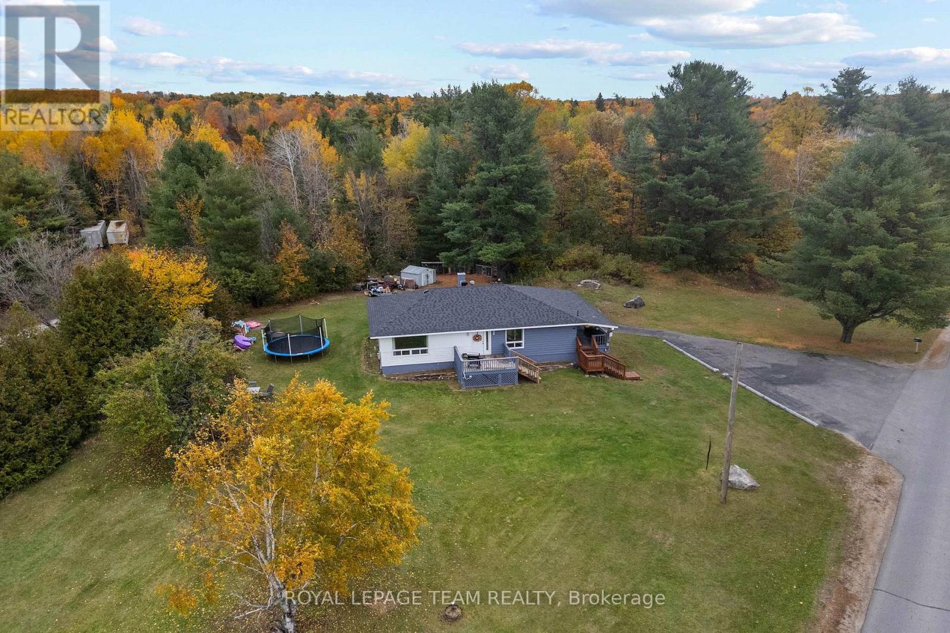
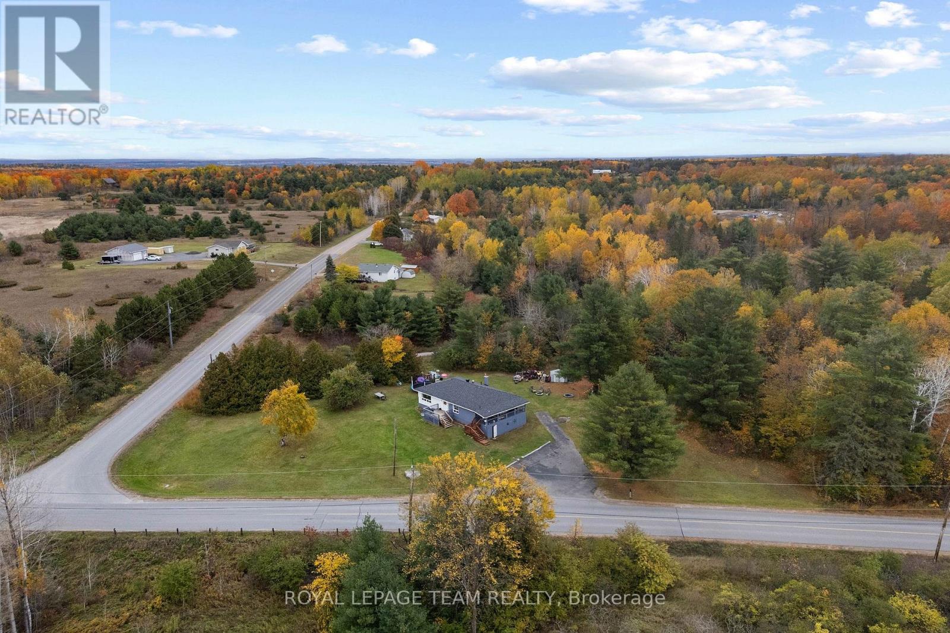
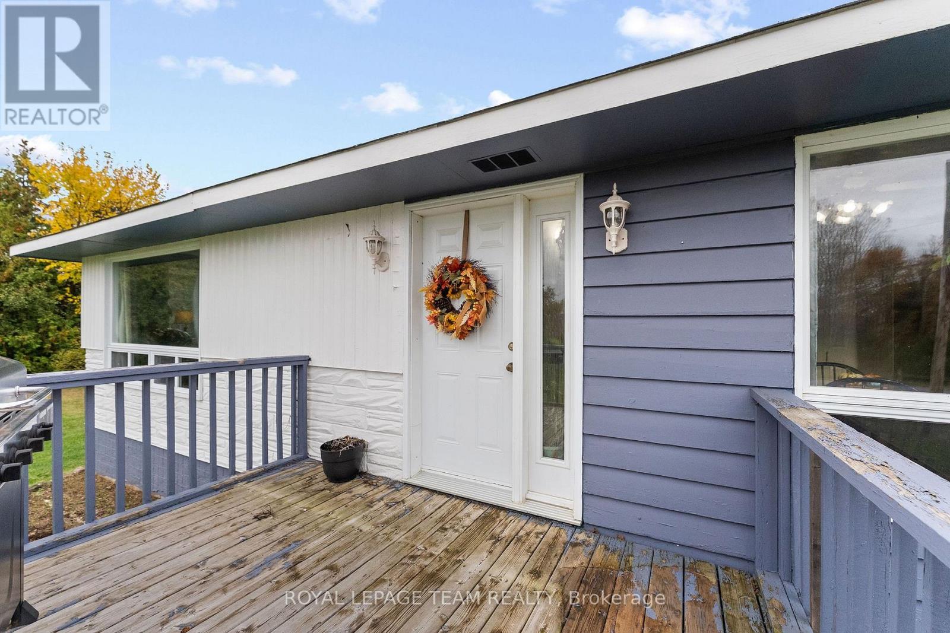
Welcome to 2380 Johnston Road- Set on a large lot 1.37 acre corner lot in the township of Horton. This raised bungalow offers the ideal layout for growing families, those looking for multi generational living. The main floor offers a charming layout with a bright living room, 3 oversized bedrooms, a newly renovated bathroom and a bright and spacious living room. The kitchen is the heart of the home featuring all new appliances in 2024, and an eat-in kitchen. The lower level has 2 additional bedrooms, a second living space with open concept living and kitchen, a 3-piece bath and its own access via walkout. Outside you will discover the perfect place to relax on the expansive deck and front porch. The lot offers a mix of flat land and trees with incredible sun exposure. Located minutes to Renfrew and easily commutable to HWY 17. 45 minute commute to Ottawa. This is an incredible opportunity to own a well-built home on a beautiful lot. Notable upgrades: Roof 2024, well pump 2026, A/C 2025.
Map data © OpenStreetMap contributors
No open houses are scheduled for this home.
Can't make it? Request a private viewing.
| Living room | Main level | 5.8 x 3.9 m |
| Kitchen | Basement | 2.8 x 3.8 m |
| Dining room | Main level | 2.2 x 2.8 m |
| Kitchen | Main level | 3.5 x 3.9 m |
| Primary Bedroom | Main level | 4 x 4.1 m |
| Bathroom | Main level | 2.7 x 3 m |
| Bedroom 2 | Main level | 3 x 3 m |
| Bedroom 3 | Main level | 3 x 4.1 m |
| Bathroom | Basement | 1.6 x 2.4 m |
| Bedroom 4 | Basement | 6.1 x 3.8 m |
| Office | Basement | 3 x 3.8 m |