 For sale 50
$1,095,000
4 bed3 bath1,500–2,000 sq ft
103a Carriage Landing Drive
Horton Twp, Horton
4 months agoMLS® X13165610
INNOVATION REALTY LTD.
3280 Burnstown Road
Horton Twp, Horton, Ontario K7V3Z9
For sale· Added
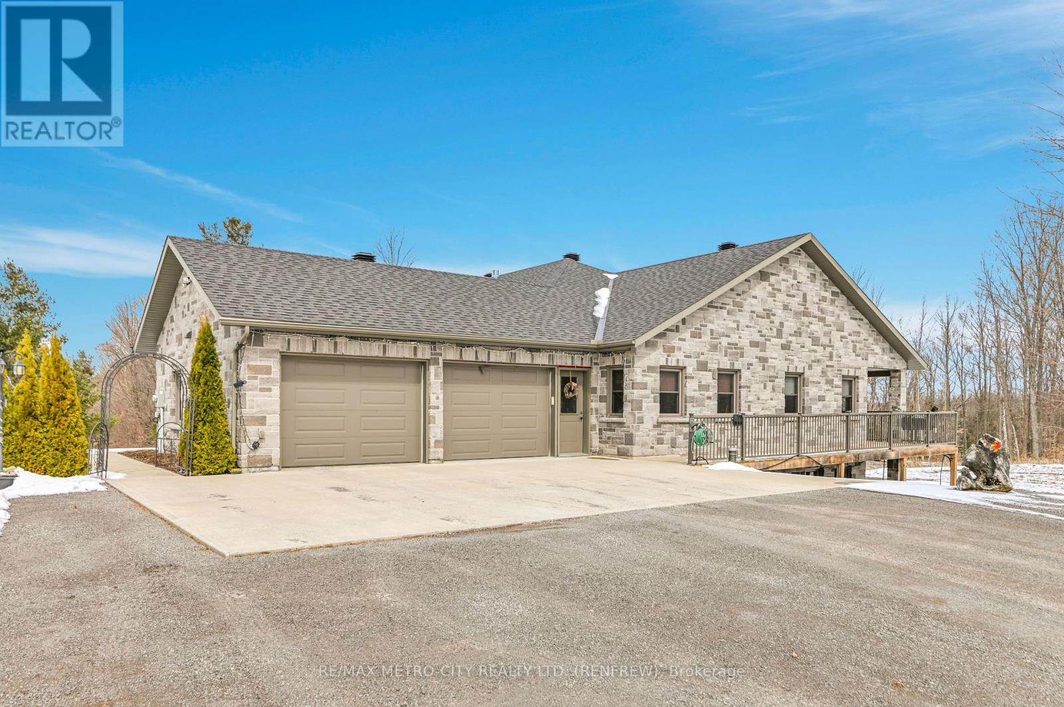

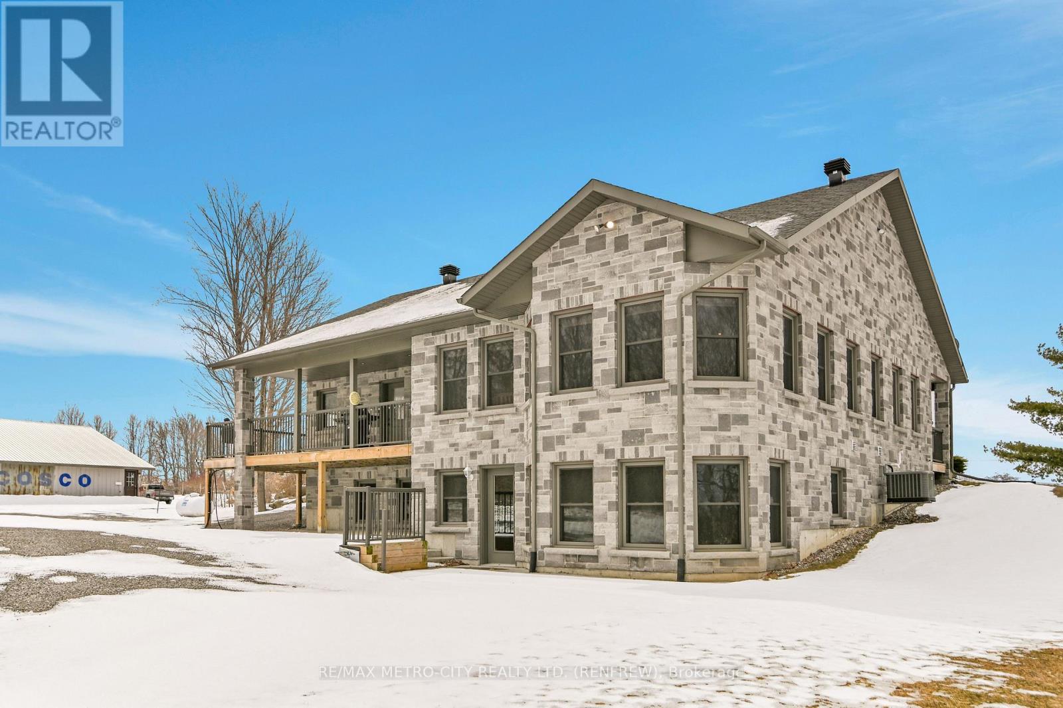
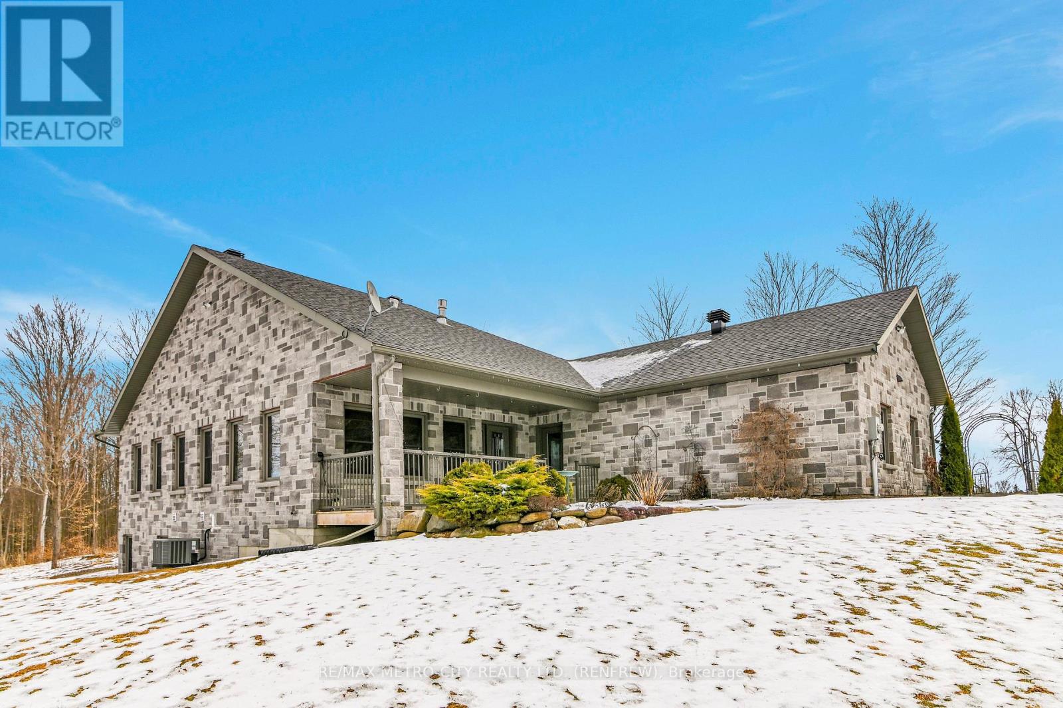
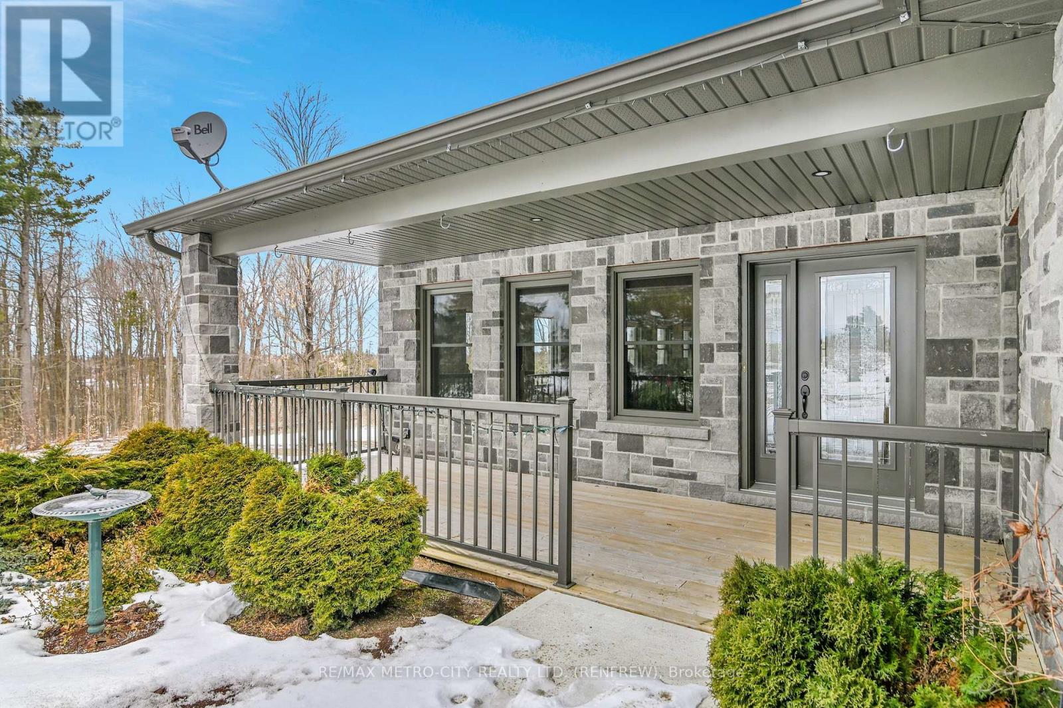
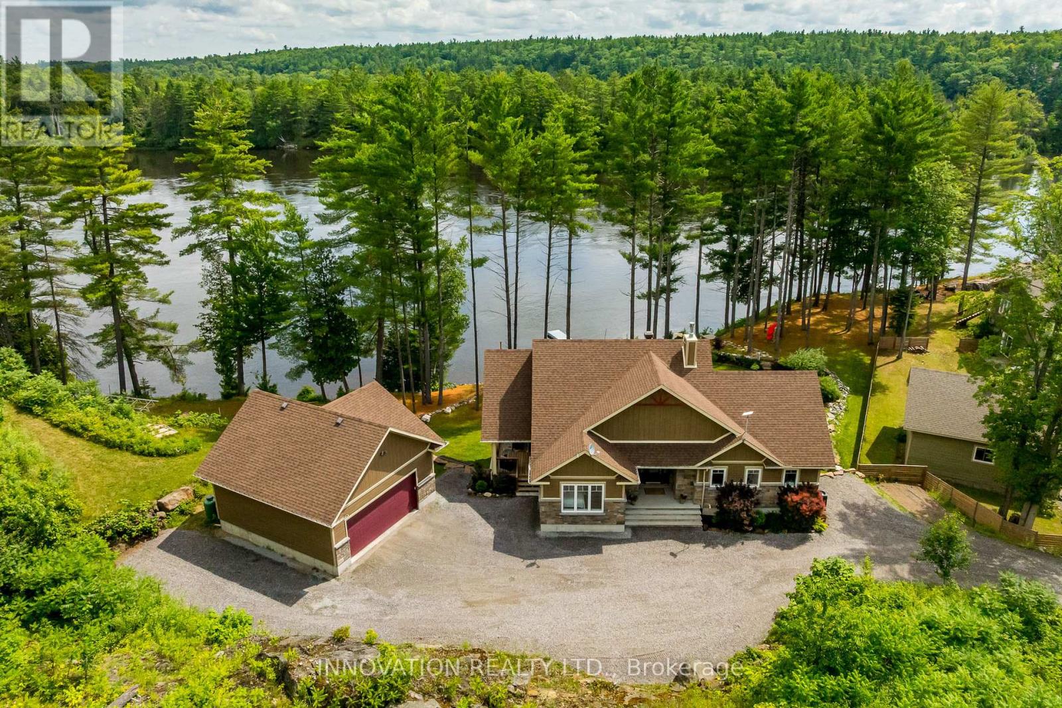
Custom brick bungalow built in 2016 situated on over 31 acres, with a double car attached garage. Open concept living, kitchen, with island, dining room and living room with propane fireplace. Main floor also includes 2 bedrooms, primary bedroom includes a 3 piece en suite, a sperate office, 4 piece bathroom and large laundry room. Partially finished lower level has a rec room, 3 piece bath and walk out entrance. There are plenty of windows throughout, a wrap around deck and a fully insulated separate shop. Maintenance free home, just move in and enjoy. Please allow 24 hours irrevocable on all offers.
Map data © OpenStreetMap contributors
No open houses are scheduled for this home.
Can't make it? Request a private viewing.
| Kitchen | Main level | 5.18 x 5.4 m |
| Bedroom | Main level | 4.2 x 4.2 m |
| Dining room | Main level | 4.2 x 3 m |
| Living room | Main level | 5.4 x 4.2 m |
| Office | Main level | 2.2 x 0 m |
| Mud room | Main level | 4.2 x 2.3 m |
| Primary Bedroom | Main level | 4.2 x 4.6 m |
| Bathroom | Main level | 2.3 x 2.3 m |
| Foyer | Main level | 3.6 x 1.3 m |
| Recreational, Games room | Basement | 14.3 x 8 m |
| Bathroom | Basement | 1.8 x 2 m |