
$2,200/mo
33 B Oakdale Lane
Horton Twp, Horton, Ontario K7V3Z8
For rent· Added
About this home
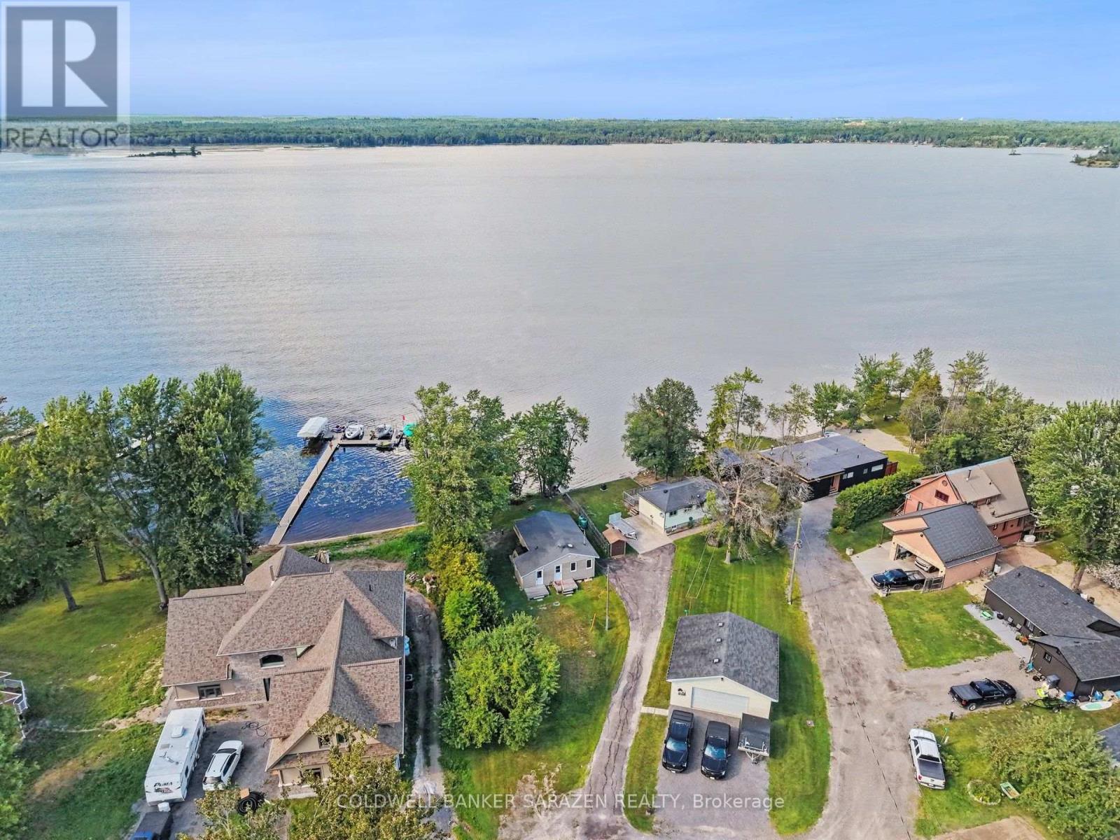
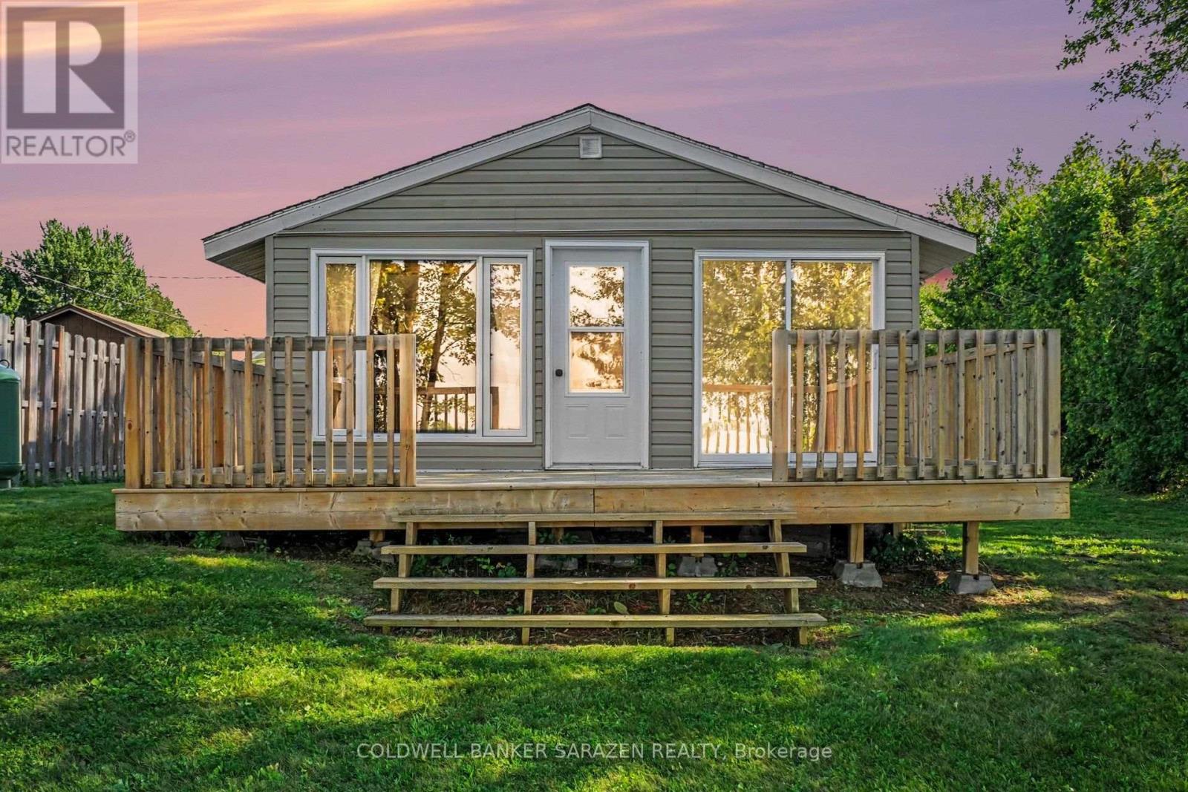
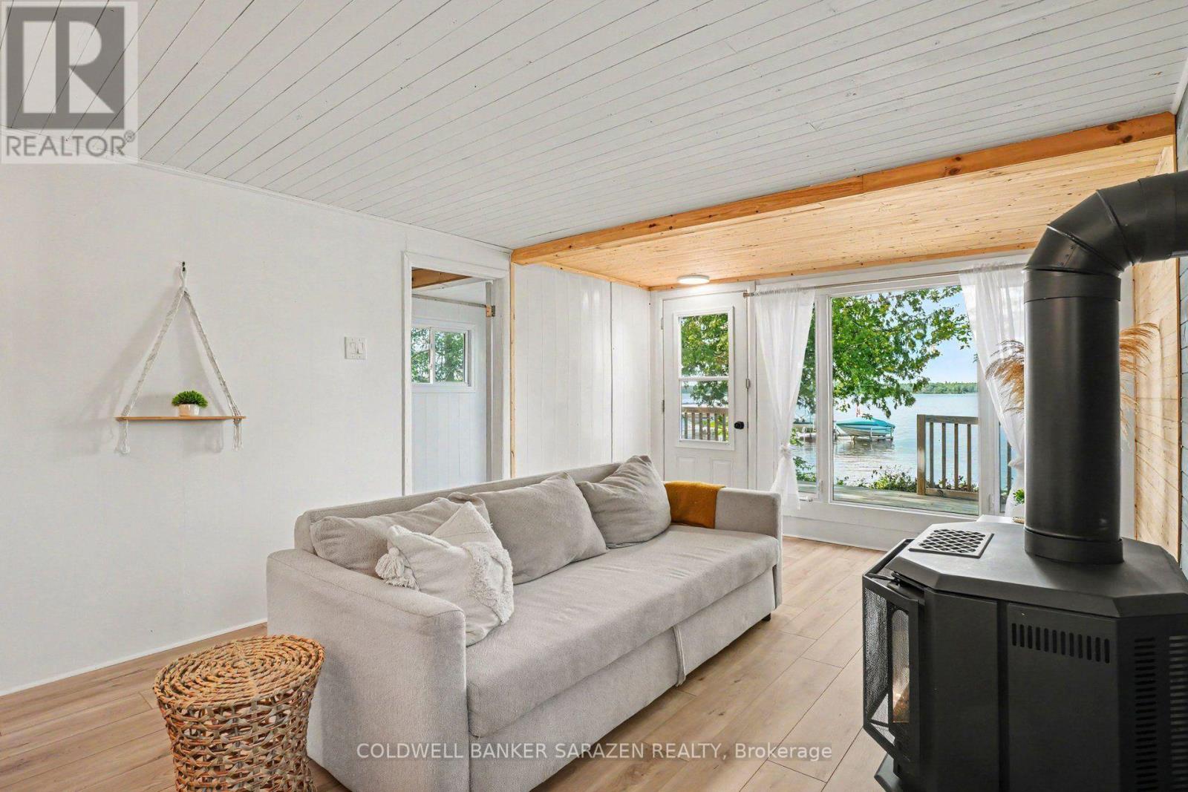
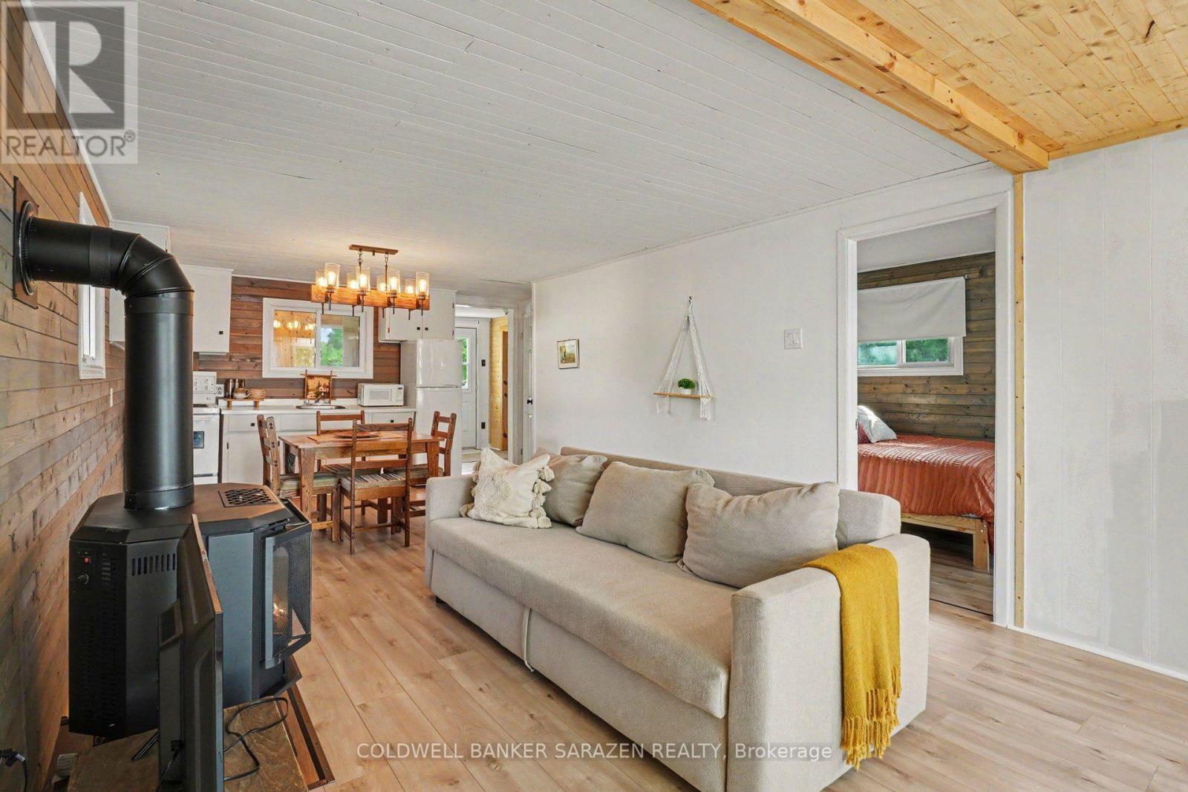
Not every cottage earns the four season title, but this one has, and it is available for lease. Set along the Ottawa River just 15 minutes to Arnprior or Renfrew, this bright and beautifully updated 3 bedroom retreat is ready for you to move in and enjoy from day one. The open layout is easy to live in, with stunning river views flowing through the main living area right into the primary bedroom. Two additional bedrooms handle family and guests with ease, and the updates throughout give the whole place a fresh, polished feel. All the major work has already been done for you - spray foam insulation underneath, a new well and septic just three years old, and a gorgeous oversized deck built in 2020 that is made for summer entertaining. The Ottawa River is your backyard in every season. Spend summers boating and kayaking, soak in the valley colours come fall, and enjoy ice fishing, sledding, and close by access to the Algonquin Trail all winter long. Come spring, you will be back on the water before anyone else. This is four-season living done right.
Location
Map data © OpenStreetMap contributors
Upcoming open housesSee all Horton open houses
No open houses are scheduled for this home.
Can't make it? Request a private viewing.
Property details
Listing
- MLS® number
- X13728440
- Added
- Aug 31, 2026 ()
- Updated
- Oct 10, 2026 ()
- Info refreshed
Overview
- Property type
- Single Family
- Building type
- Detached
- Style
- Bungalow
- Storeys
- 1
- Ownership
- Freehold
Inside
- Bedrooms
- 3
- Bathrooms
- 1
- Heating
- Propane, Other
- Cooling
- None
- Fireplace
- Yes
- Features
- Carpet Free
Building
- Basement
- None
- Exterior
- Vinyl siding
- Foundation
- Wood/Piers
- Parking
- No Garage · 2 spaces
- Amenities
- Fireplace(s)
Land
- Lot size
- 36.6 x 168.6 ft
- Waterfront
- Waterfront on river
- Body of water
- Ottawa River
- View
- River view, View of water, Direct Water View
Services
- Sewer
- Septic System
Location
- Cross streets
- River Road
- Directions
- From Arnprior, follow River Road towards Castleford. Turn right onto Oakdale Lane.
Rooms
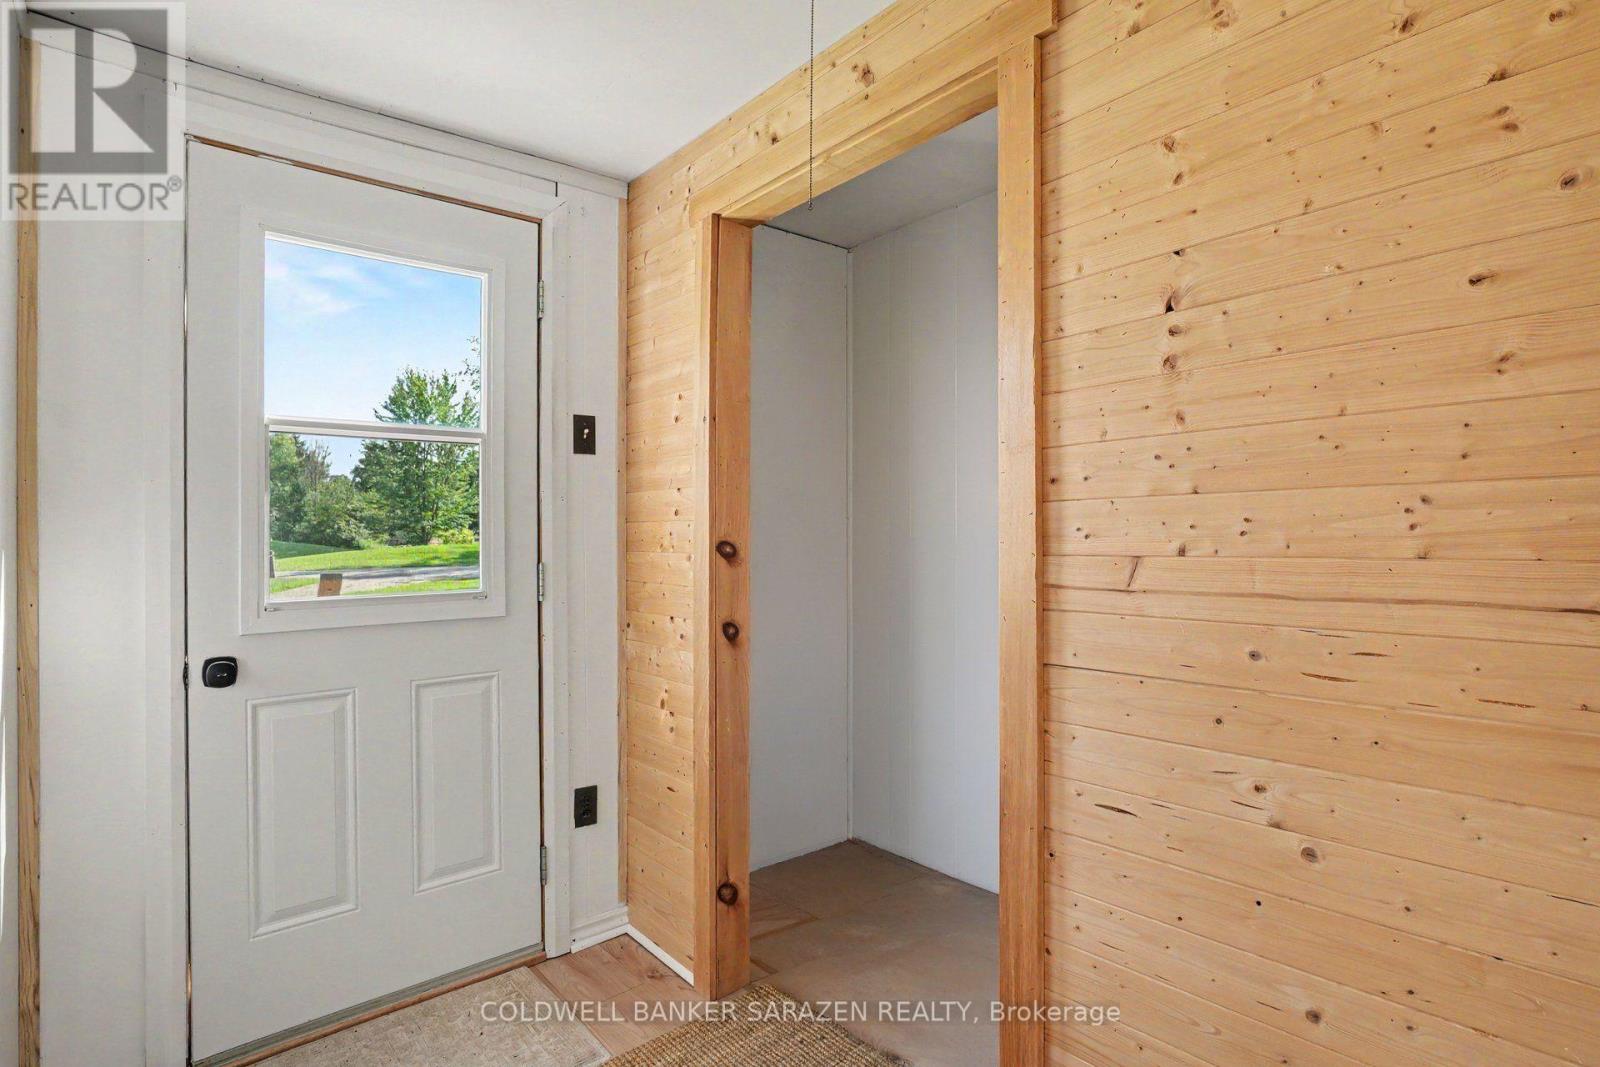
| Foyer | Main level | 2.24 x 2.24 m |
| Bedroom | Main level | 3.53 x 2.87 m |
| Primary Bedroom | Main level | 2.67 x 5.03 m |
| Bedroom | Main level | 2.67 x 2.83 m |
| Bathroom | Main level | 4.66 x 2.29 m |
| Kitchen | Main level | 4.95 x 3.56 m |
| Living room | Main level | 4.23 x 5.47 m |