 For sale 50
$559,000
3 bed2 bath1,500–2,000 sq ft
2027 Victoria Street
Howick
2 months agoMLS® X13666676
EXP REALTY
1047 Gibson Street
Howick, Ontario N0G2X0
For sale· Added
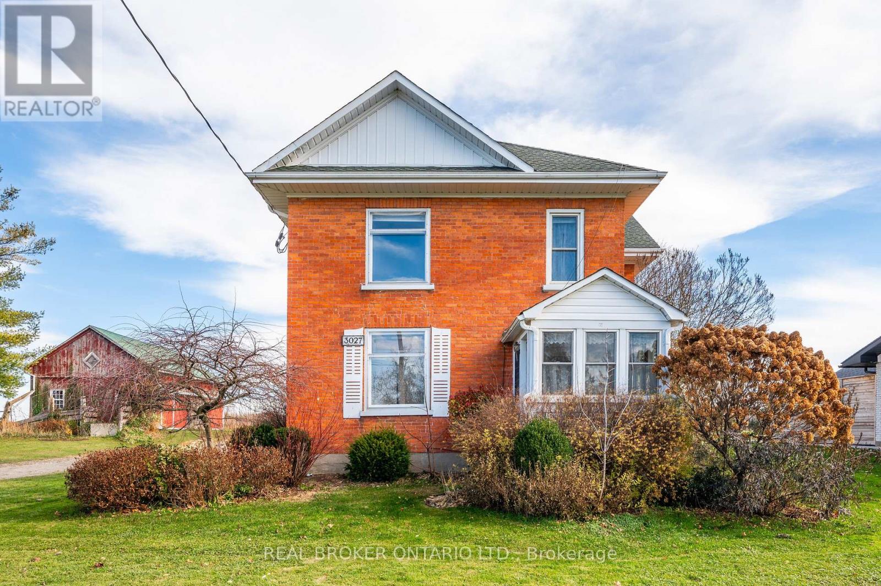
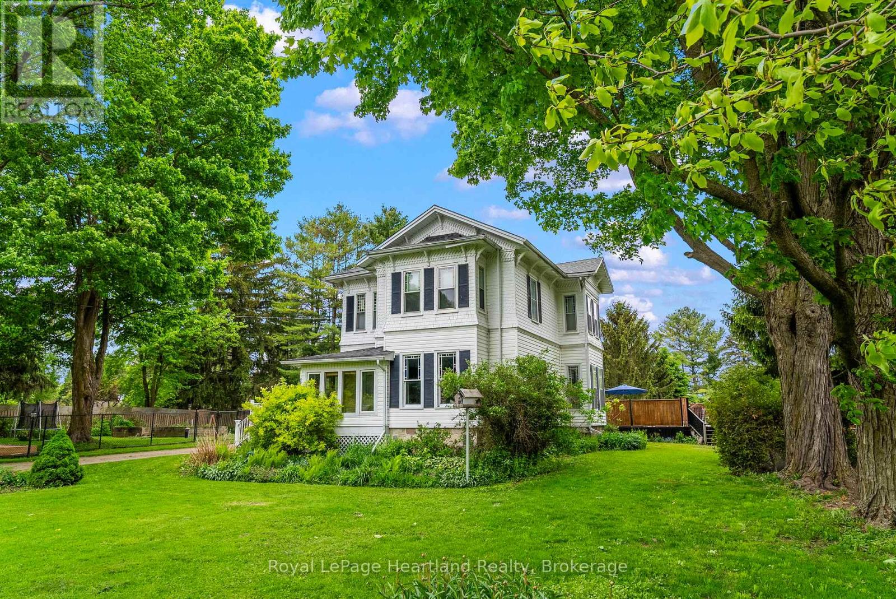
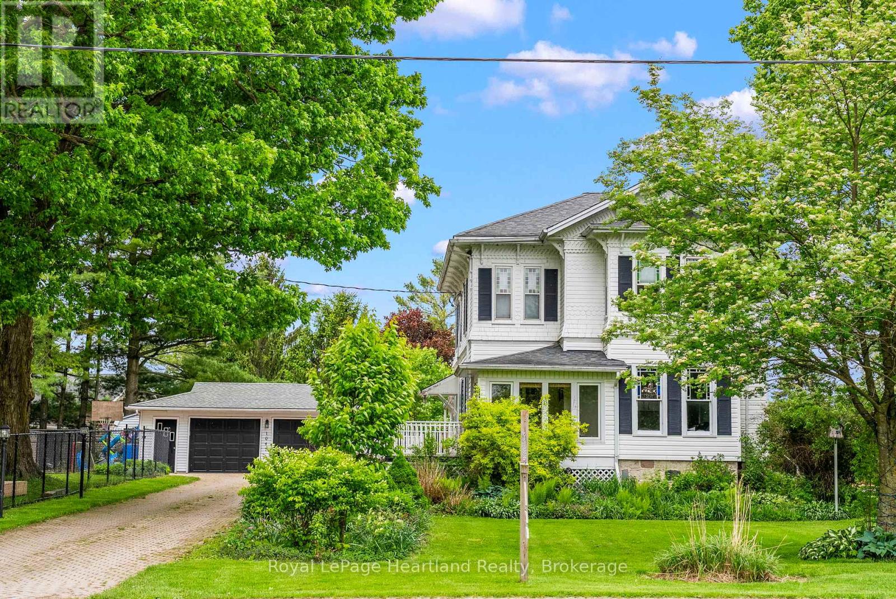
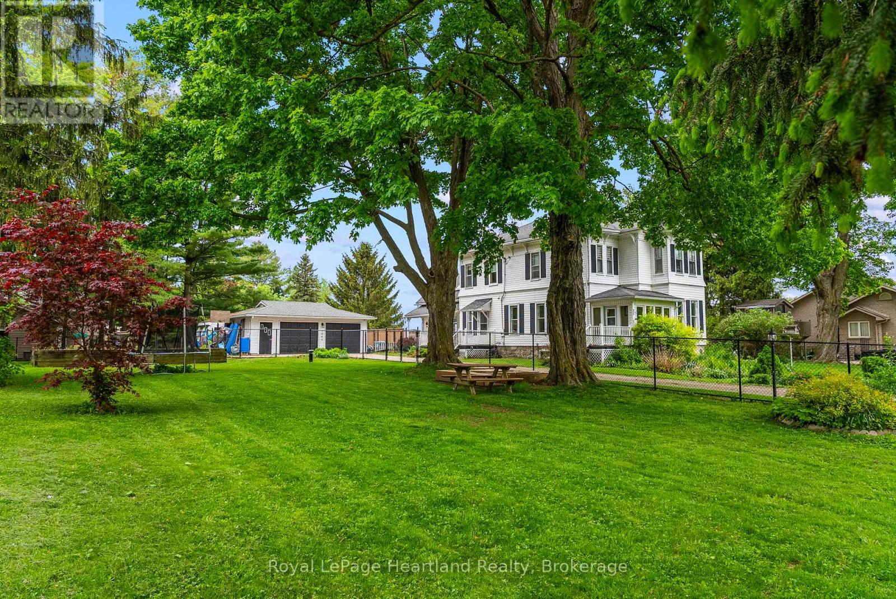
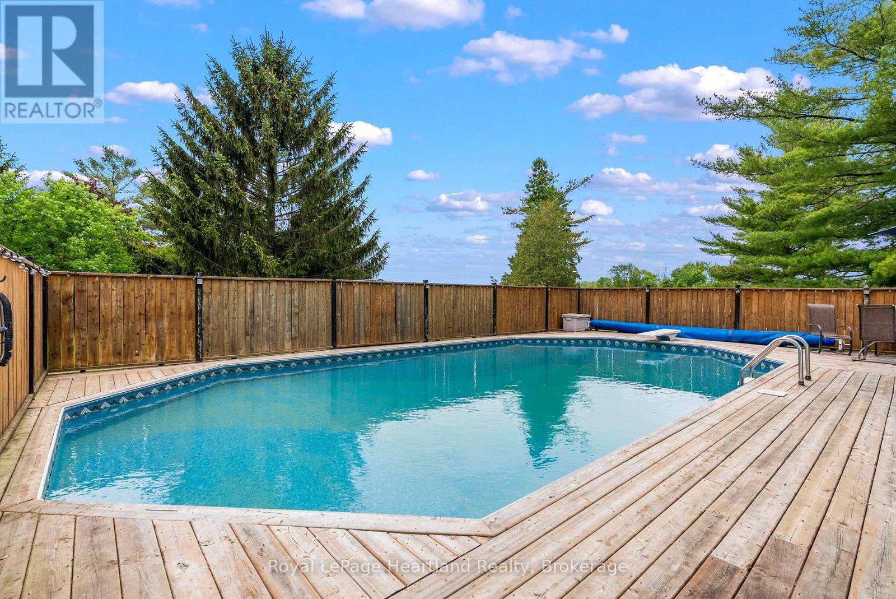
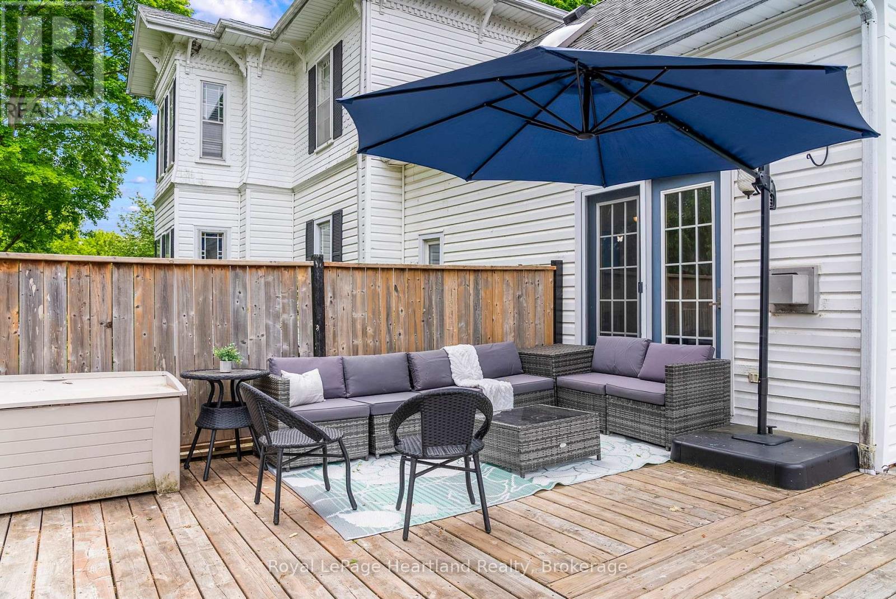
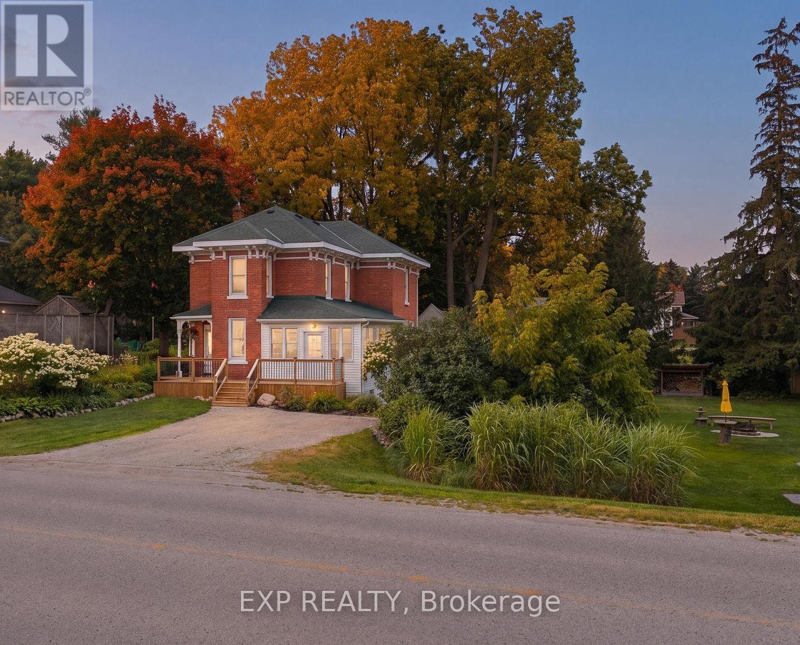
Step back in time and embrace the elegance of this stunning Victorian-style two-story home located in a picturesque setting directly across from the serene Maitland River. Boasting timeless charm and modern comforts, this home offers a lifestyle of both luxury and tranquility. Complete with 4 spacious bedrooms to allow for your family to grow, and for guests to stay and make endless memories for years to come. The main floor boasts a generously sized living and formal dining area, as well as a spacious kitchen with ample countertop and cabinetry space all featuring high ceilings, intricate crown moldings, and large floor to ceiling windows that flood the rooms with natural light. The large fenced in yard, private swimming pool with diving board, wrap around deck and privacy fence provide the ideal spaces for relaxing afternoons or entertaining family & friends. Nestled across from the scenic Maitland River, enjoy peaceful views, the local harbour for swimming and boating, walking trails and an abundance of natural beauty just steps from your front door. The private driveway and detached 2 car garage provide additional storage and ample space to park or work on your toys. This home offers the perfect blend of historic elegance and modern amenities in an stunning riverview setting. This home provides the feel and comfort of one you would read about in story books. Call Your REALTOR Today To View What Could Be Your Little Slice of Paradise & History and to not miss the opportunity to make this dream home your reality!
Map data © OpenStreetMap contributors
No open houses are scheduled for this home.
Can't make it? Request a private viewing.
| Living room | Main level | 5.08 x 5.1 m |
| Family room | Main level | 4.59 x 4.41 m |
| Kitchen | Main level | 6.68 x 3.42 m |
| Dining room | Main level | 5.18 x 4.21 m |
| Bathroom | Main level | 1.19 x 0.68 m |
| Primary Bedroom | Second level | 5.2 x 4.21 m |
| Bedroom | Second level | 3.4 x 2.74 m |
| Bedroom | Second level | 5.2 x 3.3 m |
| Bedroom | Second level | 3.32 x 3.3 m |