
$259,900
90856 Driftwood Beach Rr #1 2n9plppt0p1008032 Road
Howick, Ontario N0G1M0
For sale· Added
About this home
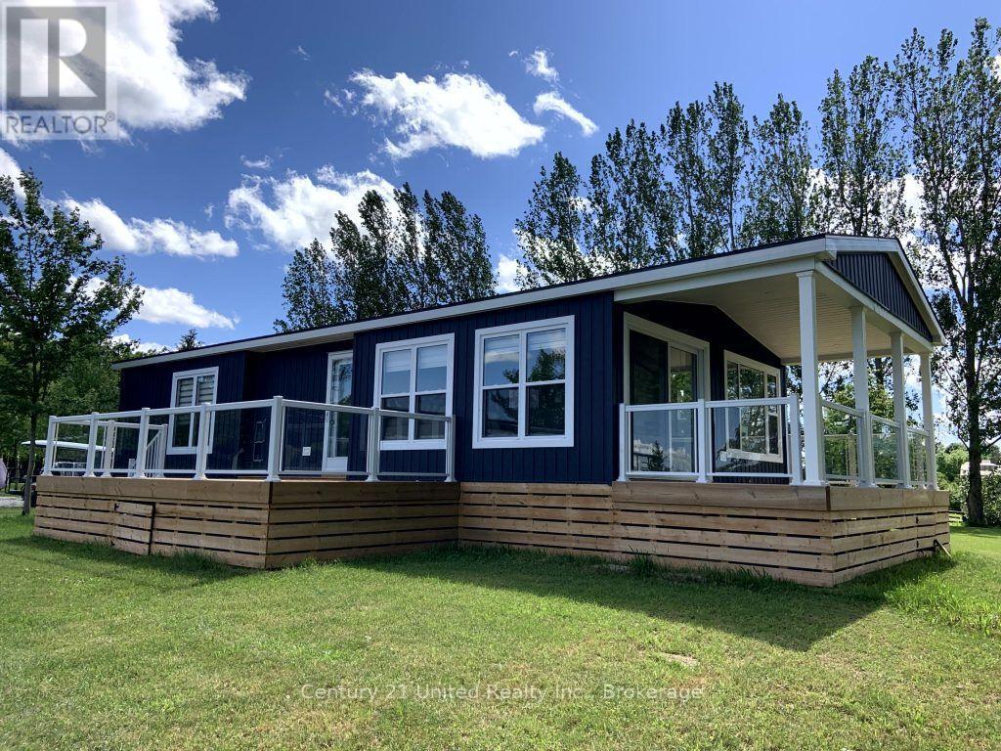
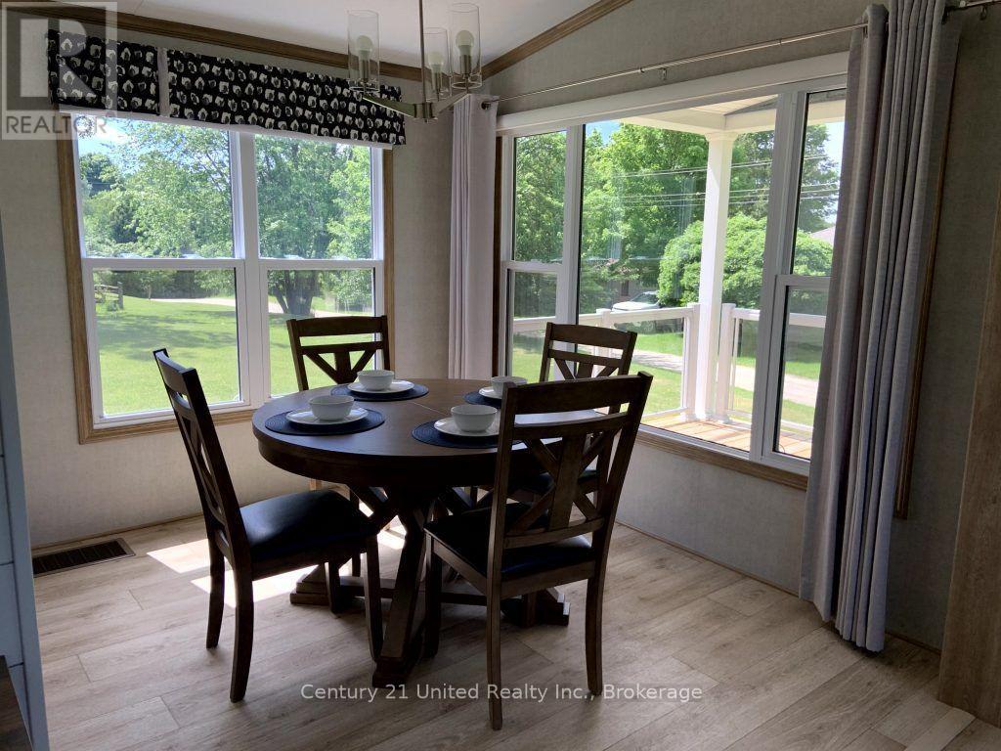
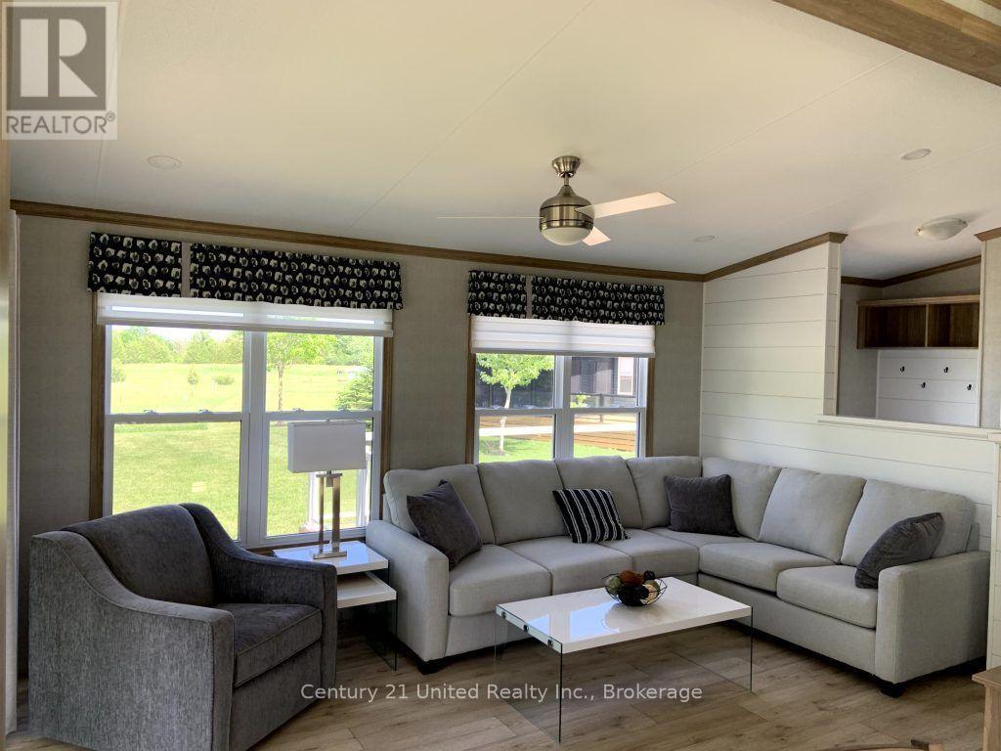
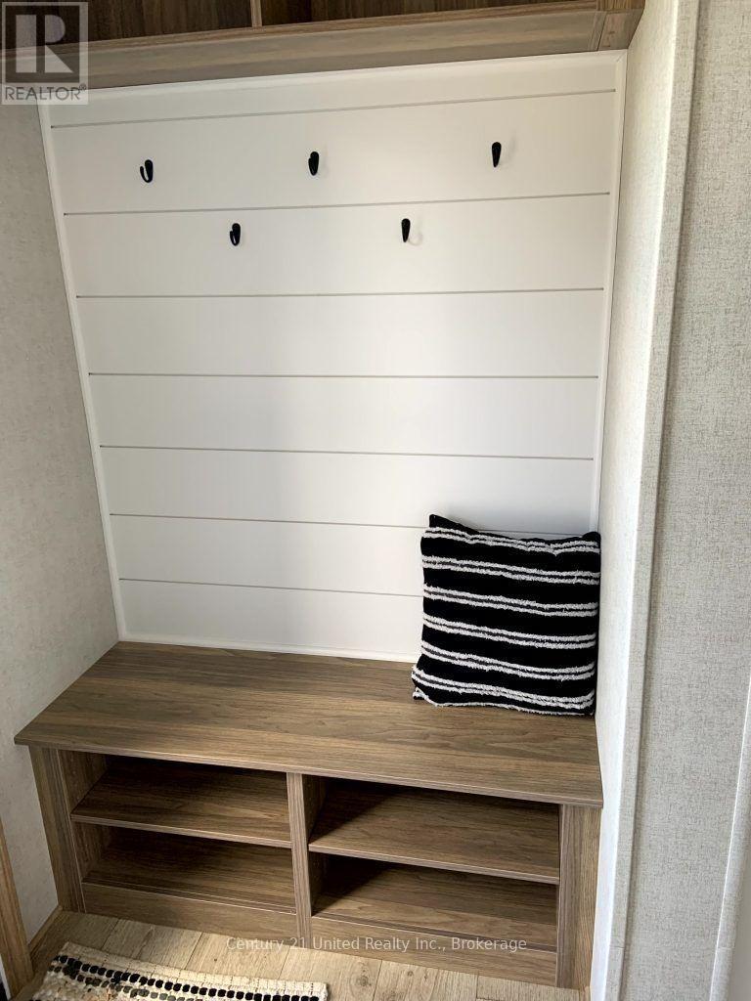
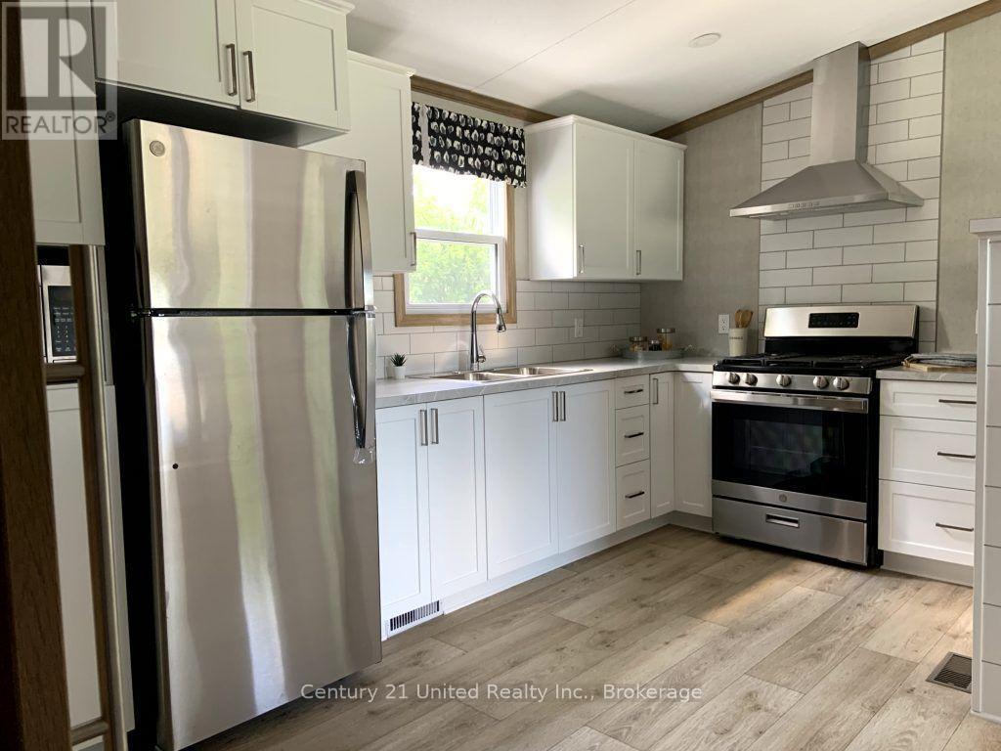
Exclusively available at Driftwood Beach Resort, this Ex-Demo Extended Season Beach House is a beautifully appointed 3-bedroom, 2-bathroom resort cottage that offers exceptional comfort and style for an extended getaway. This cottage has been gently used for the past few seasons as a showcase model, designed to highlight our largest and most expensive resort cottage floorplan for families exploring our inventory lineup. With 840 sq. ft. of interior living space plus a spacious 160 sq. ft. covered porch, it's the largest model available - perfect for families or anyone looking for extra room to relax and entertain. Inside you'll find modern finishes, thoughtful upgrades, and a smart layout designed for unforgettable cottage living. What sets this model apart is its location in Driftwood's exclusive extended season section. Enjoy resort life from April 1 through November 30 - giving you eight full months of lakeside relaxation, adventure and connection with nature.
Location
Map data © OpenStreetMap contributors
Upcoming open housesSee all Howick open houses
No open houses are scheduled for this home.
Can't make it? Request a private viewing.
Property details
Listing
- MLS® number
- X13795986
- Added
- Sep 17, 2026 ()
- Updated
- Sep 17, 2026 ()
- Info refreshed
Overview
- Property type
- Single Family
- Building type
- Mobile Home
- Style
- Bungalow
- Storeys
- 1
- Ownership
- Leasehold
Inside
- Bedrooms
- 3
- Bathrooms
- 2
- Heating
- Forced air, Propane
- Cooling
- Central air conditioning
- Fireplace
- Yes
- Appliances
- Washer, Refrigerator, Stove, Dryer, Microwave, Window Coverings, Water Heater
Building
- Basement
- None
- Exterior
- Vinyl siding
- Parking
- No Garage · 1 space
- Amenities
- Fireplace(s)
- Security
- Smoke Detectors
Services
- Water
- Community Water System
- Utilities
- Electricity
Location
- Cross streets
- Driftwood Beach Rd & Fordwich Line
Running costs
- Annual property tax
- Contact for price
Rooms
| Living room | Main level | 4.75 x 3.96 m |
| Dining room | Main level | 2.59 x 2.92 m |
| Kitchen | Main level | 4.11 x 1.93 m |
| Primary Bedroom | Main level | 2.87 x 2.92 m |
| Bedroom 2 | Main level | 2.34 x 1.98 m |
| Bedroom 3 | Main level | 2.62 x 2.92 m |