 For sale 50
$729,000
2+2 bed3 bath1,000–1,199 sq ft
8 Ertler Lane
Brunel, Huntsville
26 days agoMLS® X13795140
Chestnut Park Real Estate
1 Crestview Drive
Huntsville, Ontario P1H1S8
For sale· Added
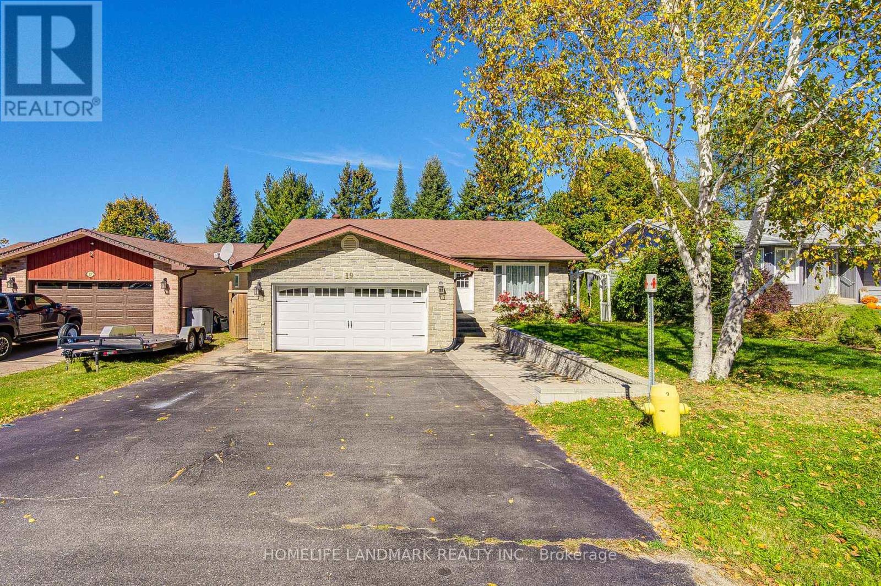
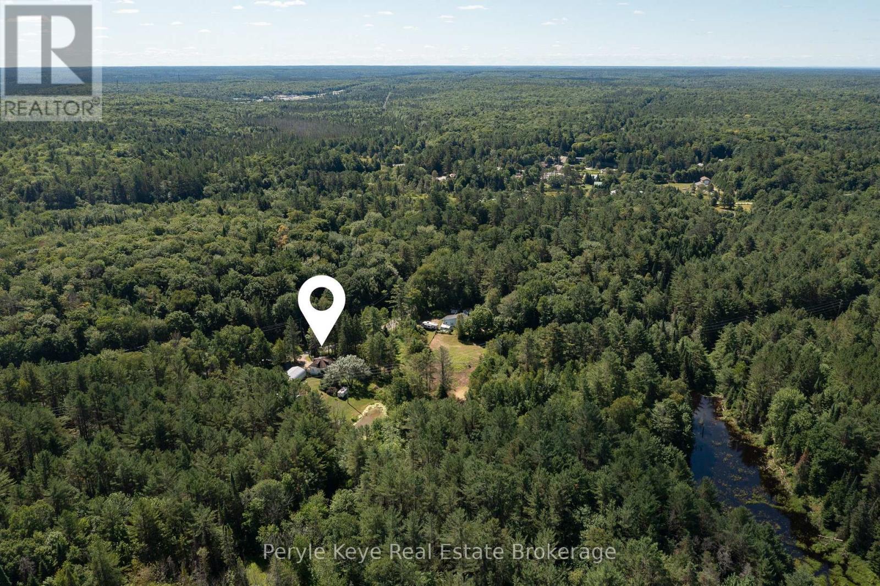
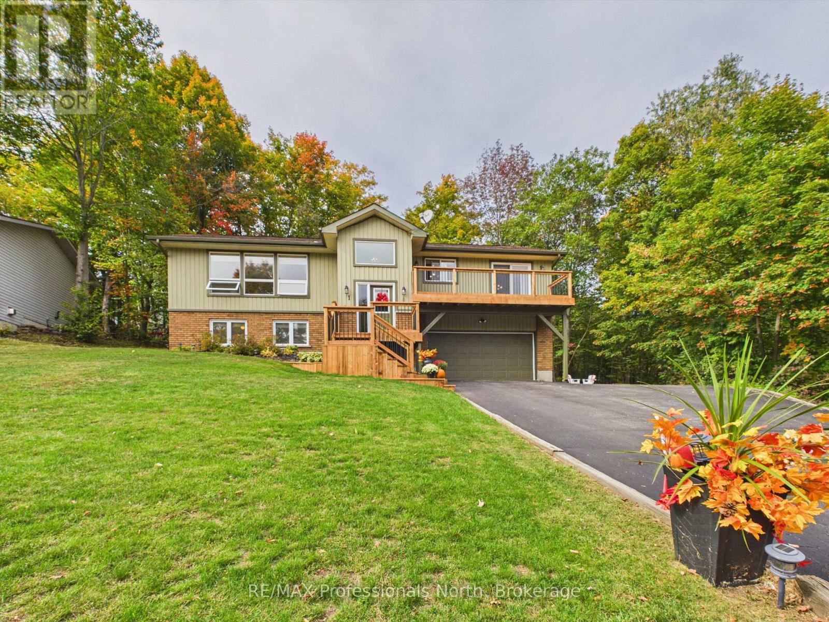
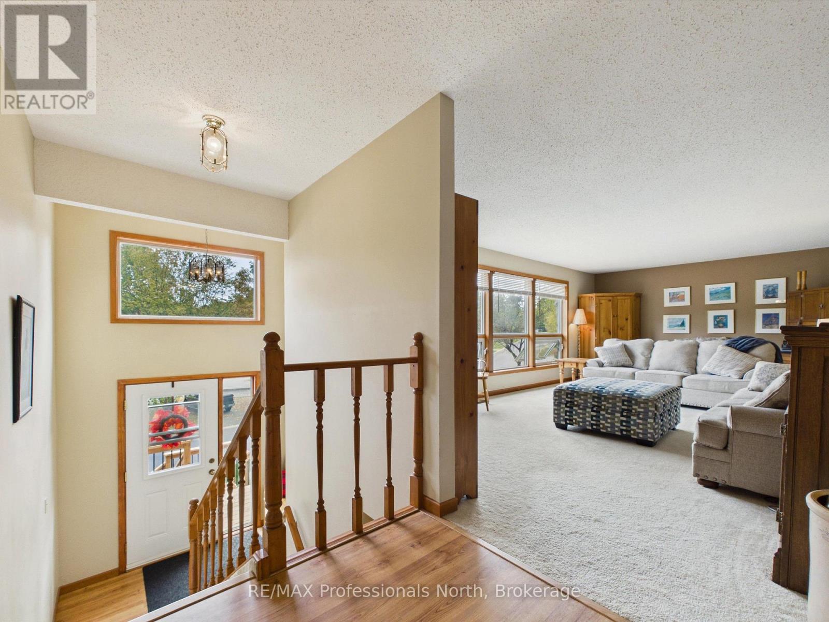
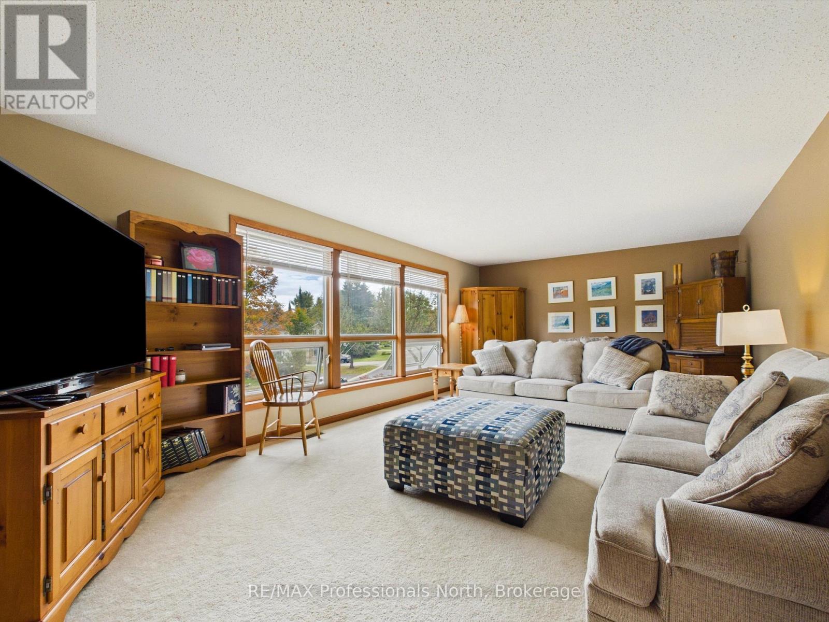
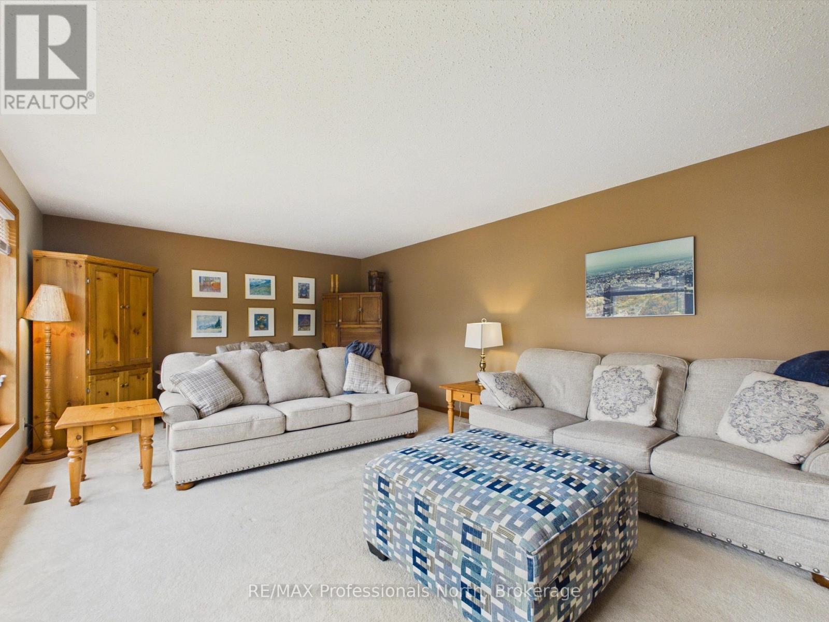
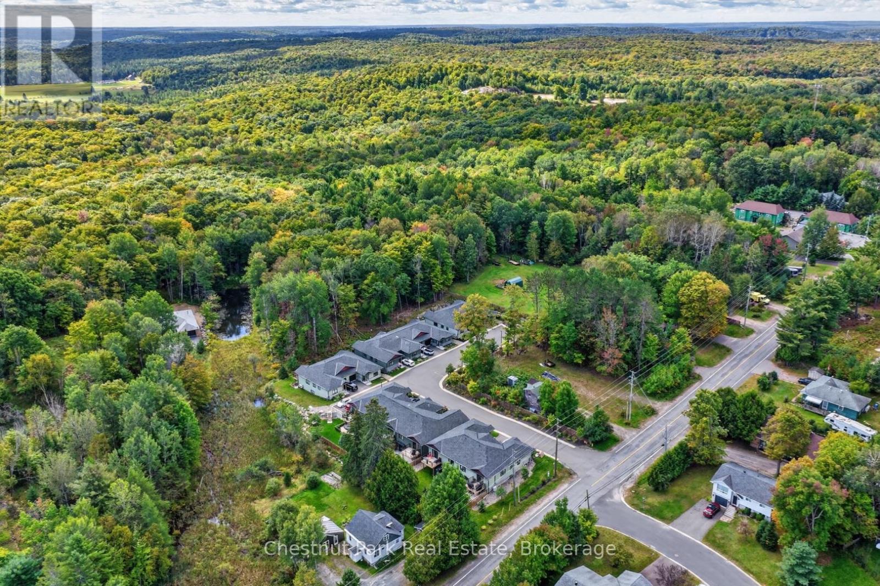
Welcome to 1 Crestview Drive! This spacious and well-maintained 2+1 bedroom, 3-bathroom home offers generous living areas and an ideal setting for a busy family. The main floor features a sun-drenched, east-facing living room, while the spacious kitchen and dining area provide plenty of room for everyday family living and entertaining. A comfortable den with walkout access to the back deck adds valuable additional living space and flexibility.Additional features include a large double-car garage with ample room for vehicles and storage, along with a private, tree-lined backyard that backs onto green space. Outdoor improvements include a recently renovated back deck and a newly replaced front balcony and stairs, completed this year.The location is hard to beat, with convenient access to local schools, parks, beaches, boat launches, recreation facilities and downtown Huntsville. Whether you're heading to school, work, the lake or into town, everything is close at hand. A practical and highly desirable location for an active family looking for space, convenience and a great place to call home.
Map data © OpenStreetMap contributors
No open houses are scheduled for this home.
Can't make it? Request a private viewing.
| Kitchen | Upper Level | 3.1 x 4 m |
| Other | Lower level | 4.2 x 3.6 m |
| Dining room | Upper Level | 3 x 3.4 m |
| Den | Upper Level | 3 x 4.8 m |
| Bedroom 2 | Upper Level | 3.2 x 2.9 m |
| Bathroom | Upper Level | 2.5 x 2.9 m |
| Primary Bedroom | Upper Level | 5.5 x 4.1 m |
| Bathroom | Upper Level | 2 x 2.9 m |
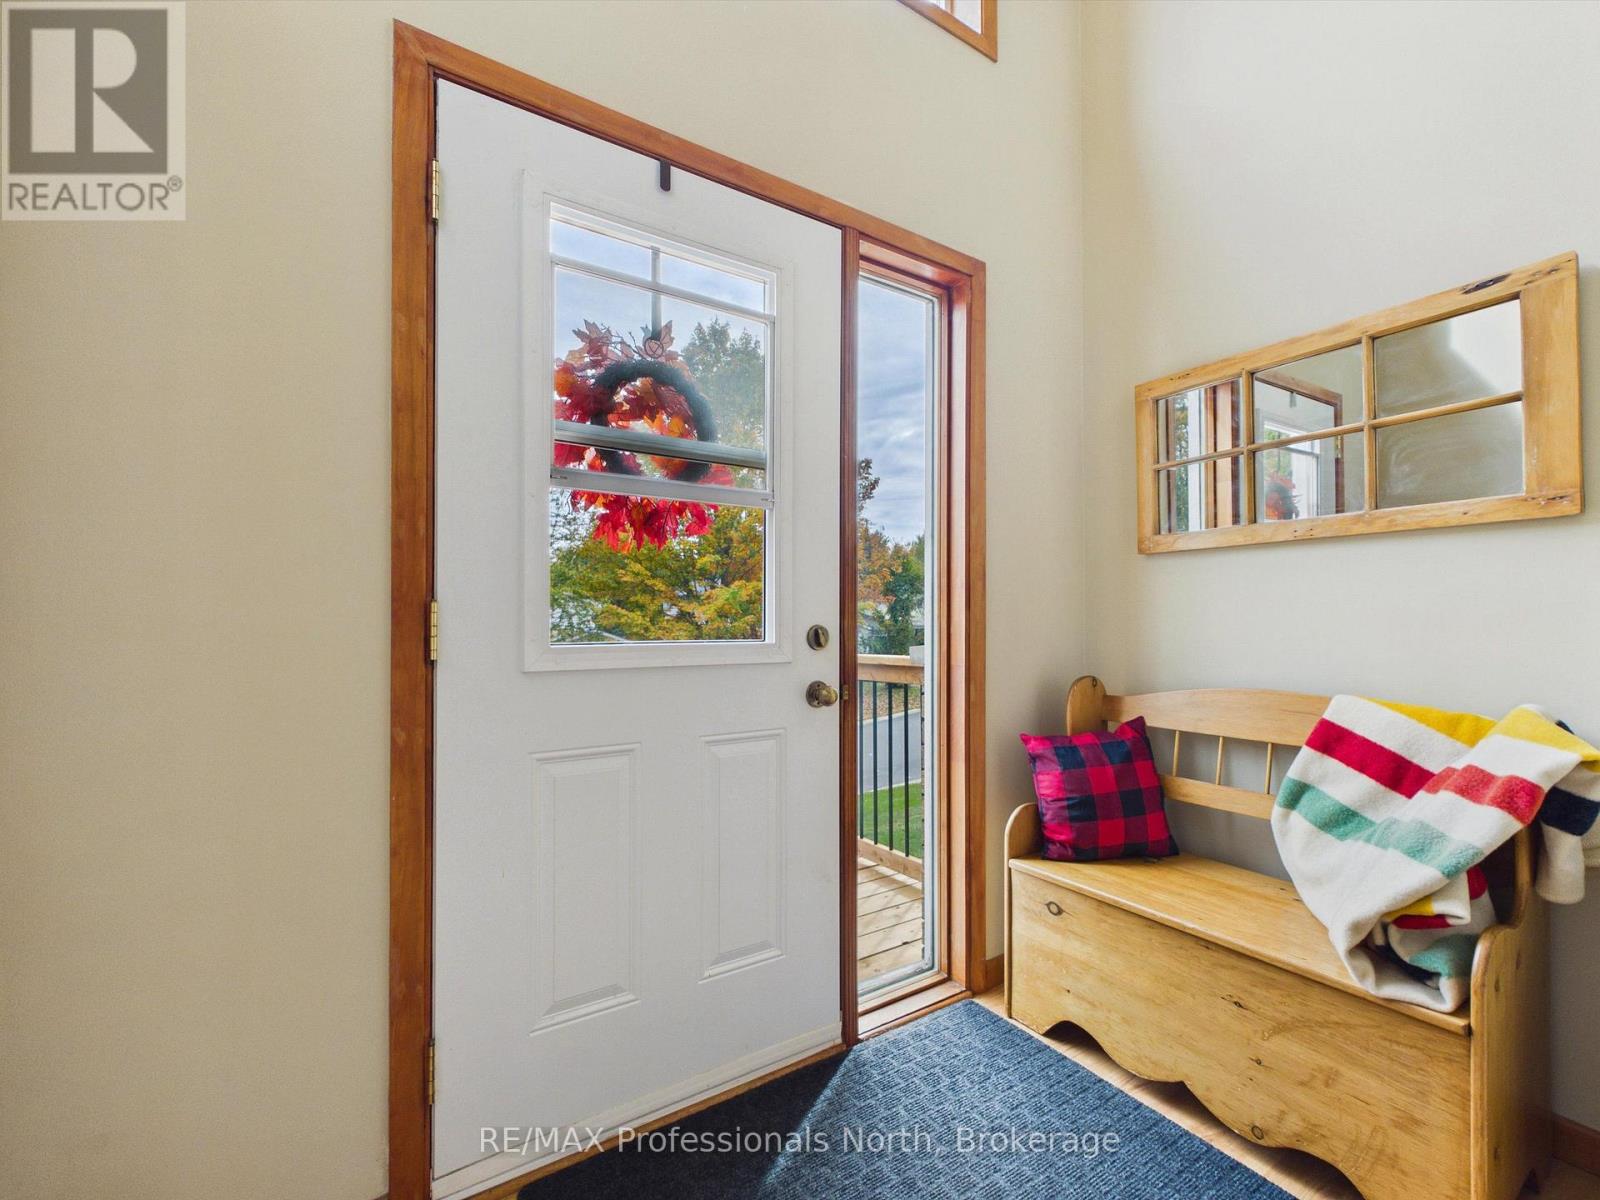
| Foyer | Main level | 2.5 x 1.3 m |
| Bedroom | Lower level | 6.4 x 3.9 m |
| Utility room | Lower level | 5.5 x 4.1 m |