 For sale 50
$249,000
3 bed1 bath1,100–1,500 sq ft
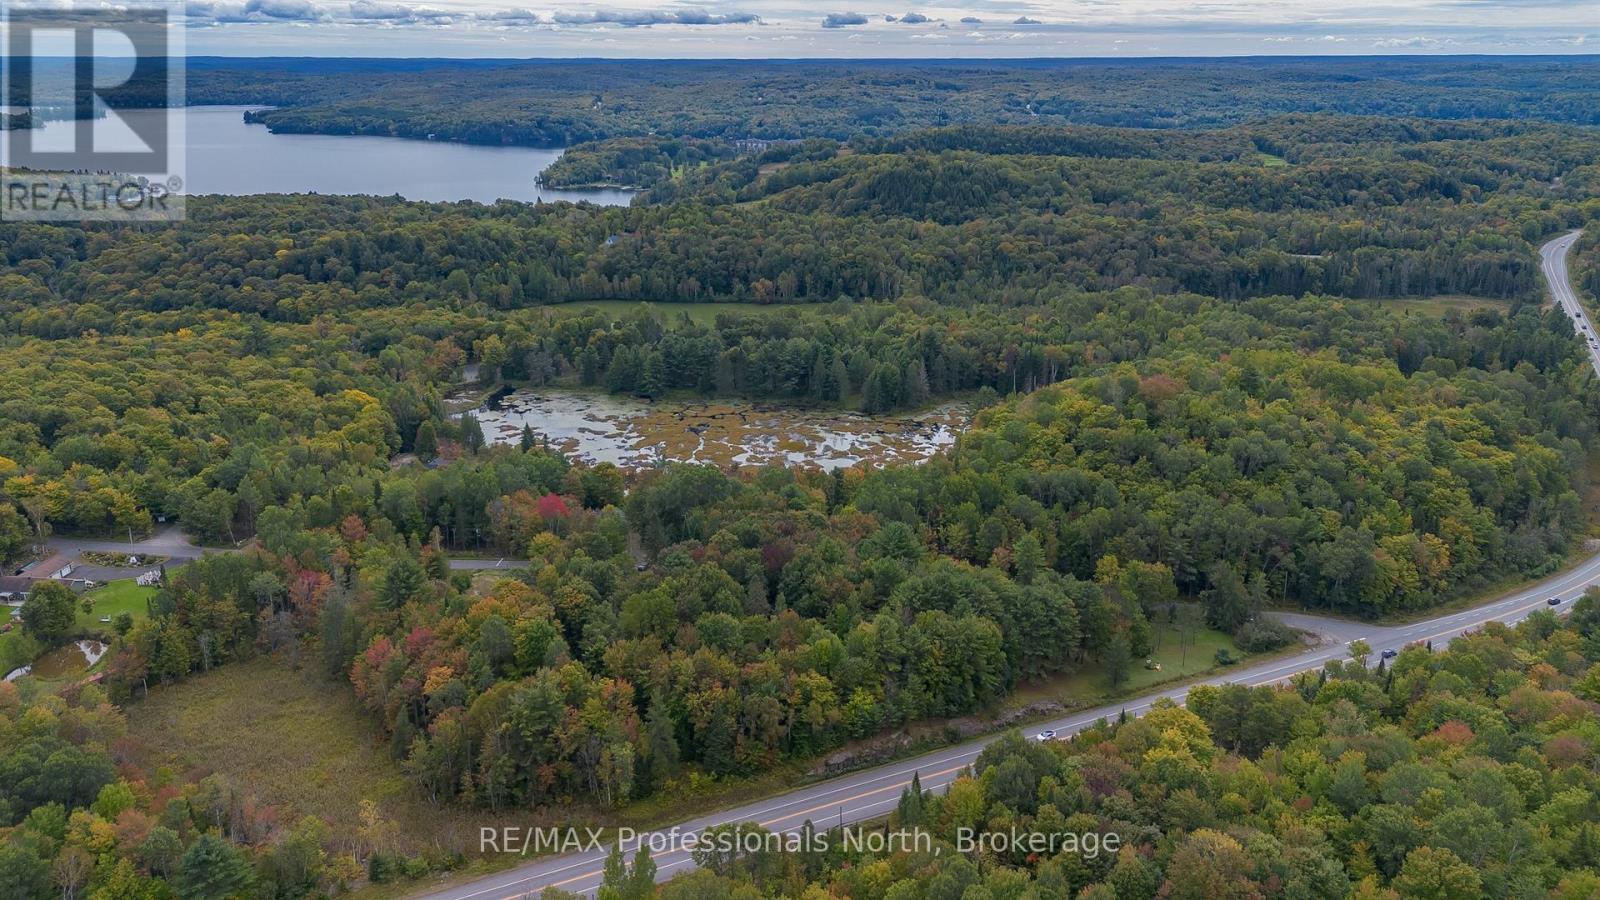
42 Morgans Road
Chaffey, Huntsville
24 days agoMLS® X13804804
RE/MAX Professionals North
1235 Deerhurst Drive #54-303
Chaffey, Huntsville, Ontario P1H2E8
For sale· Added
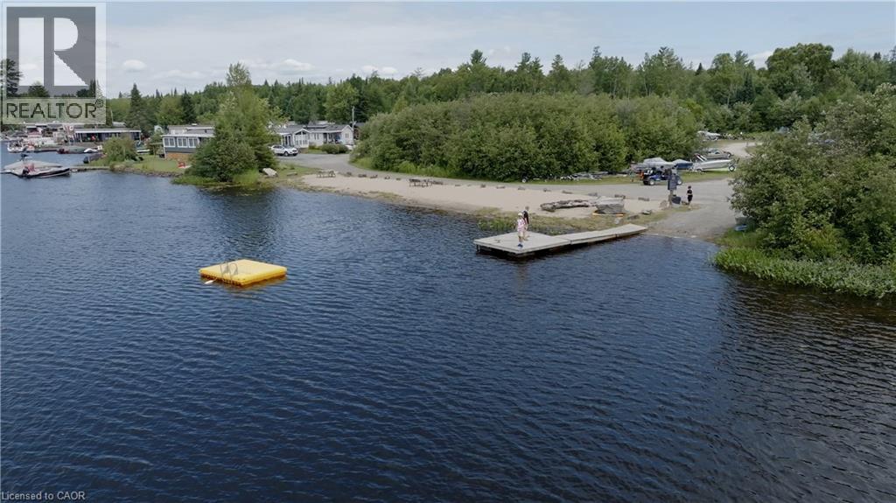
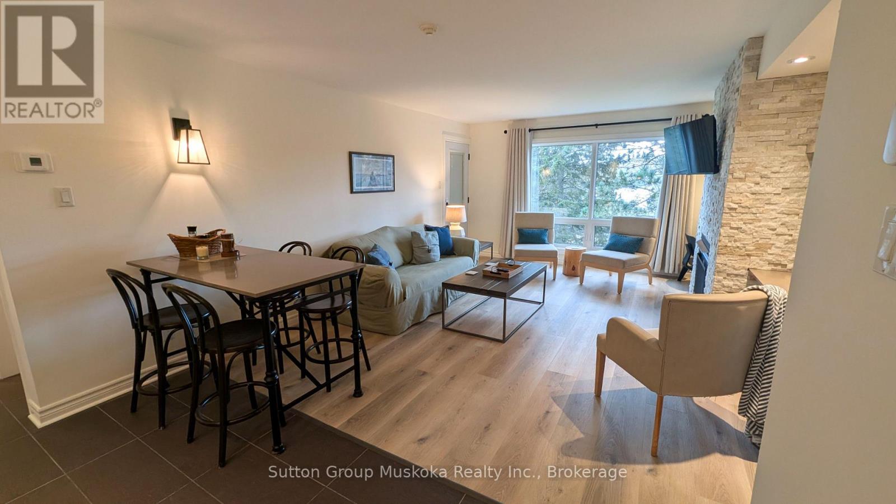
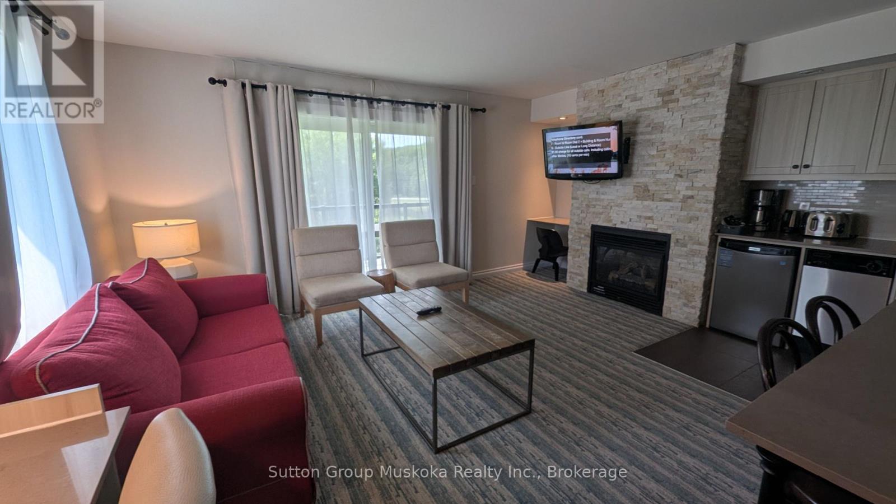
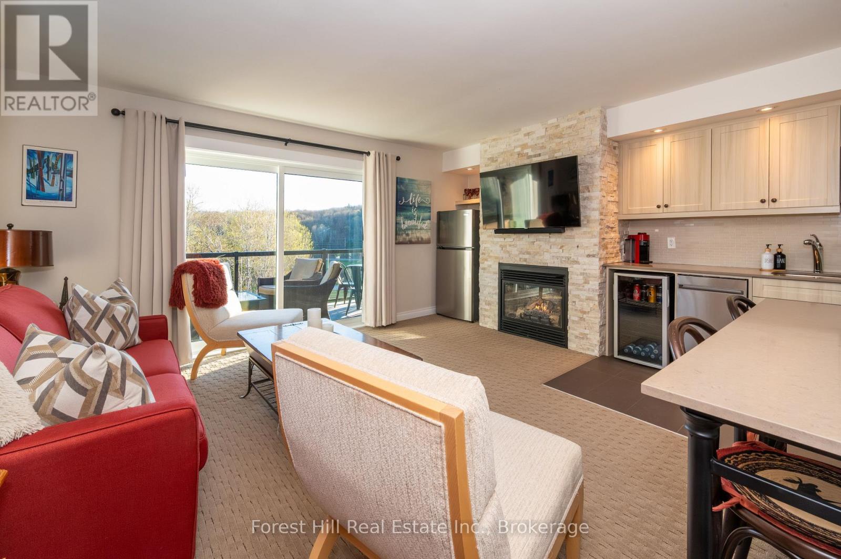
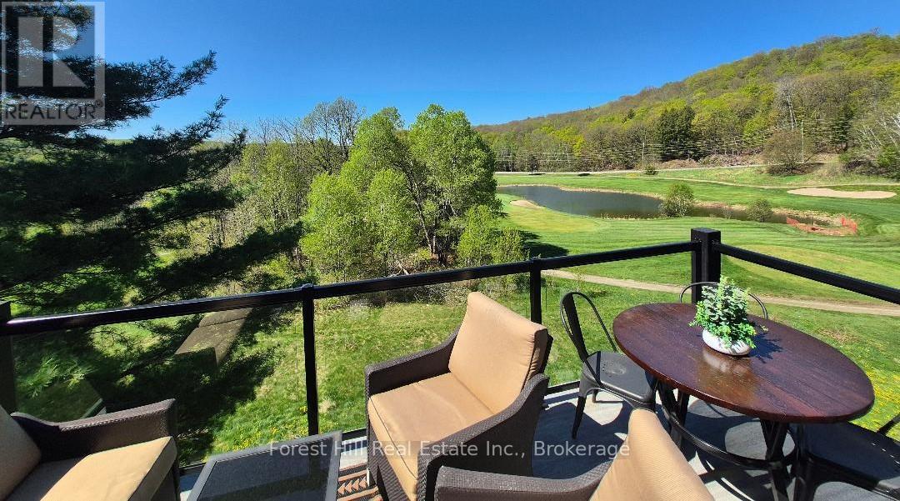
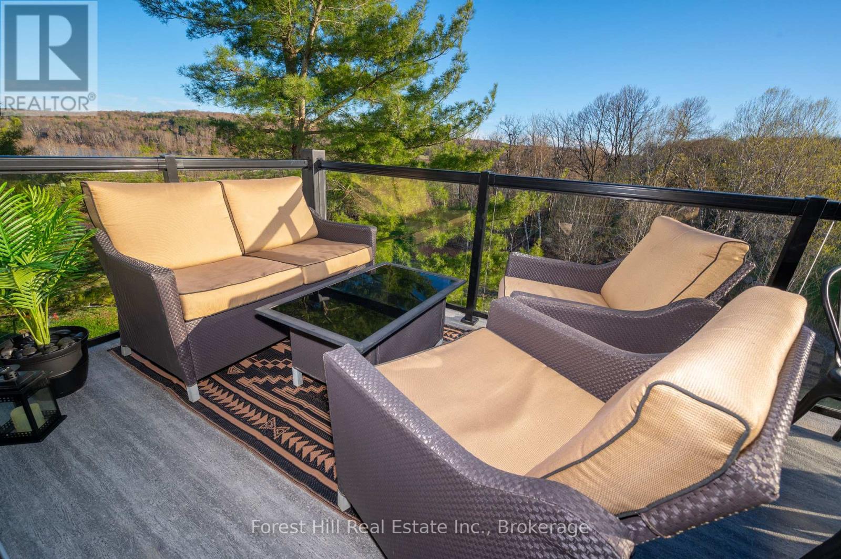
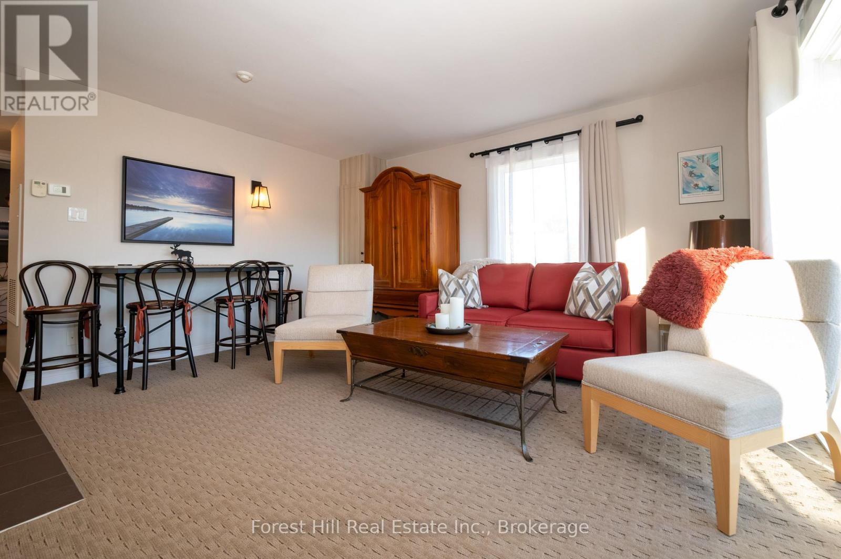
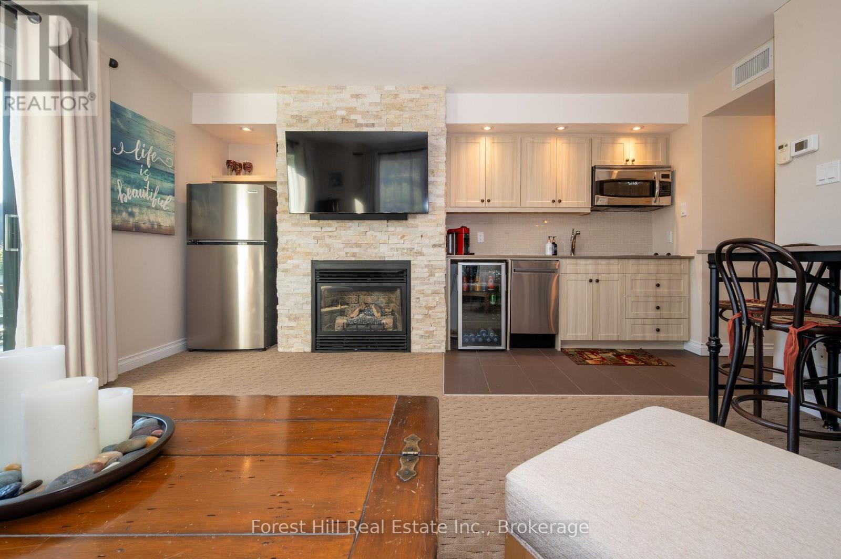
You'll love the full south west golf course views from your own private balcony! These third floor corner units are always highly desireable! This unit is not on the rental program so you can truely live the four season Muskoka lifestyle at Deerhurst with Golf, Boating and beach access, pools and spa, hiking and ski trails, tennis and recreation facilities, winter activities such as skating, snowshoeing and downhill sking close by. Compared to owning a cottage there is no septic or well maintenance, no snow plowing or exterior upkeep, grounds and building maintenance handled by management, easier "lock-and-leave" ownership. The condo fees include all utilities, as well as cable TV & internet. All furnishings are included, you can move right in!! Easy to view anytime!
Map data © OpenStreetMap contributors
No open houses are scheduled for this home.
Can't make it? Request a private viewing.
| Living room | Main level | 5 x 4.3 m |
| Kitchen | Main level | 2.5 x 3.4 m |
| Bedroom | Main level | 4.4 x 3.5 m |
| Bathroom | Main level | 1.53 x 2.48 m |