 For sale 50
$669,900
2 bed1 bath700–1,100 sq ft
2322 Old Muskoka Road
Stephenson, Huntsville
28 days agoMLS® X13784004
Peryle Keye Real Estate Brokerage
18 Heritage Crescent
Huntsville, Ontario P1H1S9
For sale· Added
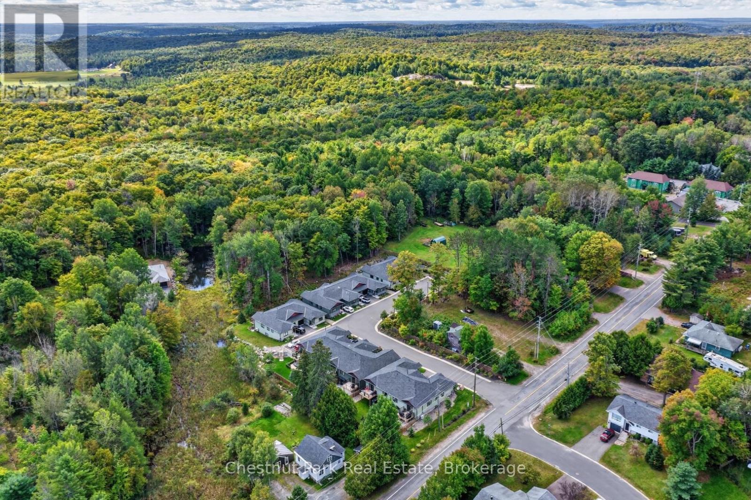
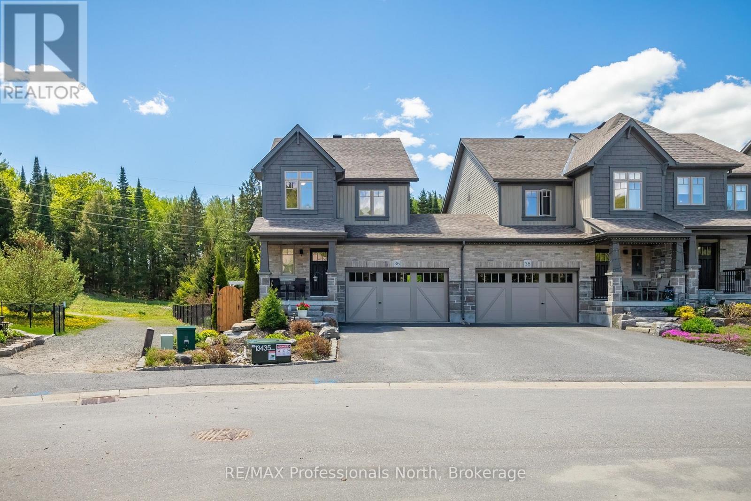
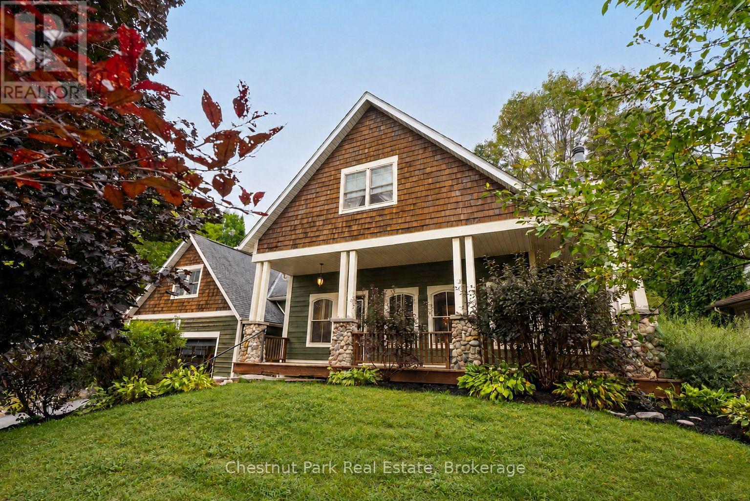
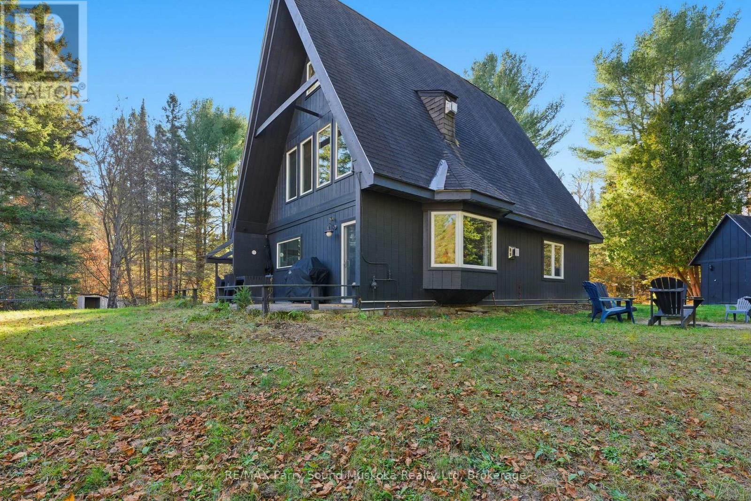
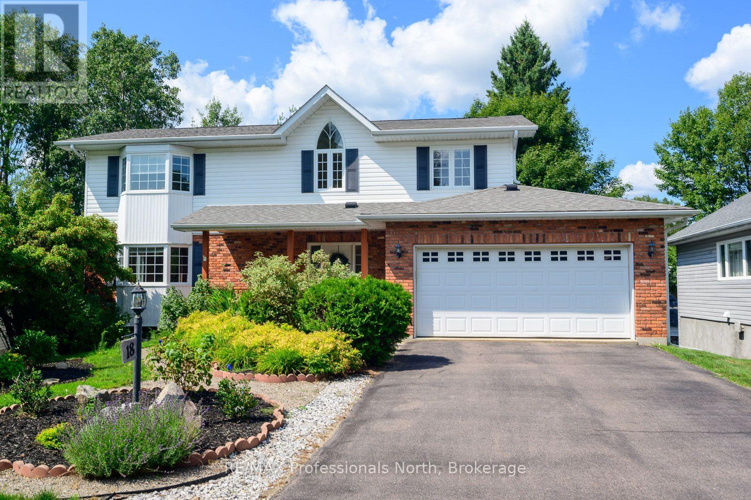
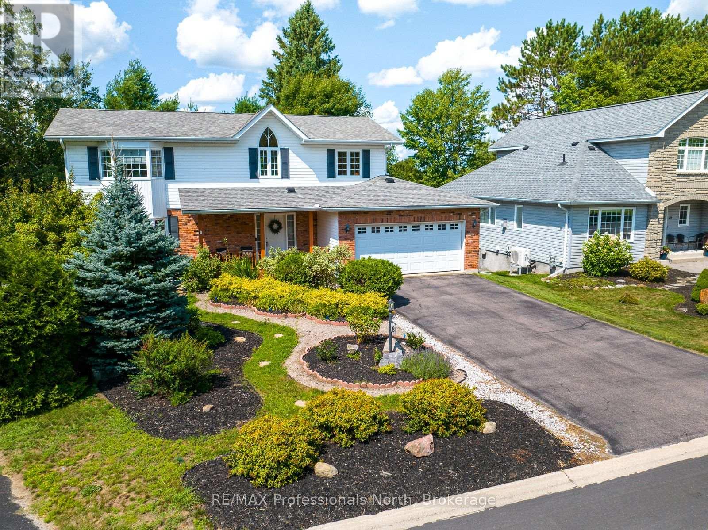
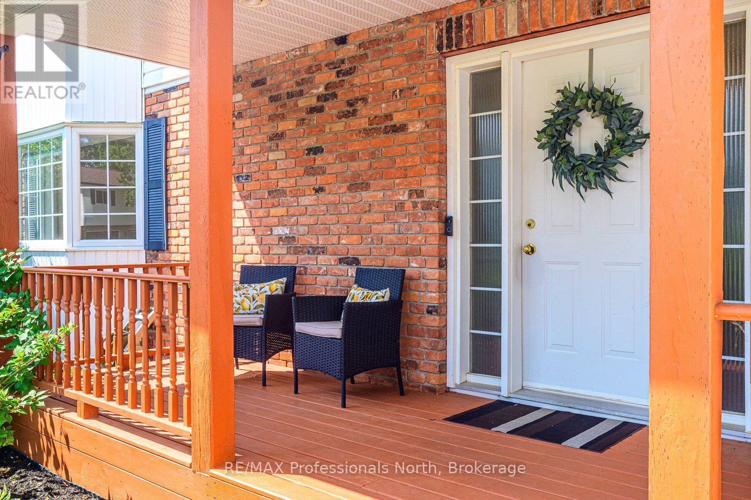
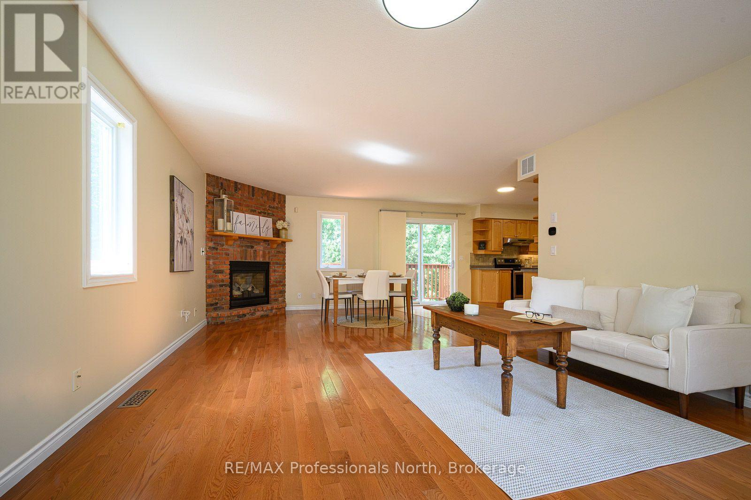
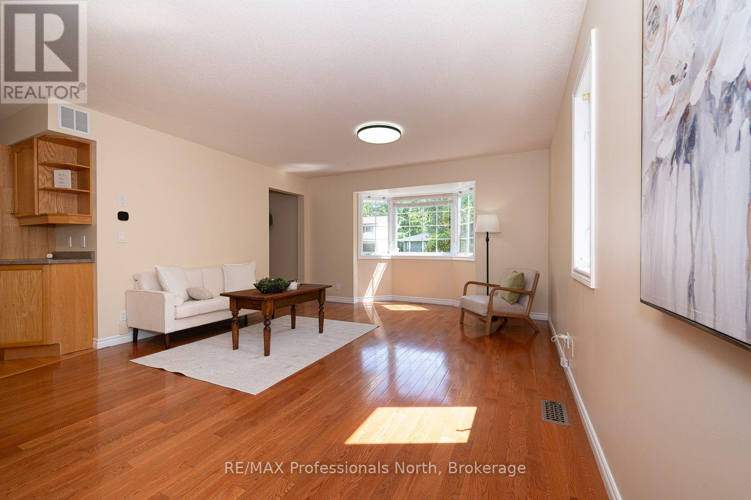
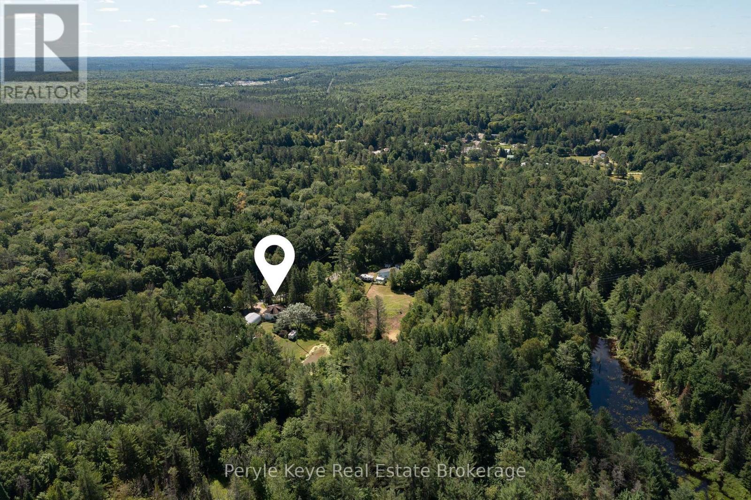
Executive home tucked away on a private loop in a quiet, established subdivision, this custom-built home offers the perfect combination of privacy, mature trees and convenient in-town living. With no traffic noise and everything you need just minutes away, this is a very popular area. You can walk to downtown, River Mill Park, the Summit Centre, walking trails, theatre, shopping and restaurants. Designed for both everyday living and entertaining, this spacious 5-bedroom home welcomes you with an inviting foyer, generous closet space and convenient powder room. The main floor features a bright living room with a cozy corner brick fireplace, an oversized kitchen with abundant cabinetry, centre island with sink and stainless steel appliances, and main floor laundry. Walk out to the back deck for summer BBQs and quiet evenings surrounded by nature. The expansive primary suite is a true retreat, featuring vaulted ceilings, Jack-and-Jill closets and a private ensuite. The main bathroom offers a corner shower and relaxing Jacuzzi tub, providing plenty of space and comfort for the entire family. Outside, the beautifully landscaped grounds offer definite curb appeal with minimal upkeep. A paved driveway, interlocking walkway, welcoming front porch and spacious rear deck complete the package. Enjoy your morning coffee on the porch or gather with friends and family on the deck while taking in the peaceful surroundings. The partially finished lower level is ready for your vision and offers incredible potential for additional living space. Create an in-law suite, additional bedrooms and bathrooms, home theatre, gym, recreation room or workshop-the possibilities are limited only by your vision. Whether you're a retiree looking to simplify without giving up space, a growing family seeking a safe and established neighbourhood, or a professional looking to embrace the Muskoka lifestyle while staying close to modern conveniences, this exceptional home offers it all.
Map data © OpenStreetMap contributors
No open houses are scheduled for this home.
Can't make it? Request a private viewing.
| Sep 28, 2026 | $879,000 | ▼ $20,000 |
| Sep 6, 2026 | $899,000 | First recorded price |
Price changes since Sep 6, 2026.
| Foyer | Main level | 4.3 x 3 m |
| Utility room | Lower level | 5 x 2.9 m |
| Living room | Main level | 7.4 x 4.2 m |
| Kitchen | Main level | 5.8 x 3.4 m |
| Bedroom | Main level | 2.7 x 2.3 m |
| Laundry room | Main level | 3.4 x 1.5 m |
| Bedroom 2 | Second level | 3.6 x 3.2 m |
| Bedroom 3 | Second level | 3.6 x 3.4 m |
| Bedroom 4 | Second level | 2.6 x 2.4 m |
| Primary Bedroom | Second level | 4.2 x 4.3 m |
| Family room | Lower level | 15 x 6.6 m |