 For sale 50
$849,500
3 bed2 bath1,100–1,500 sq ft
44 Shellwood Shores Avenue
Brunel, Huntsville
2 months agoMLS® X13624142
Royal LePage Lakes Of Muskoka Realty
20 Deerhurst Highlands Drive
Chaffey, Huntsville, Ontario P1H1B1
For sale· Added
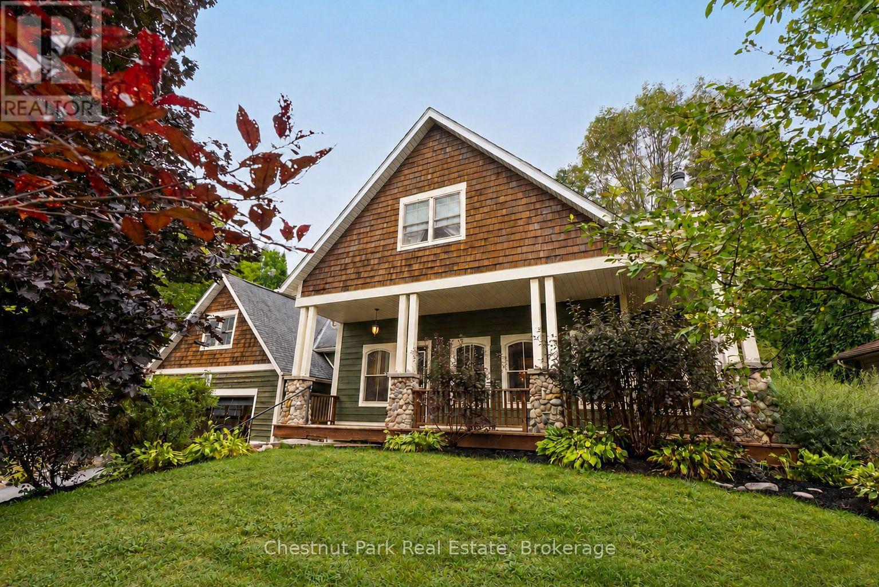
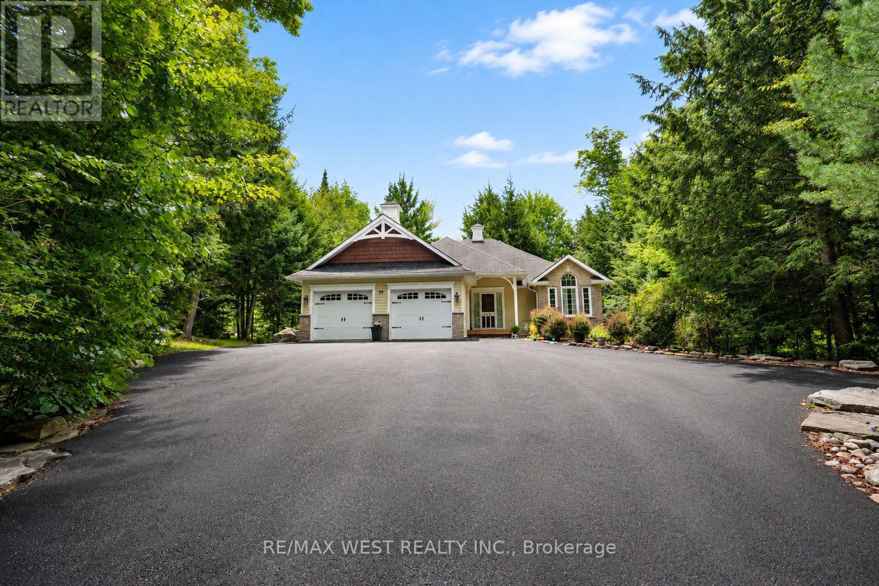
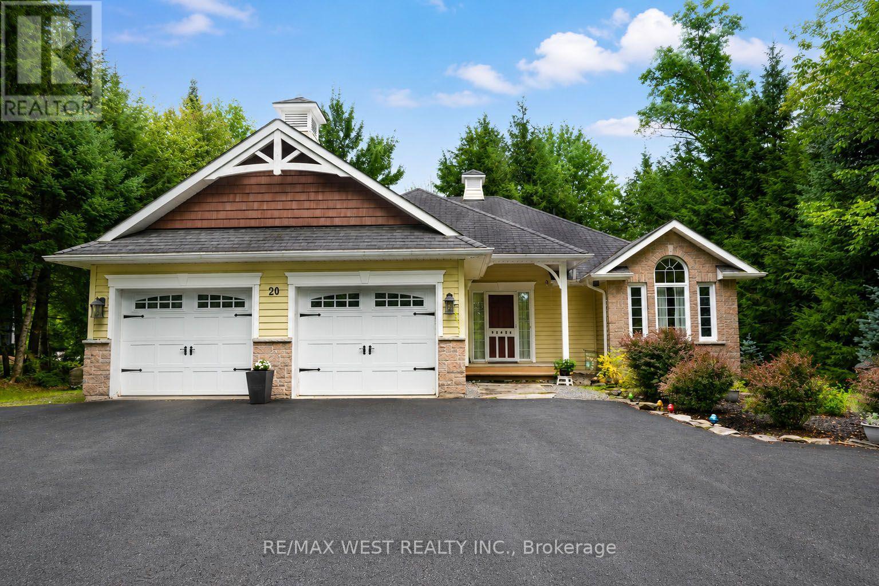
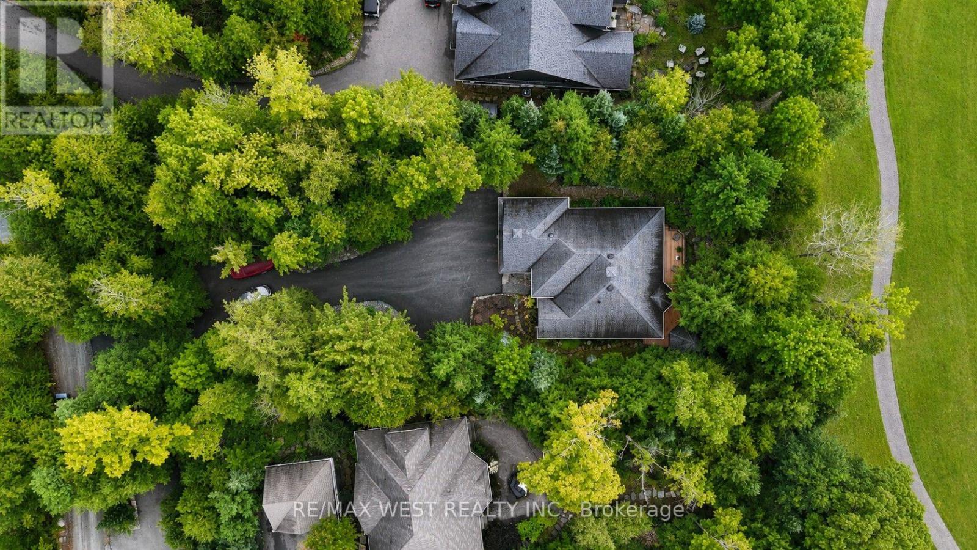
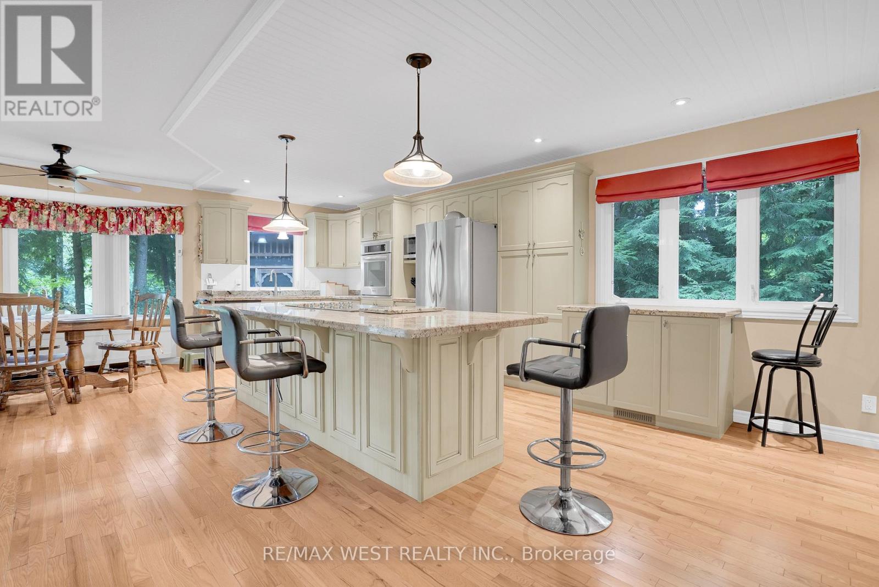
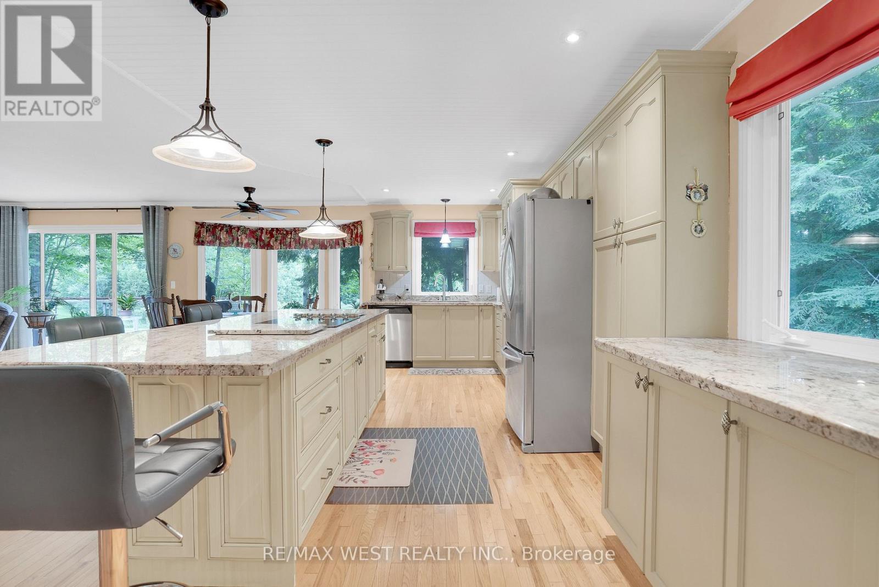
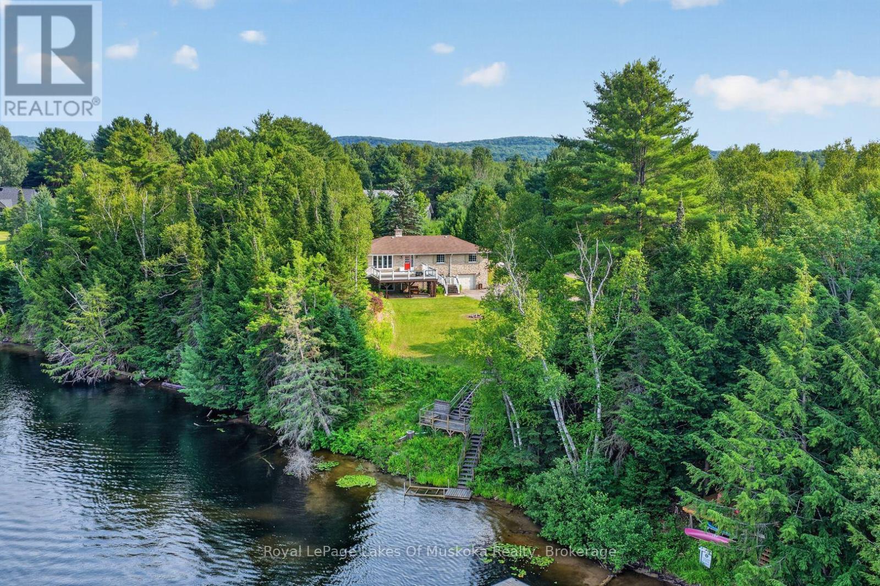
A must see for golf enthusiasts and anyone looking for the Muskoka lifestyle with modern conveniences. Custom bungalow built for year round living; set back on a deep landscaped lot with a view a great view of the Deerhurst Highlands Golf Course at the rear. Home has convenient utilities including gas, and municipal water & sewer. Open main floor layout featuring a kitchen with built in appliances backing onto the deck and screened gazebo. Combined living and dining rooms offer flexibility and plenty of space for entertaining. Two bedrooms and two bathrooms upstairs including the luxurious master with ensuite. Lower level features a large recreation room as well as a bedroom and bonus den with adjoining washroom which can be used as an additional sleeping area. Convenient location a few minutes from Huntsville. Close to Hidden Valley, Deerhurst, lakes and many recreation areas. Spend your evenings on the back deck enjoying the view of the 18th hole!
Map data © OpenStreetMap contributors
No open houses are scheduled for this home.
Can't make it? Request a private viewing.
| Kitchen | Main level | 7.38 x 3.11 m |
| Living room | Main level | 7.38 x 5.83 m |
| Dining room | Main level | 7.38 x 5.83 m |
| Primary Bedroom | Main level | 4.65 x 4.23 m |
| Bedroom 2 | Main level | 3.63 x 3.07 m |
| Laundry room | Main level | 2.89 x 2.49 m |
| Recreational, Games room | Lower level | 9.81 x 8.65 m |
| Bedroom 3 | Lower level | 4.1 x 2.88 m |
| Den | Lower level | 4.17 x 4.03 m |