 For sale 50
$729,000
2+2 bed3 bath1,000–1,199 sq ft
8 Ertler Lane
Brunel, Huntsville
26 days agoMLS® X13795140
Chestnut Park Real Estate
206 On-141 Highway
Stephenson, Huntsville, Ontario P0B1M0
For sale· Added
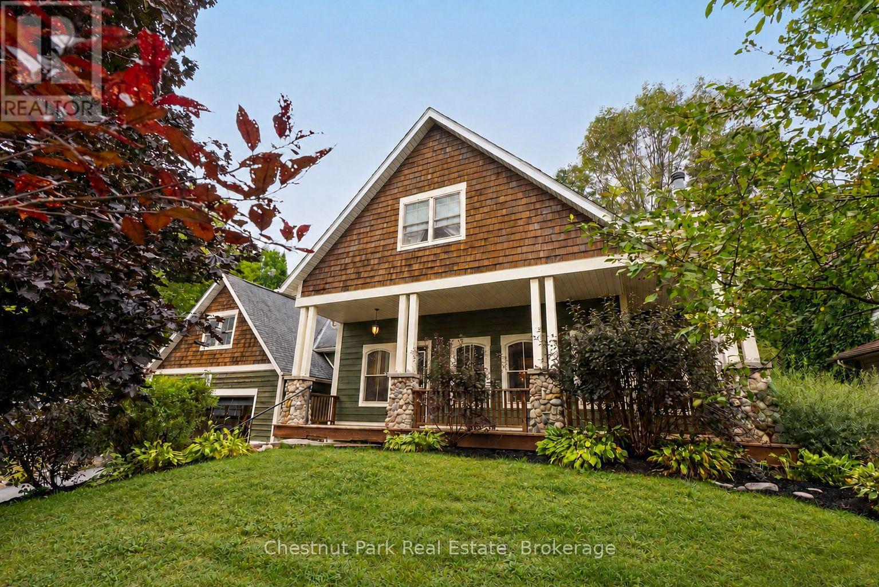
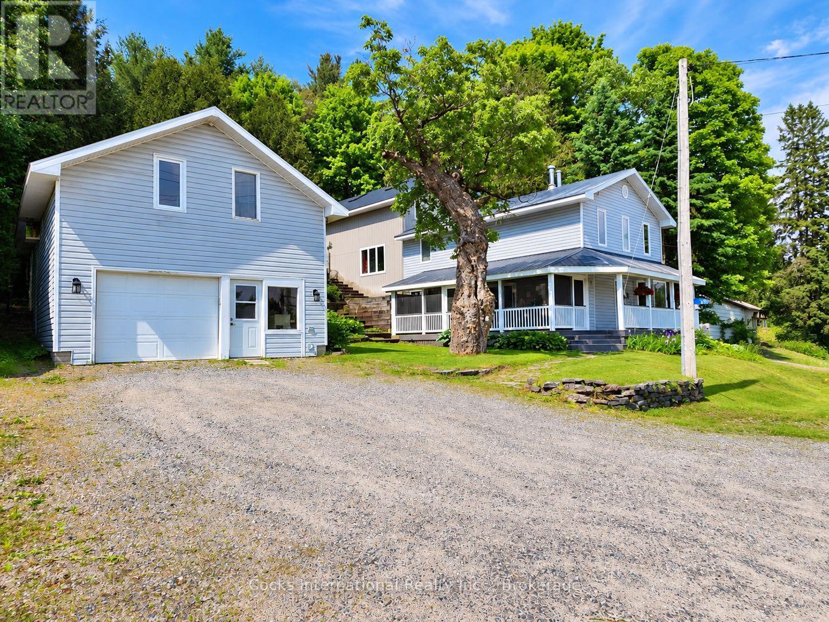
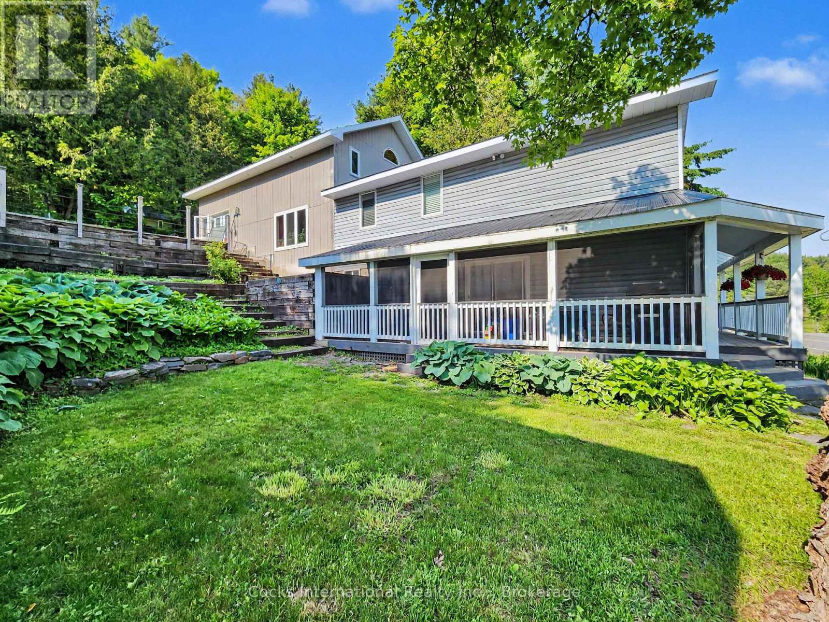
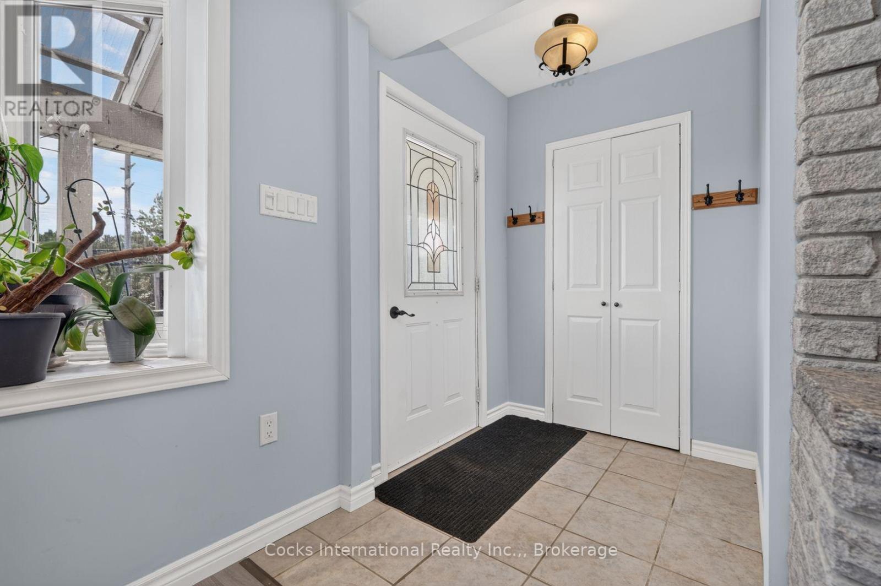
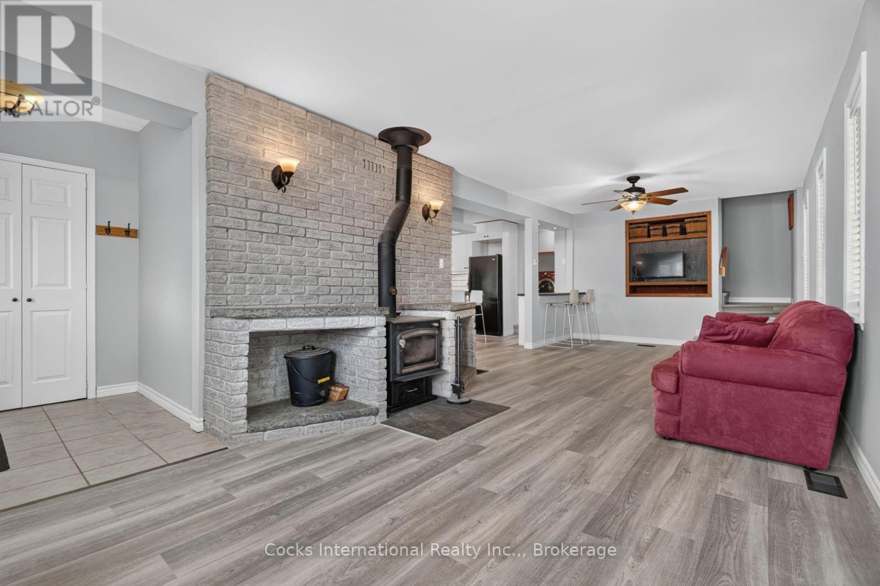
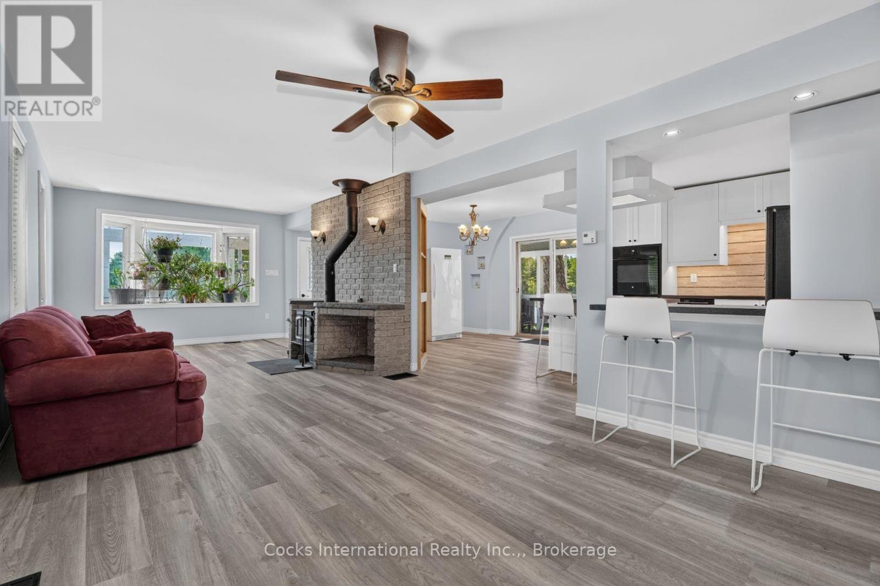
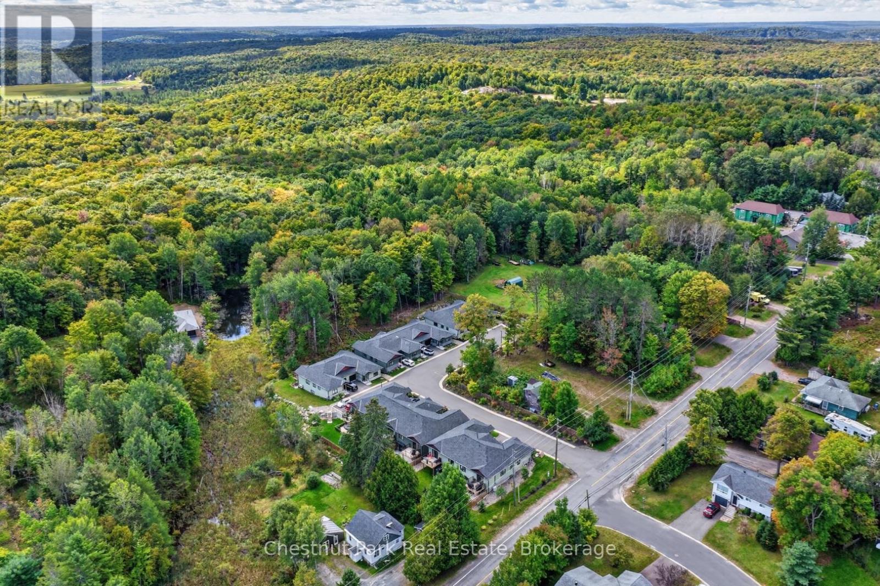
Discover the comfort, space, and versatility of this beautifully updated 3-bedroom, 2-bathroom Muskoka home, conveniently located between Huntsville and Bracebridge. Offering over 2,600 sq. ft. of finished living space, this distinctive backsplit features a recently renovated kitchen with updated cabinetry, countertops, and flooring, along with refreshed living areas and thoughtful improvements throughout. The impressive family room showcases soaring cathedral ceilings and a floor-to-ceiling stone fireplace with propane insert, while the adjoining loft provides an ideal home office or reading retreat. The spacious primary bedroom features two walk-in closets, complemented by two additional bedrooms. A dedicated games room with wet bar and included pool table adds exceptional entertaining space. Additional highlights include a WETT-certified woodstove, radiant in-floor heating in select upper-level areas, convenient main-floor laundry, updated mechanical systems, and fibre optic high-speed internet. Outdoors, enjoy perennial gardens, a peaceful pond, screened Muskoka room, gazebo, and hot tub, creating inviting spaces to relax or entertain. The detached two-storey garage/workshop offers excellent storage and workspace for vehicles, hobbies, or projects. Combining modern updates, generous living space, and a convenient Muskoka location, this move-in-ready property offers an exceptional opportunity to enjoy country living with town amenities just minutes away. Book your private showing today!
Map data © OpenStreetMap contributors
No open houses are scheduled for this home.
Can't make it? Request a private viewing.
| Bathroom | Main level | 1.33 x 1.66 m |
| Recreational, Games room | Second level | 7.05 x 4.91 m |
| Family room | Third level | 7.02 x 5.09 m |
| Dining room | Main level | 3.5 x 2.52 m |
| Loft | Upper Level | 7.04 x 5.06 m |
| Kitchen | Main level | 3.52 x 4.06 m |
| Laundry room | Main level | 2.2 x 1.66 m |
| Living room | Main level | 3.39 x 8.27 m |
| Bathroom | Second level | 1.91 x 3.86 m |
| Other | Second level | 2.06 x 2.17 m |
| Bedroom | Second level | 2.6 x 4.89 m |
| Bedroom 2 | Second level | 3.04 x 4.11 m |
| Primary Bedroom | Second level | 5.04 x 3.86 m |