 For sale 50
$669,900
2 bed1 bath700–1,100 sq ft
2322 Old Muskoka Road
Stephenson, Huntsville
28 days agoMLS® X13784004
Peryle Keye Real Estate Brokerage
21 Sabrina Park Drive
Huntsville, Ontario P1H1L8
For sale· Added
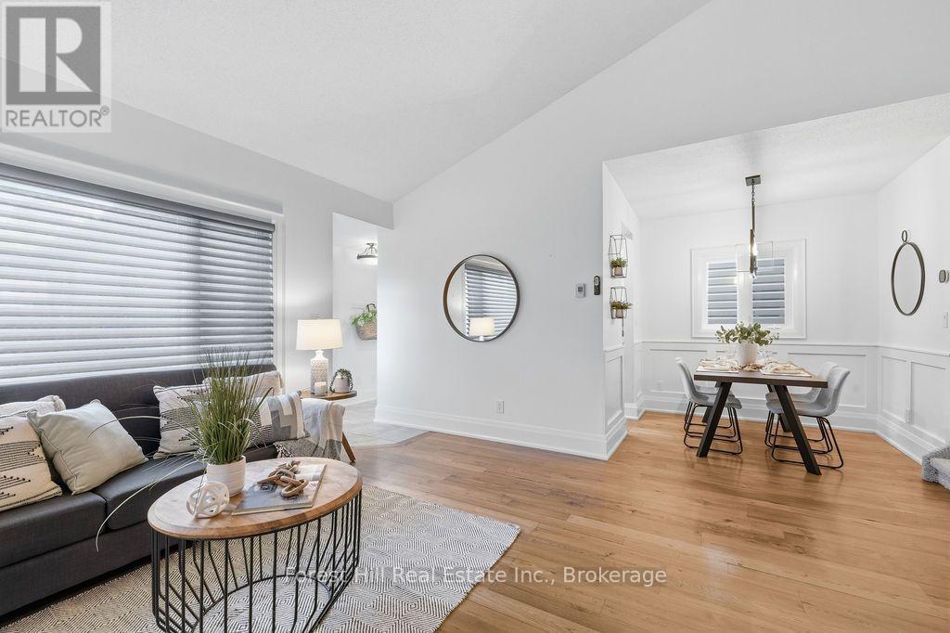
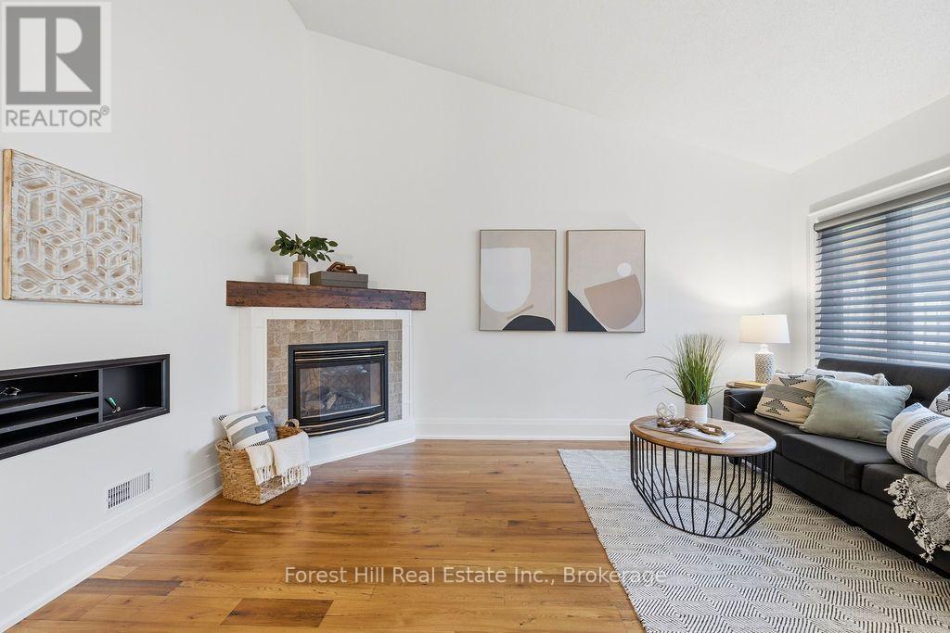
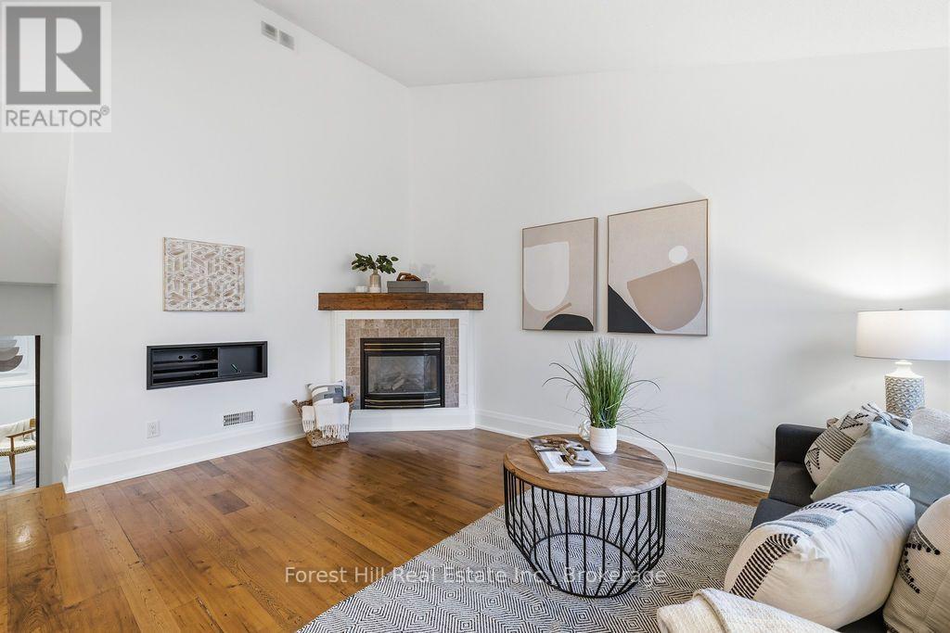
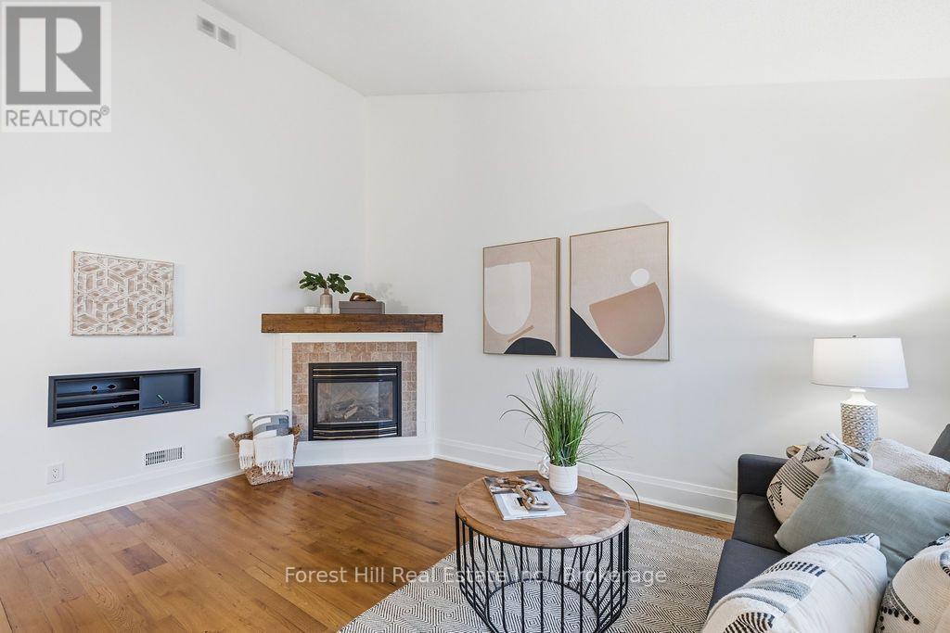
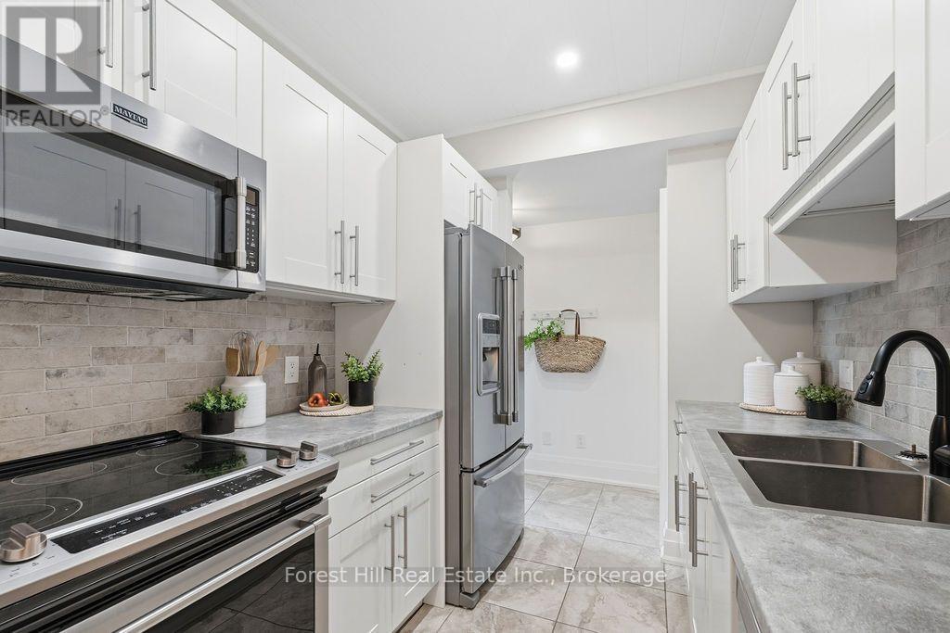
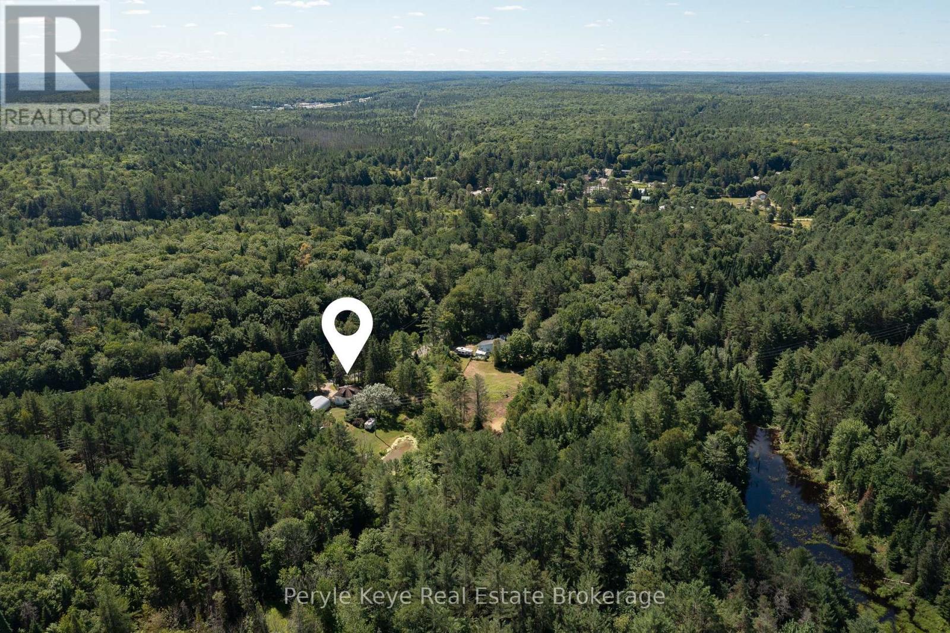
Welcome to 21 Sabrina Park Drive, a surprisingly spacious 3-bedroom, 2-bathroom backsplit offering approximately 1,500 sq. ft. of living space in a convenient Huntsville location. Freshly painted throughout the main living areas and bedrooms, this home is ready for its next chapter. The main level features a bright living room with gas fireplace, dining area and kitchen with heated floors. The former attached garage has been converted by previous owners into additional bonus space with its own separate entrance. While this area could use some TLC, it offers great potential for a home gym, office, studio, workshop or additional storage. Upstairs you will find three bedrooms and a full 4 bathroom, while the bright lower level adds even more usable space with a large family room, laundry, storage, utility room and 2-piece bath. Outside, there is a storage shed, double-wide driveway and a fully fenced backyard with room for kids, pets or summer entertaining. There is also a private deck off the main living space, perfect for outdoor dining with family and friends. Municipal water and sewer, natural gas and a location within walking distance of downtown Huntsville and public schools add to your everyday convenience. Whether you are a first-time buyer looking for room to grow, an investor searching for a practical rental property, or simply looking for more space without leaving town, 21 Sabrina Park Drive is well worth a look.
Map data © OpenStreetMap contributors
No open houses are scheduled for this home.
Can't make it? Request a private viewing.