 For sale 50
$849,500
3 bed2 bath1,100–1,500 sq ft
44 Shellwood Shores Avenue
Brunel, Huntsville
2 months agoMLS® X13624142
Royal LePage Lakes Of Muskoka Realty
236 Hoodstown Road
Stisted, Huntsville, Ontario P1H2J2
For sale· Added
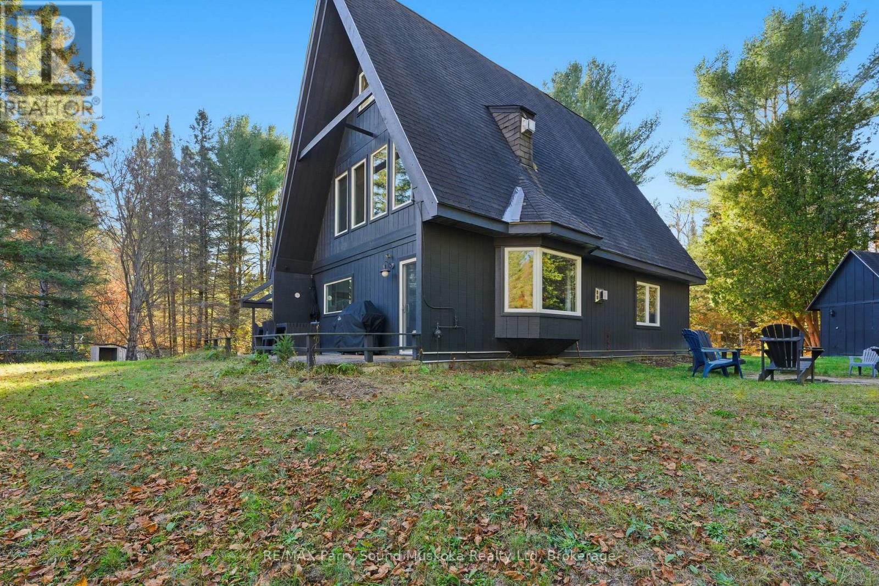
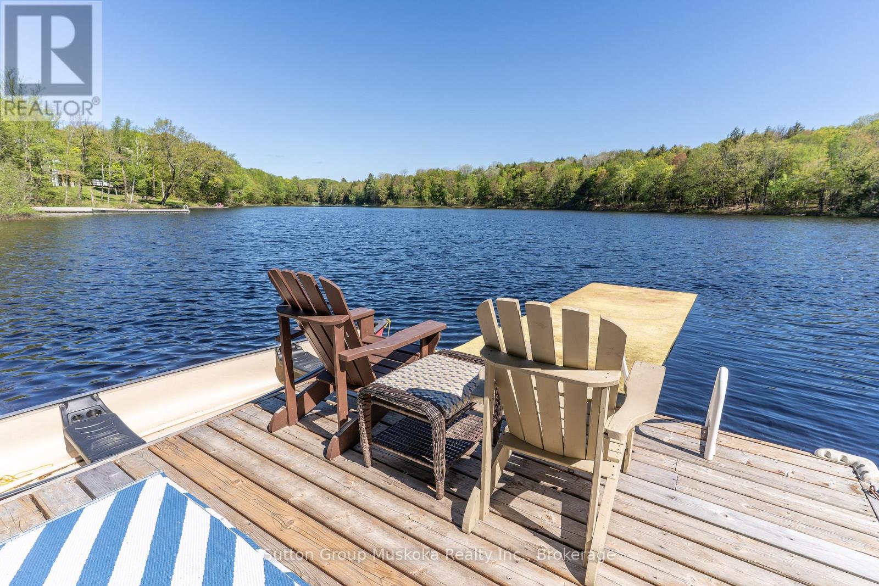
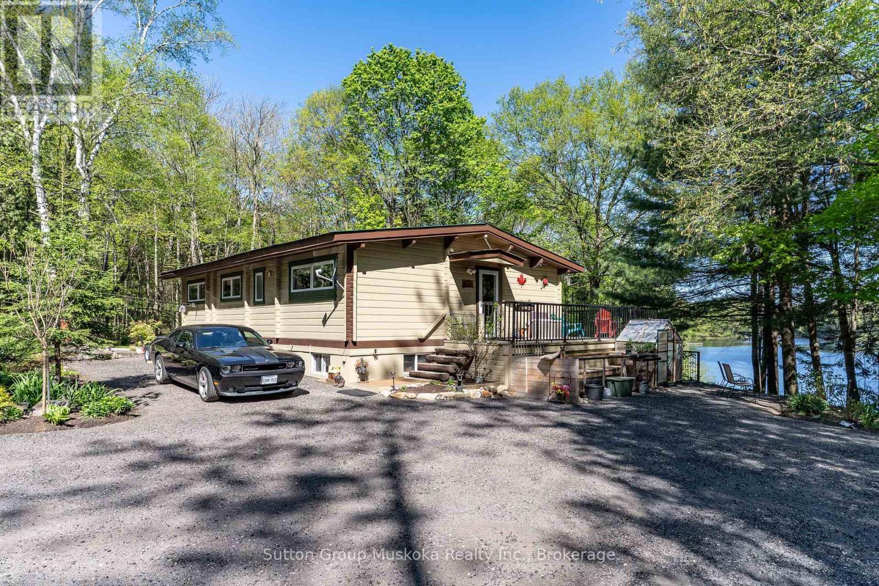
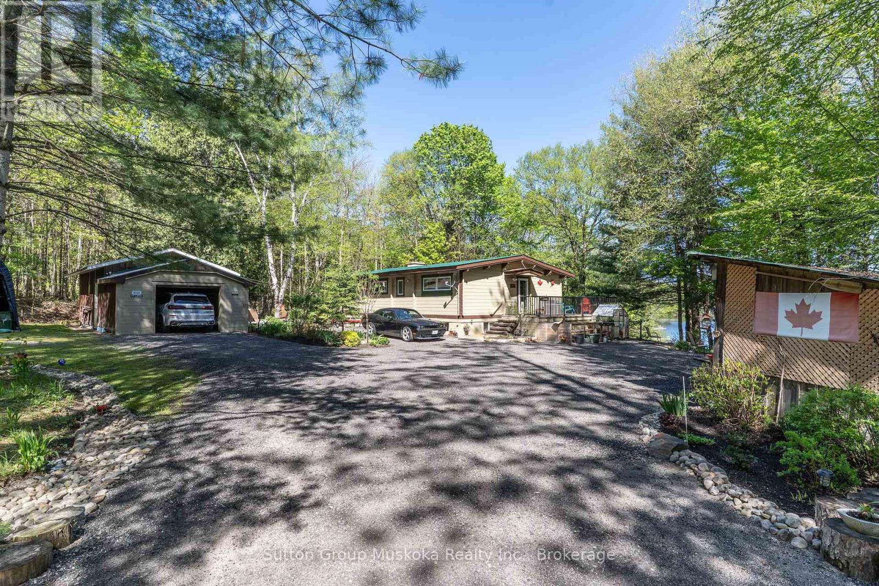
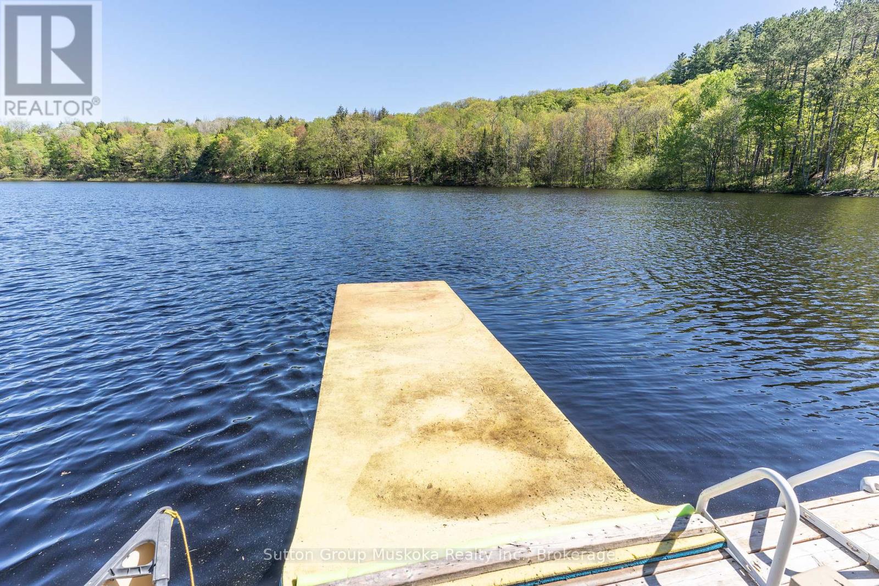
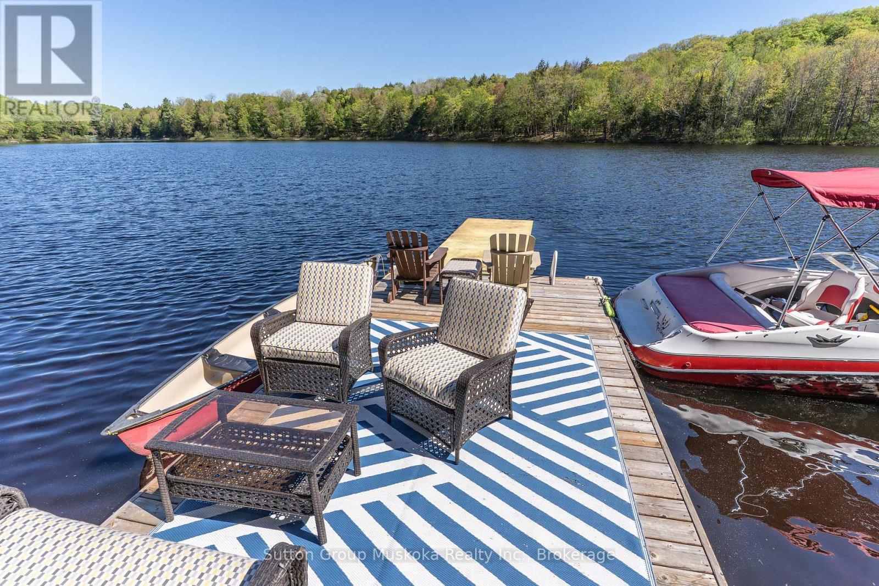
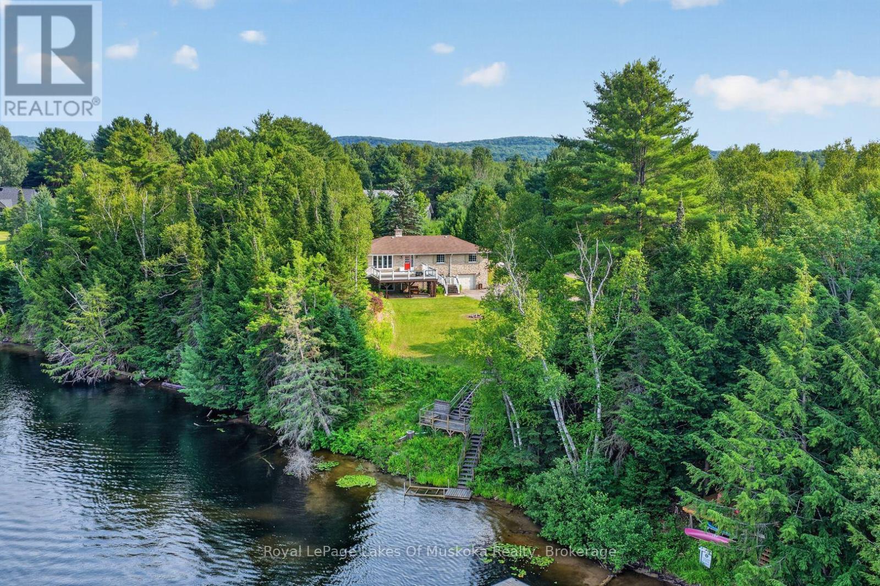
Come take a look at this wonderful offering. This waterfront home brags of pride of ownership. Immaculate inside and out, this home is located on a level lot , close to the waterfront AND has a view across the bay of nothing but Muskoka forest. Located in a quiet bay, this spot will see less boat traffic and noise and would be ideal for kids . Fox Lake offers great fishing and is a rare lake that has no public launch. The home offers main floor bedrooms , open concept kitchen, dining and living area while the lower level is completely finished with another bedroom and a bathroom. Like the smell of wood heat ? Enjoy the wood stove in the fall while enjoying the waterfront view. Outside you will find a detached garage , outbuilding and firepit area. Whether its a year round cottage for a family or a place to retire as a home, this place offers ALOT of what Muskoka buyers are looking for. Please see attachment with a long list of improvements .
Map data © OpenStreetMap contributors
No open houses are scheduled for this home.
Can't make it? Request a private viewing.
| Kitchen | Main level | 10 x 9 m |
| Dining room | Main level | 8 x 9 m |
| Living room | Main level | 17 x 13 m |
| Bedroom | Main level | 12 x 9 m |
| Bedroom 2 | Main level | 8 x 13 m |
| Sitting room | Main level | 11 x 9 m |
| Family room | Lower level | 30 x 12 m |
| Bedroom 3 | Lower level | 14 x 13 m |
| Office | Lower level | 9 x 13 m |