 For sale 50
$669,900
2 bed1 bath700–1,100 sq ft
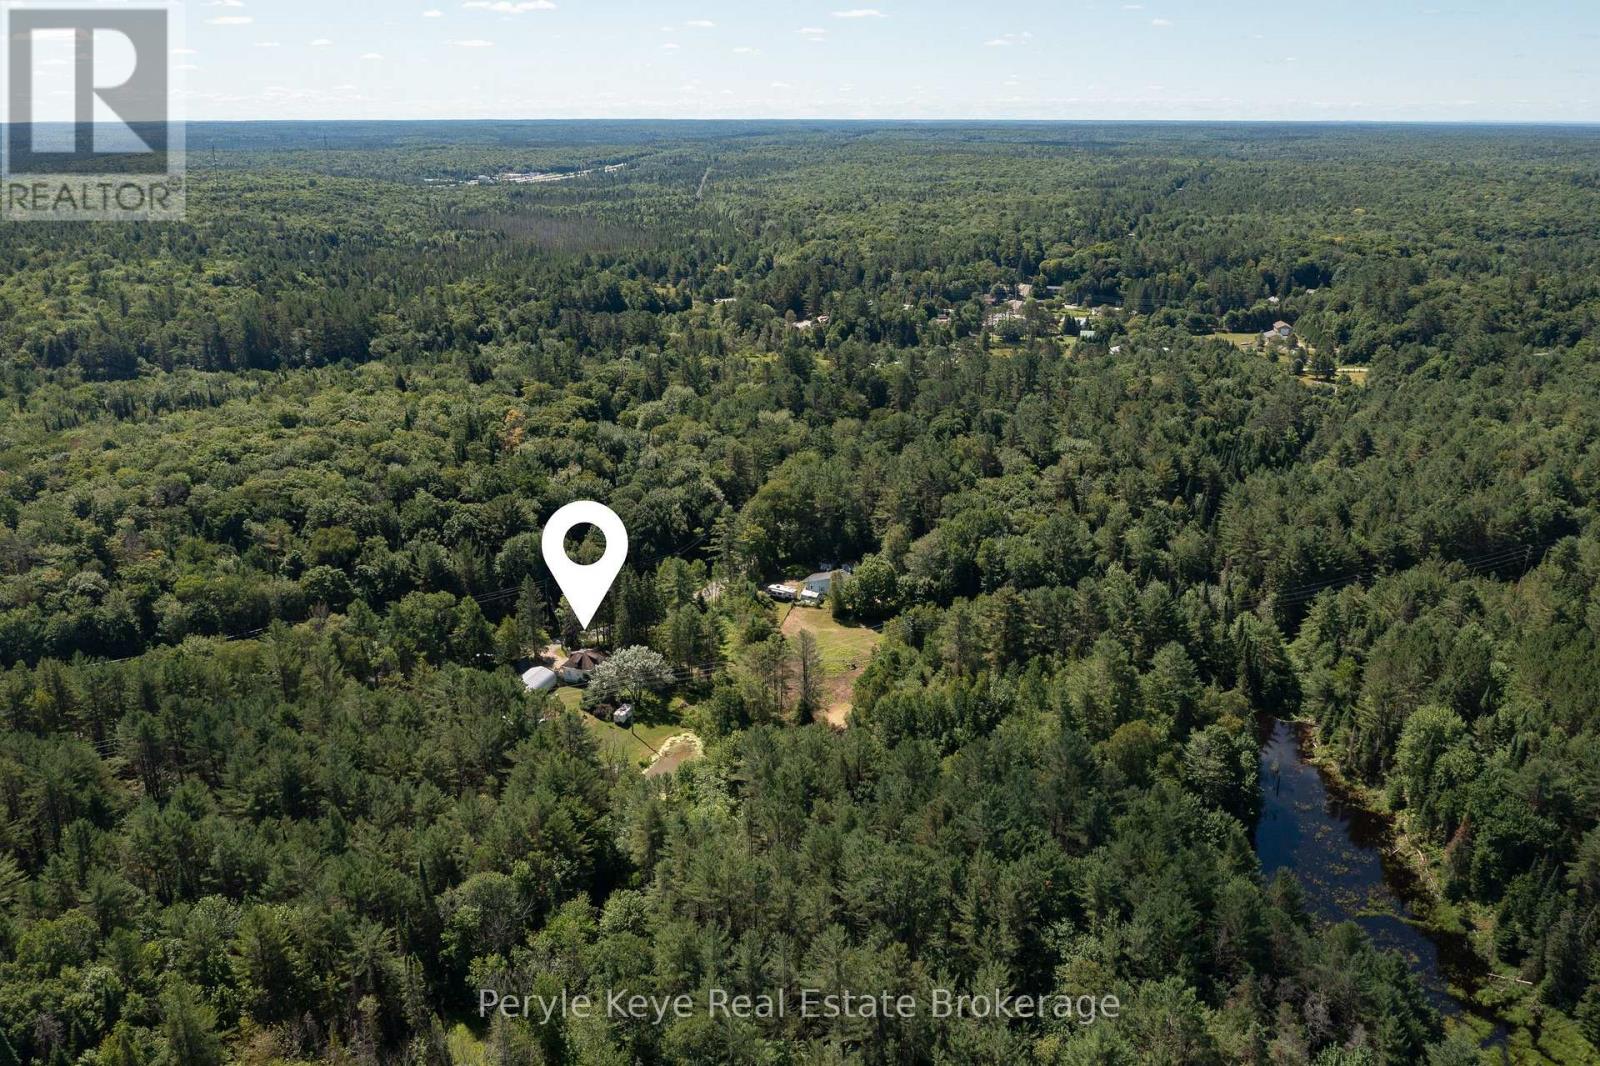
2322 Old Muskoka Road
Stephenson, Huntsville
28 days agoMLS® X13784004
Peryle Keye Real Estate Brokerage
26 Dairy Lane #402
Huntsville, Ontario P1H0A4
For sale· Added
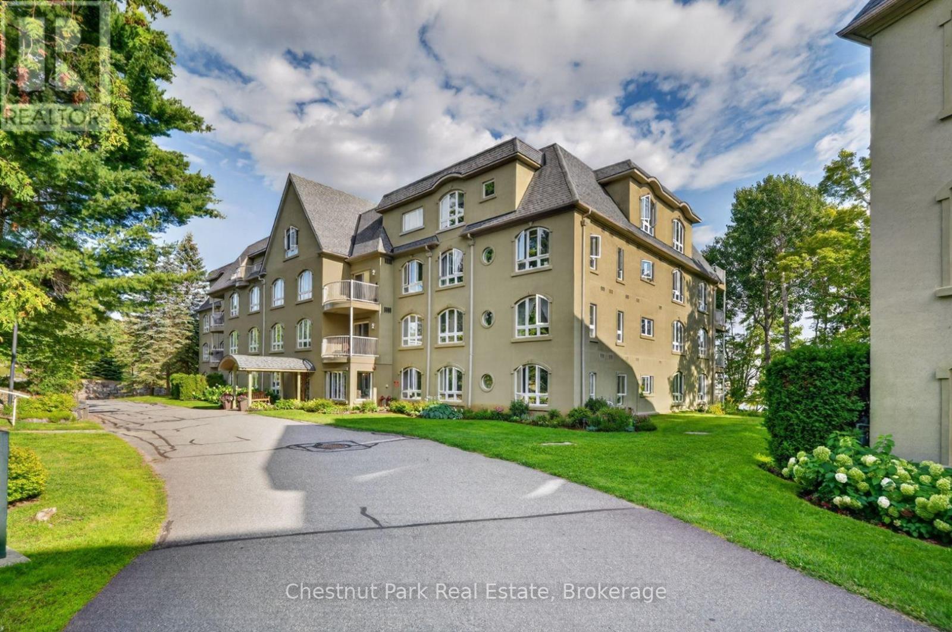
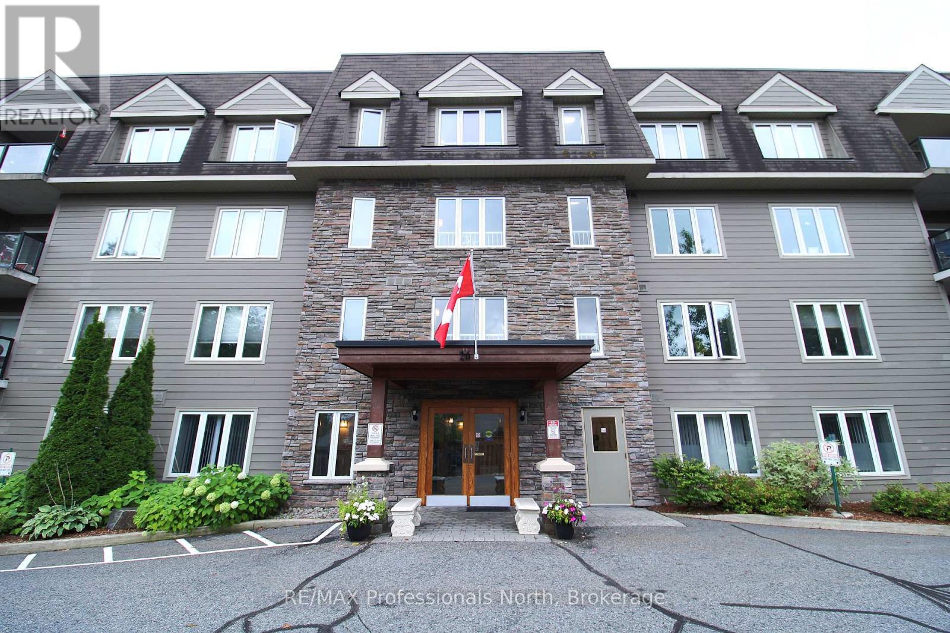
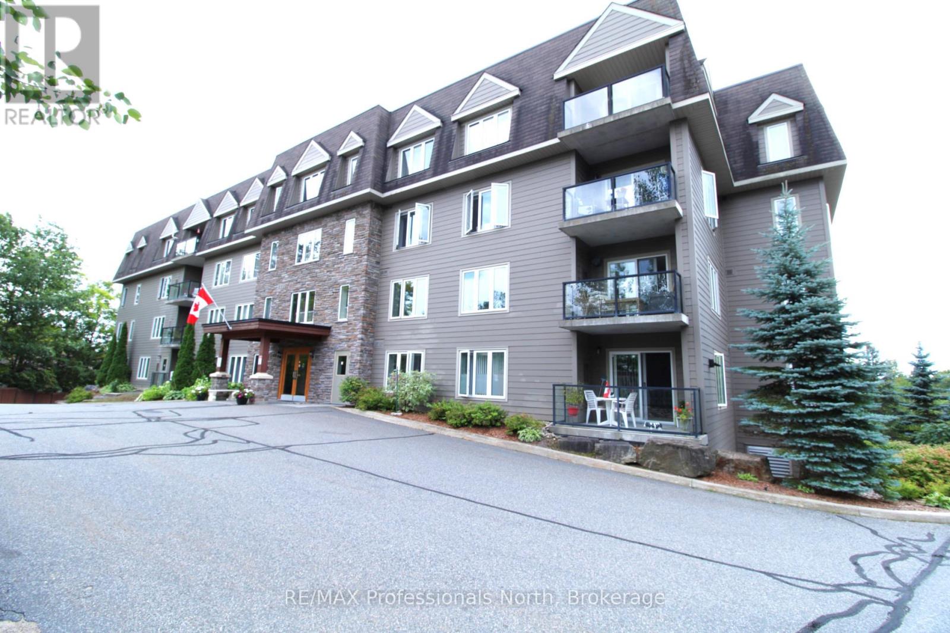
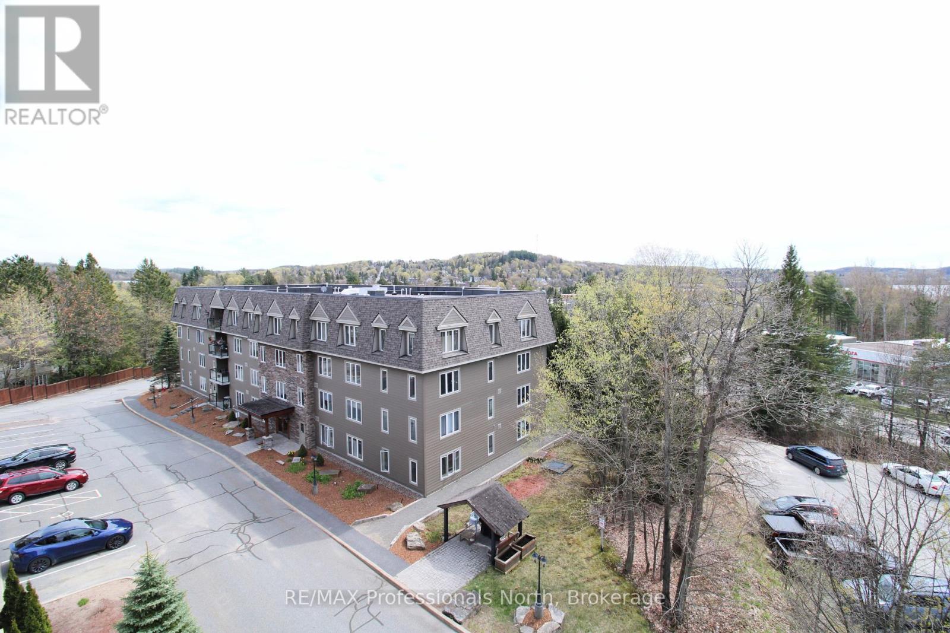
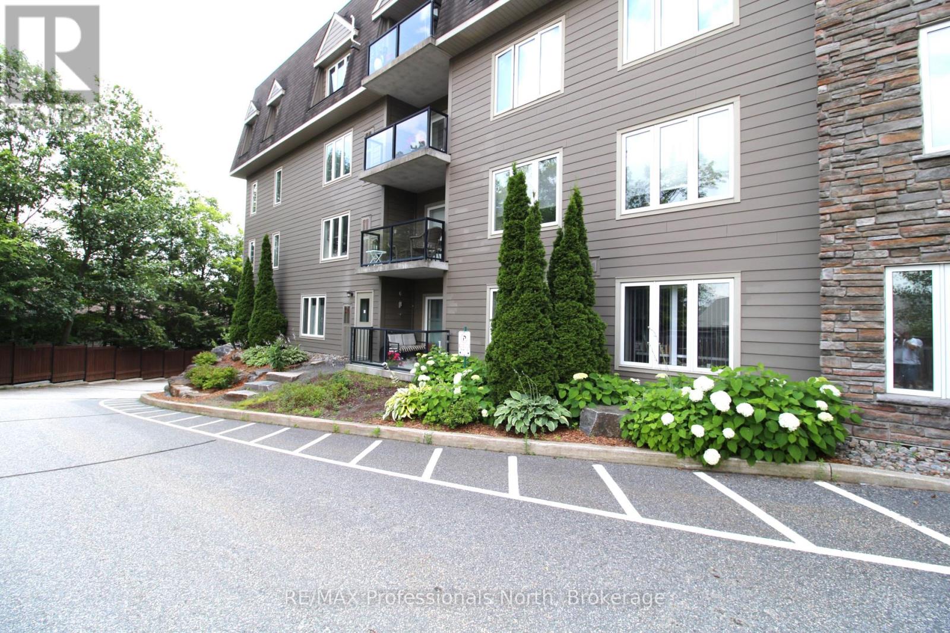
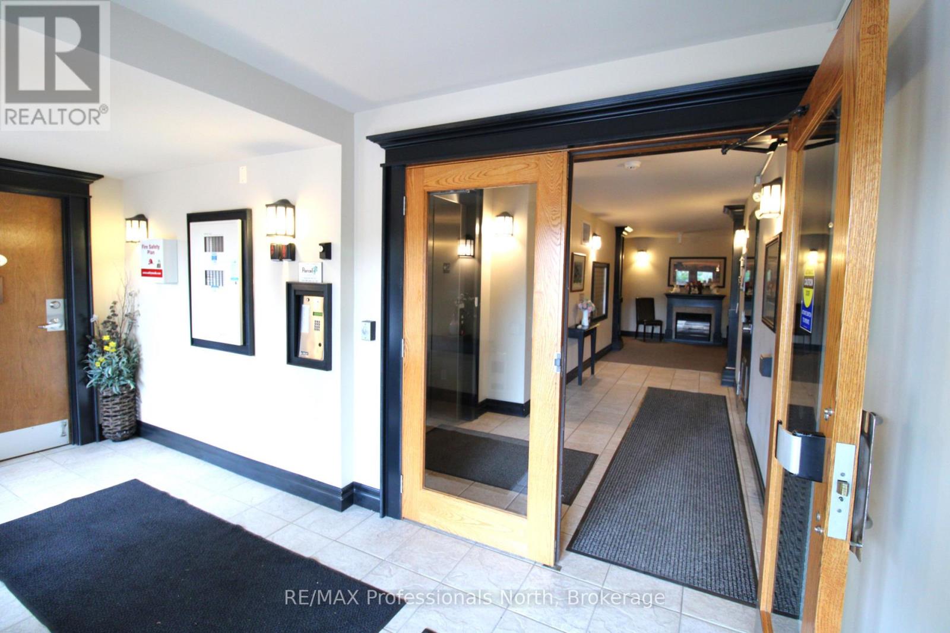
Stunning and spacious 2-bedroom, 2-bath sun-filled top-corner condo unit offering 1387 sqf of luxury living, with central heat and air conditioning, a storage unit, a gas fireplace, a gourmet kitchen with granite countertops, stainless steel appliances, abundant windows with clear views, an open concept, primary bedroom with a large ensuite and a walk-in shower, full main bathroom with a tub. The well-maintained building offers owners and residents a communal room with a small library and gathering space, a rooftop patio with spectacular views, and the building is located in a prime location within walking distance to the vibrant downtown and steps to the Fairy Vista Trail and Muskoka River. Whether you are looking to downsize or seeking a more relaxed lifestyle, this friendly community is a place you will be delighted to call home.
Map data © OpenStreetMap contributors
No open houses are scheduled for this home.
Can't make it? Request a private viewing.
| Living room | Main level | 5.23 x 4.44 m |
| Dining room | Main level | 4.37 x 2.69 m |
| Kitchen | Main level | 4.11 x 2.64 m |
| Family room | Main level | 4.04 x 2.74 m |
| Primary Bedroom | Main level | 4.22 x 3.23 m |
| Bedroom 2 | Main level | 4.22 x 2.67 m |
| Bathroom | Main level | 2.4 x 1.9 m |
| Bathroom | Main level | 2.01 x 1.8 m |