 For sale 50
$1,499,900
4 bed4 bath2,000–2,500 sq ft
400 Markles Road
Brunel, Huntsville
4 months agoMLS® X13229310
Royal LePage Lakes Of Muskoka Realty
29 Natures Way
Brunel, Huntsville, Ontario P1H0B4
For sale· Added
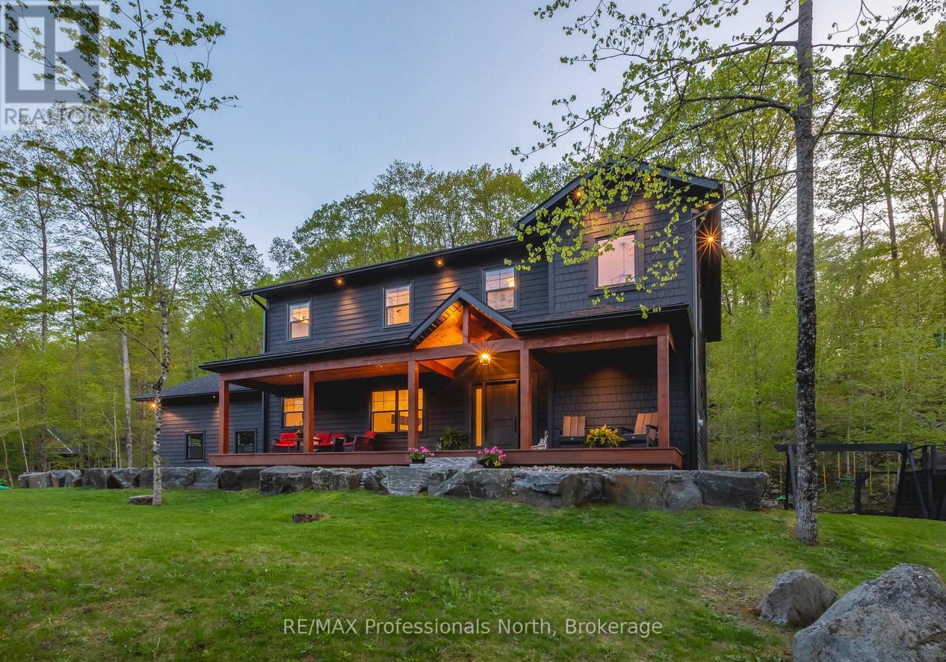
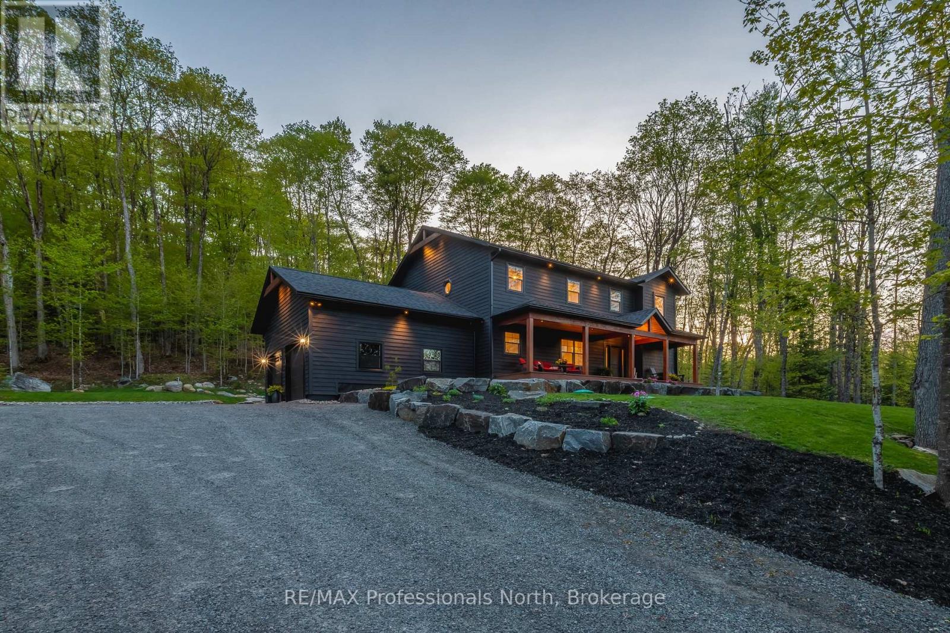
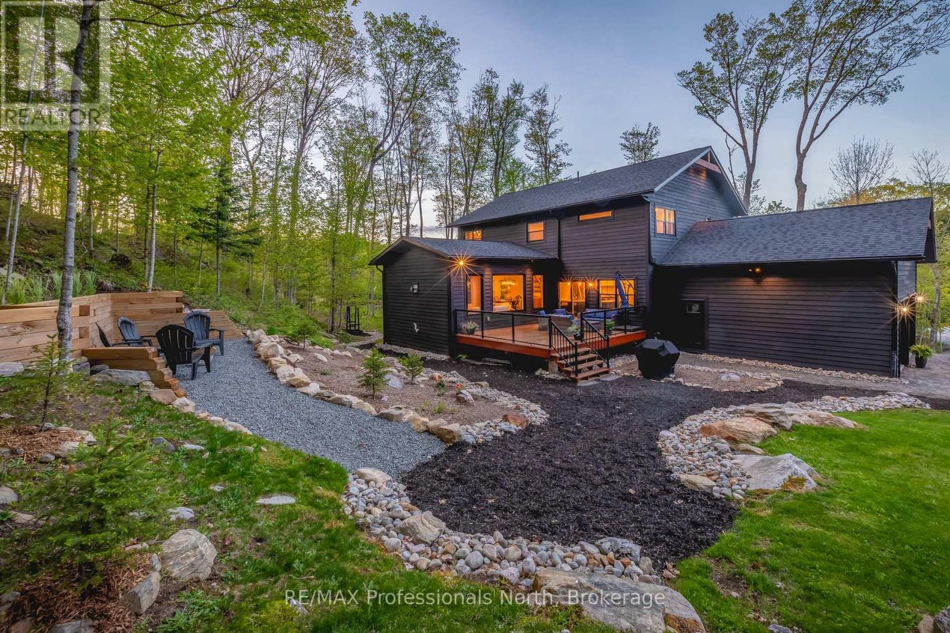
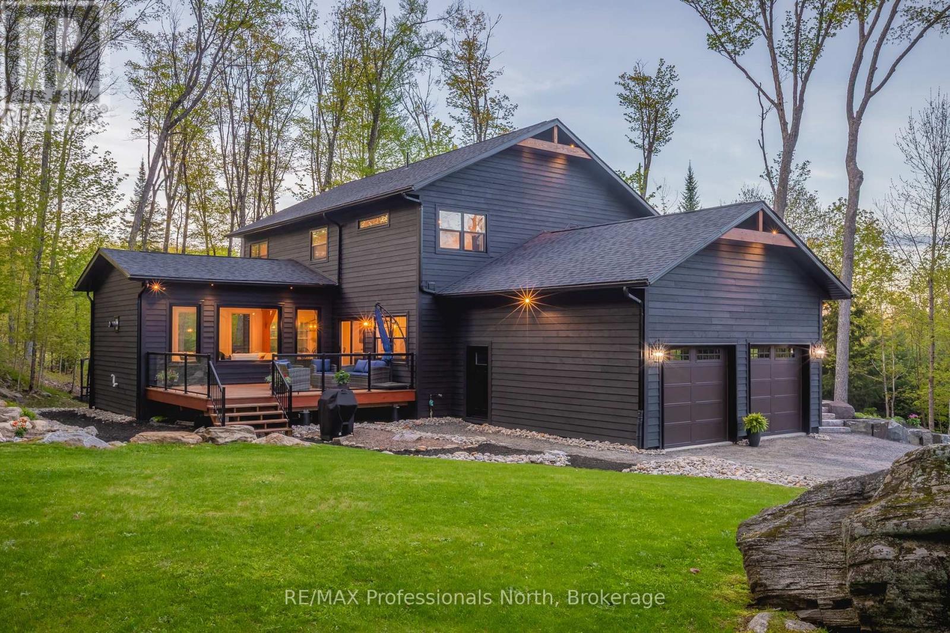
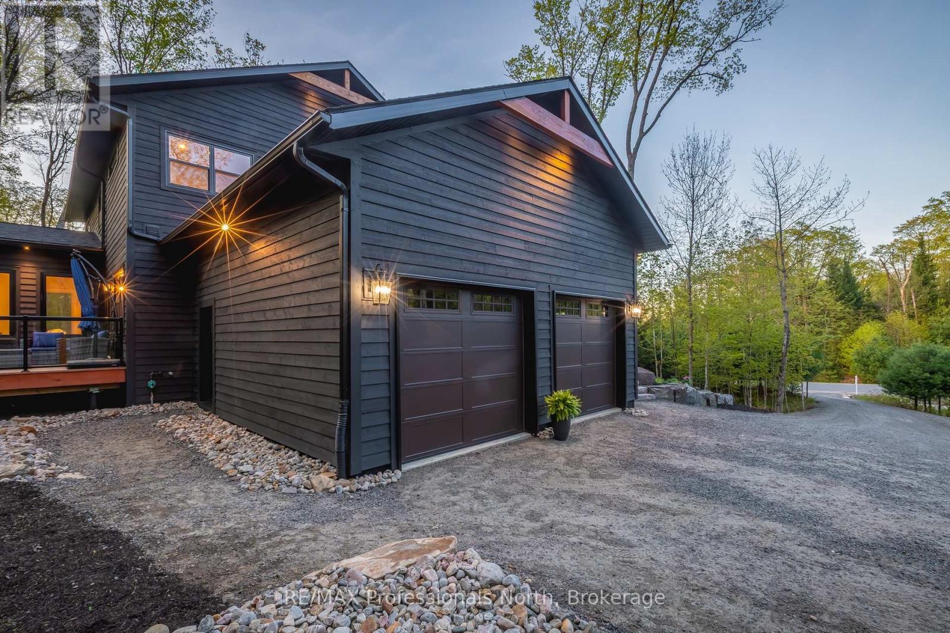
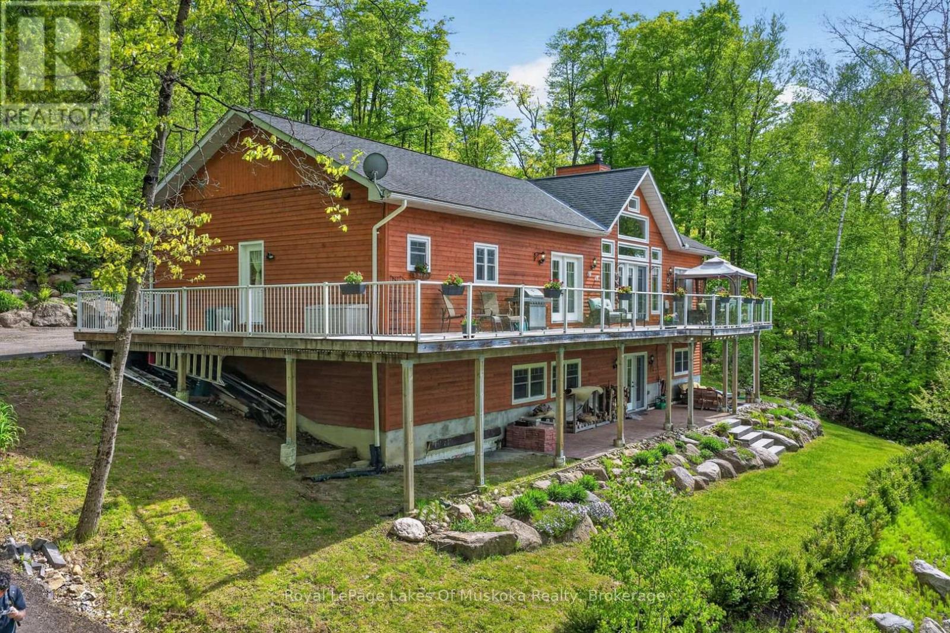
Welcome to 29 Natures Way, a beautifully crafted family home in prestigious Woodland Heights, where estate-sized properties, protected forest and an exceptional Muskoka lifestyle come together just minutes from Huntsville.Offering over 3,000 sq. ft. of finished living space, this 4-bedroom residence, plus a main-floor office/den, combines thoughtful design with quality materials, including engineered oak hardwood, large-format porcelain tile, Douglas fir wood accents, whitewashed pine ceilings and premium Maibec siding.At the heart of the home, the open-concept kitchen, dining and living areas create an inviting setting for everyday family life and entertaining alike. An oversized island provides a natural gathering place, complemented by 14-foot vaulted ceilings, expansive windows and a Muskoka granite propane fireplace. The generous primary suite features a spa-inspired ensuite with a custom vanity and an oversized window capturing the surrounding landscape.Enjoy quiet mornings from the covered 40-foot cedar front veranda overlooking the Woodland Heights Nature Sanctuary, or gather on the rear cedar deck, equipped with a propane BBQ hookup, and take in the view of your backyard and outdoor enjoyment space.The property also benefits from site plan approval for a second detached garage, offering exciting potential to further tailor the grounds to your lifestyle and vision.Directly across the road, more than 100 acres of protected forest and approximately 5 km of trails feel like a natural extension of home. Golf, skiing, pickleball and snowmobile trails are nearby, while Fairy Lake, Peninsula Lake and Lake of Bays are just down the road for boating, beaches and days on the water, with snowmobile trails offering even more ways to enjoy the area throughout the winter.Minutes from downtown Huntsville, the property offers space to grow, room to gather and the opportunity to create even more-all within one of Muskoka's most desirable communities.
Map data © OpenStreetMap contributors
No open houses are scheduled for this home.
Can't make it? Request a private viewing.
| Eating area | Main level | 3.07 x 3.14 m |
| Office | Main level | 2.89 x 2.99 m |
| Bathroom | Main level | 1.7 x 1.7 m |
| Bathroom | Second level | 2.48 x 2.89 m |
| Living room | Main level | 4.26 x 6.09 m |
| Foyer | Main level | 2.89 x 2.48 m |
| Mud room | Main level | 2.86 x 3.04 m |
| Bedroom 3 | Second level | 3.73 x 4.11 m |
| Bedroom 4 | Second level | 2.89 x 3.5 m |
| Kitchen | Main level | 4.29 x 4.82 m |
| Dining room | Main level | 3.58 x 4.82 m |
| Primary Bedroom | Second level | 4.41 x 4.82 m |
| Bedroom 2 | Second level | 3.73 x 4.11 m |