 For sale 50
$669,900
2 bed1 bath700–1,100 sq ft
2322 Old Muskoka Road
Stephenson, Huntsville
28 days agoMLS® X13784004
Peryle Keye Real Estate Brokerage
311 Lake Vernon W/A
Stisted, Huntsville, Ontario P1H2J2
For sale· Added
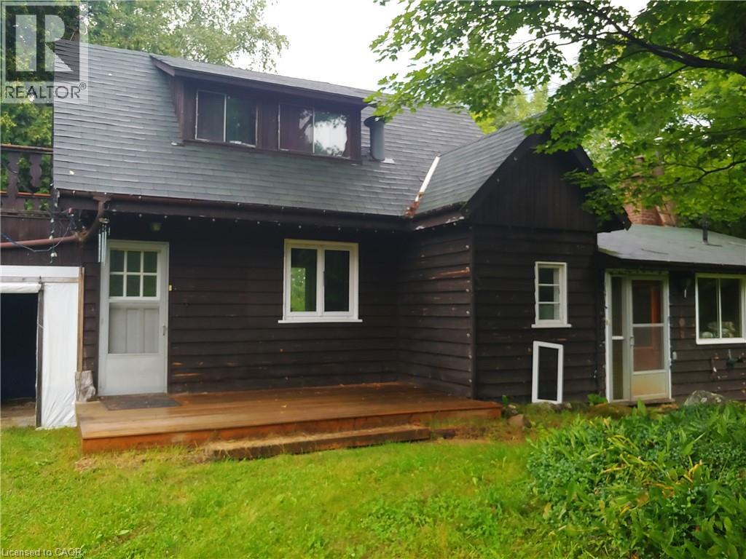
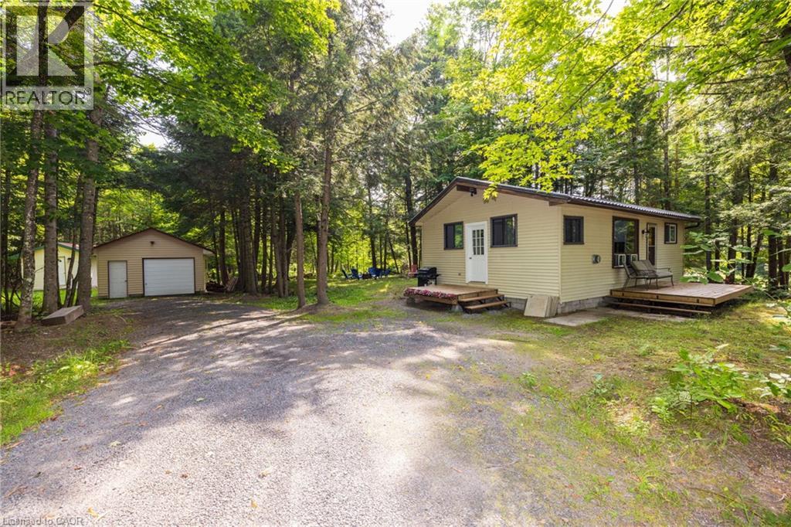
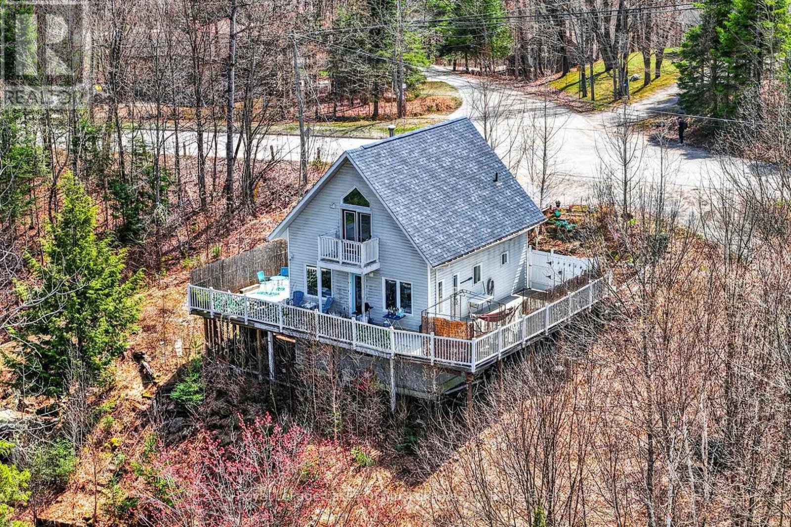
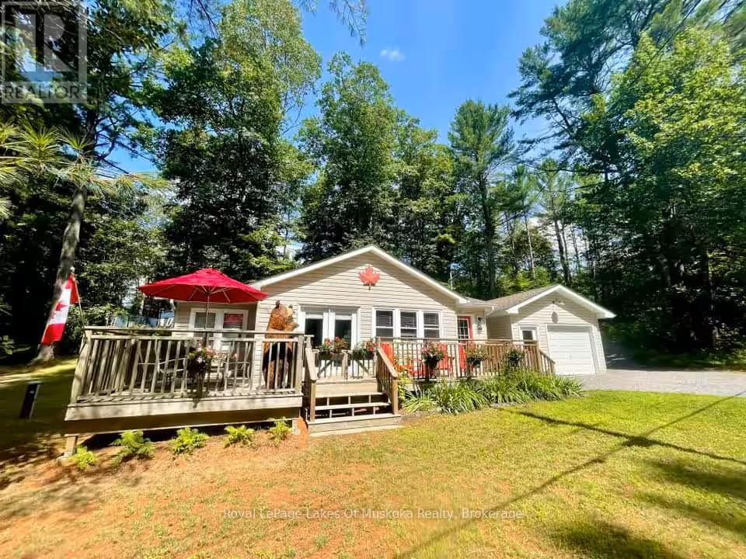
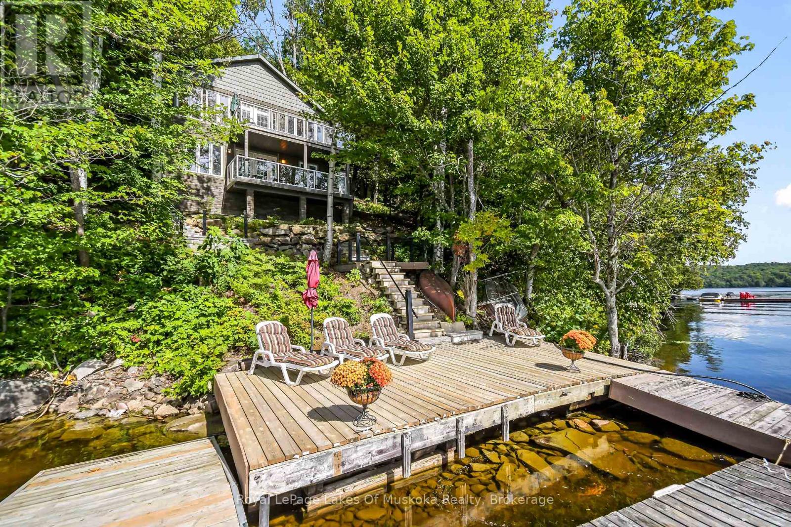
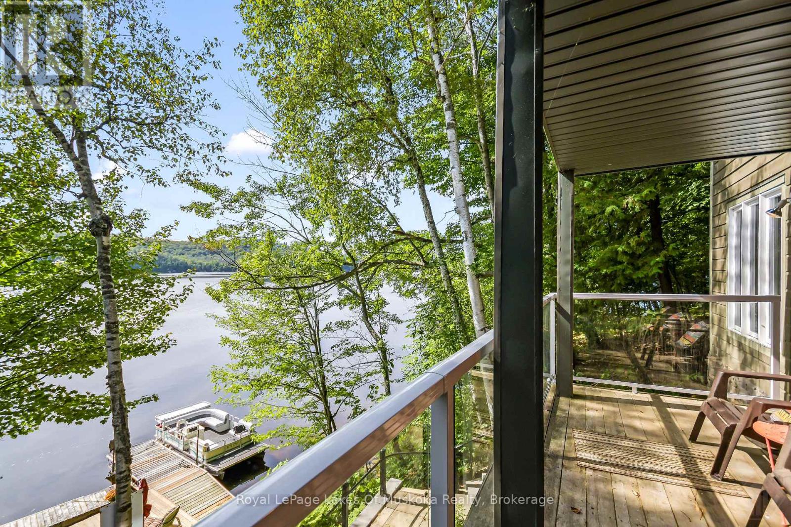
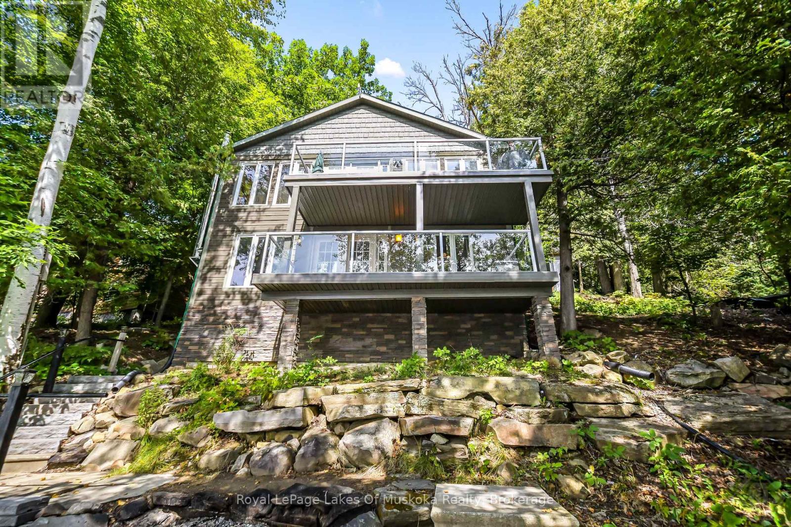
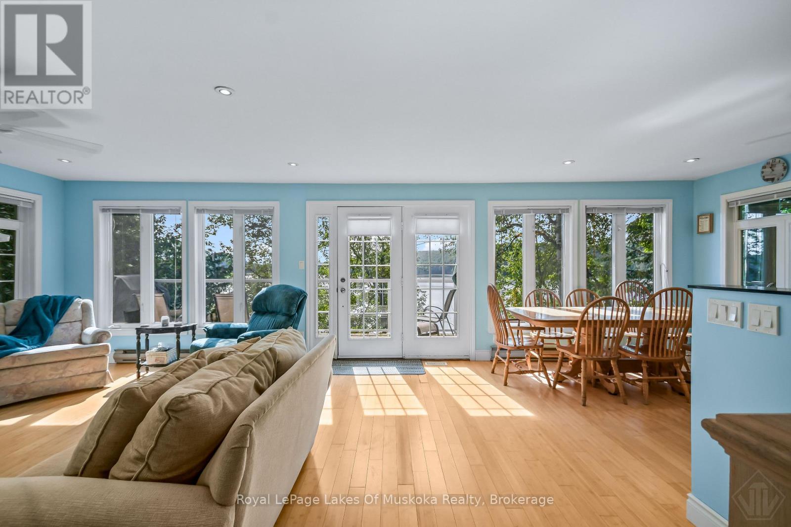
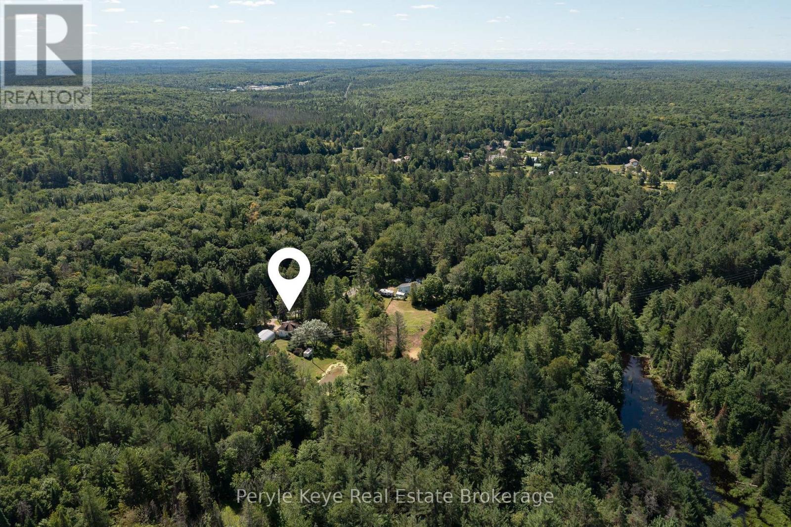
Welcome to your Lake Vernon escape! This beautifully renovated 3-bedroom, 1-bath cottage offers the perfect opportunity to enjoy the natural beauty and tranquility of Muskoka. Although situated on the mainland, this water-access only cottage offers exceptional lake views. The property offers a combination of comfortable, updated living with the rugged landscape that makes the setting so special. Inside, the cottage features a bright, open concept living space designed to take full advantage of the spectacular surroundings. Extensive renovations have created a comfortable and inviting retreat while maintaining the charm and character of a true cottage getaway. The spacious layout provides three beds, 4-piece bath, complete with an incinerator toilet and an outhouse for added convenience. The property is water-access only, offering a wonderful sense of privacy and escape while minimizing drop-in guests! While the land is rugged and the driveway has not been installed, the natural terrain contributes significantly to the elevated feel and incredible views. A rare opportunity to own mainland on Lake Vernon with over 200 miles of destination boating on the connector lakes of Fairy, Pen and Mary. Whether you are looking for a weekend getaway, a family cottage or a place to unplug and enjoy the lake, this renovated Lake Vernon retreat is ready to be enjoyed.
Map data © OpenStreetMap contributors
No open houses are scheduled for this home.
Can't make it? Request a private viewing.
| Sep 29, 2026 | $548,888 | ▼ $50,101 |
| Sep 4, 2026 | $598,989 | First recorded price |
Price changes since Sep 4, 2026.
| Bedroom 3 | Main level | 2.4 x 3.6 m |
| Bedroom 2 | Main level | 2.9 x 3.3 m |
| Recreational, Games room | Main level | 5.2 x 4.8 m |
| Primary Bedroom | Second level | 3.9 x 2.9 m |
| Living room | Second level | 4.8 x 4.8 m |
| Dining room | Second level | 3.1 x 3.1 m |
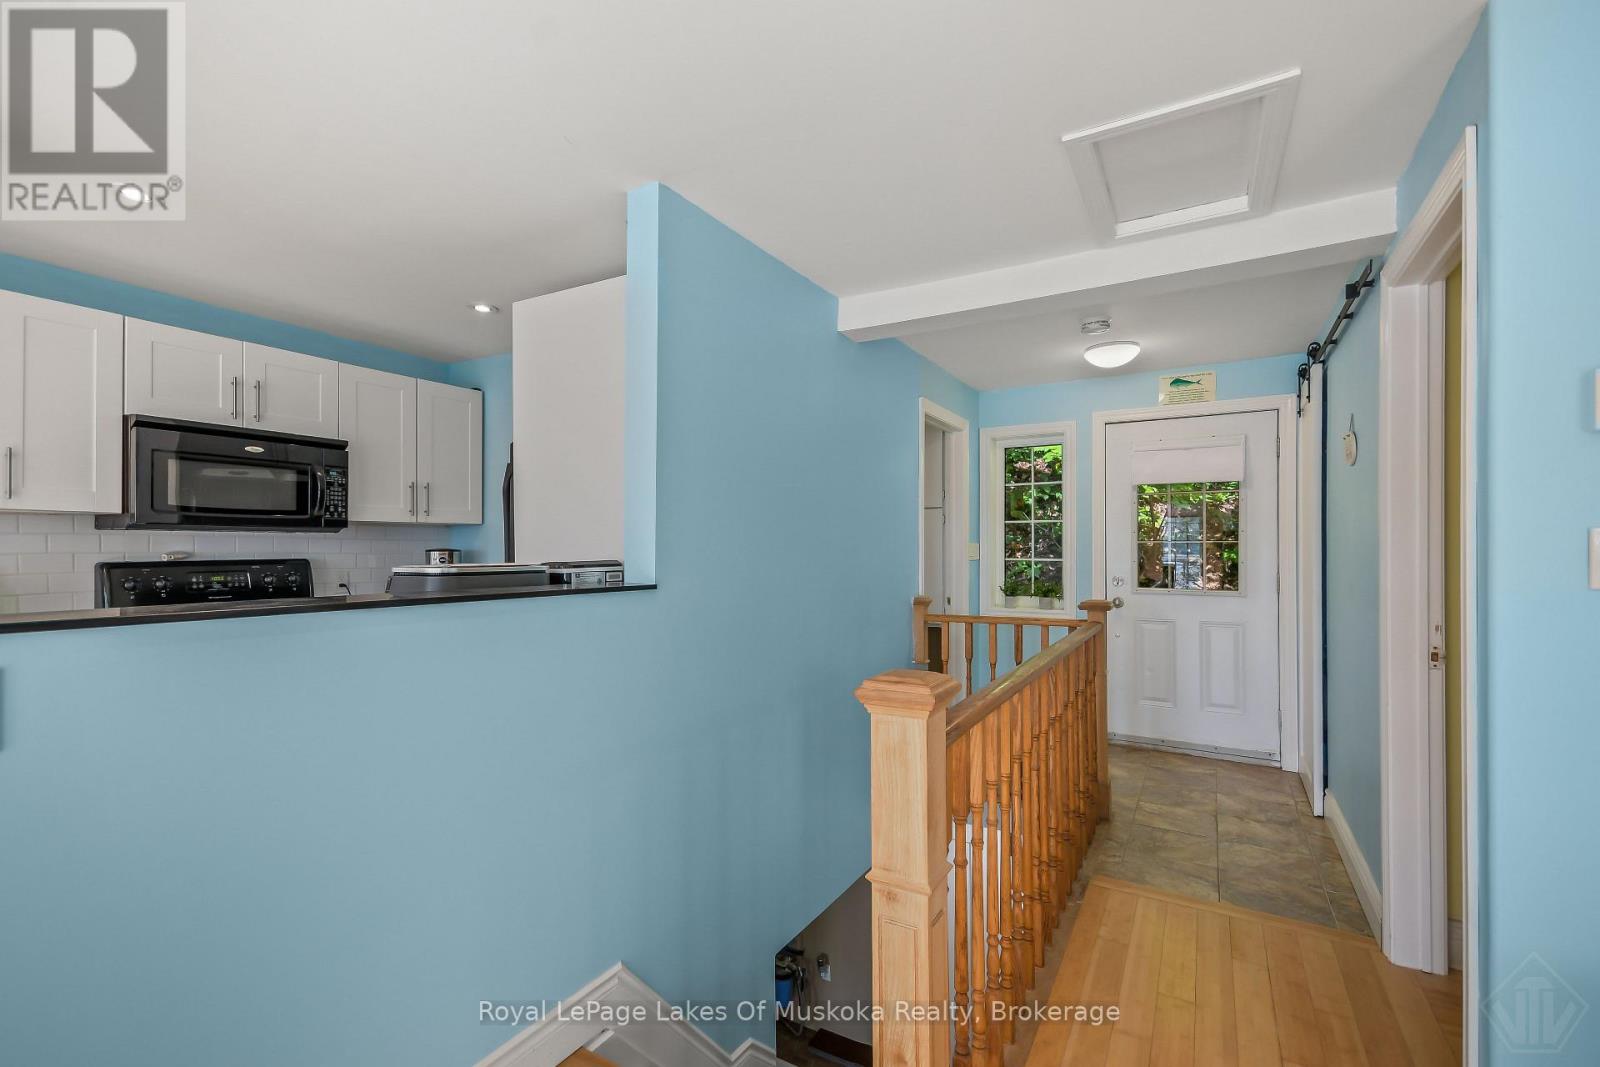
| Kitchen | Second level | 3.6 x 2.4 m |
| Bathroom | Second level | 2.4 x 2.1 m |