 For sale 50
$738,000
3+2 bed3 bath1,100–1,500 sq ft
19 Southdale Drive
Huntsville
15 days agoMLS® X13834182
HOMELIFE LANDMARK REALTY INC.
32 Brunel Road South #202
Huntsville, Ontario P1H1P5
For sale· Added
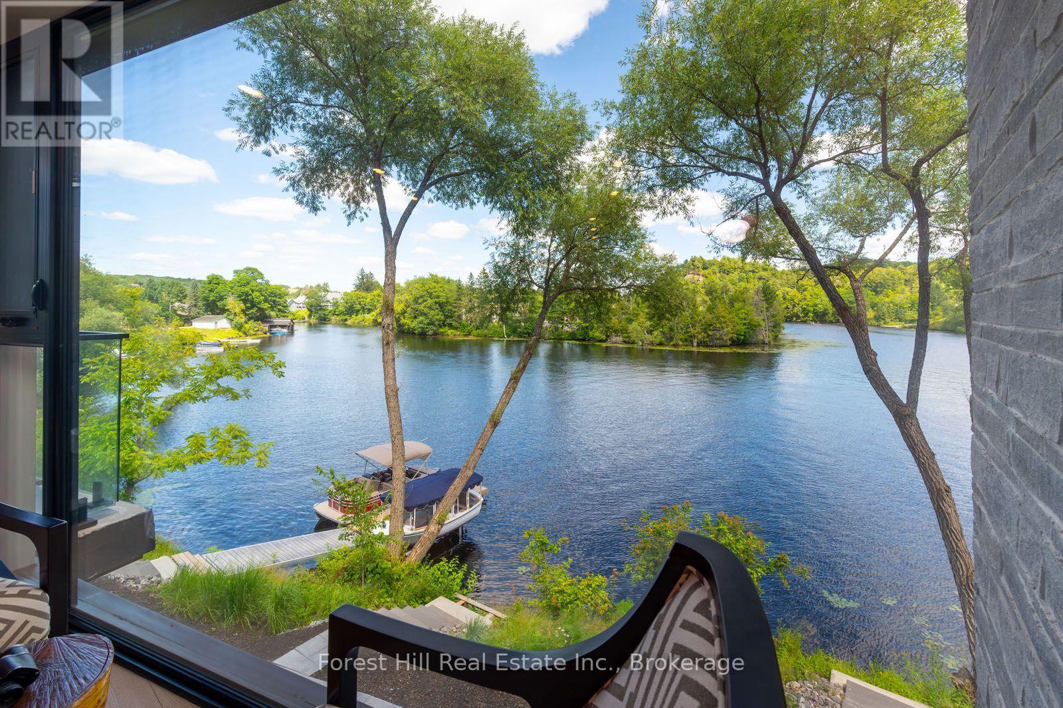
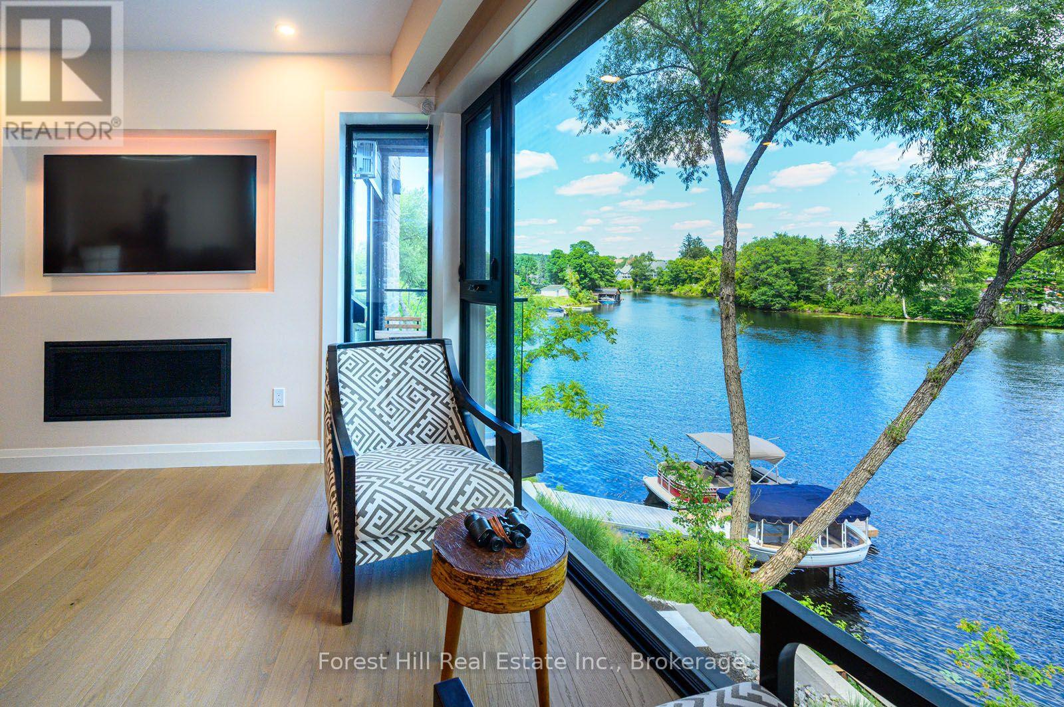
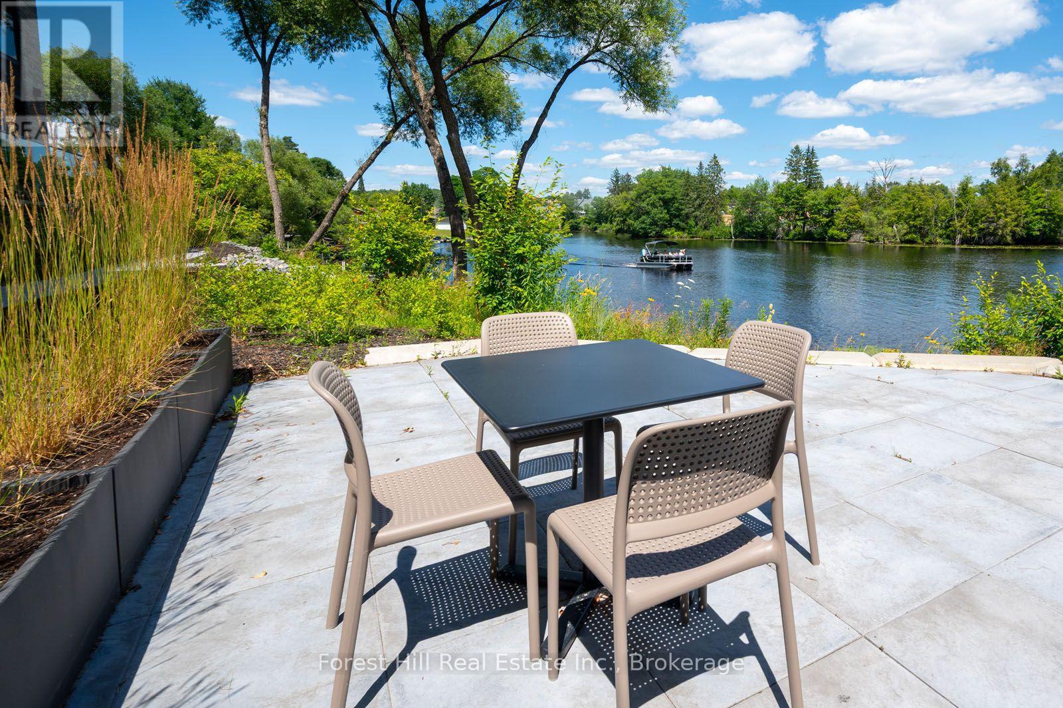
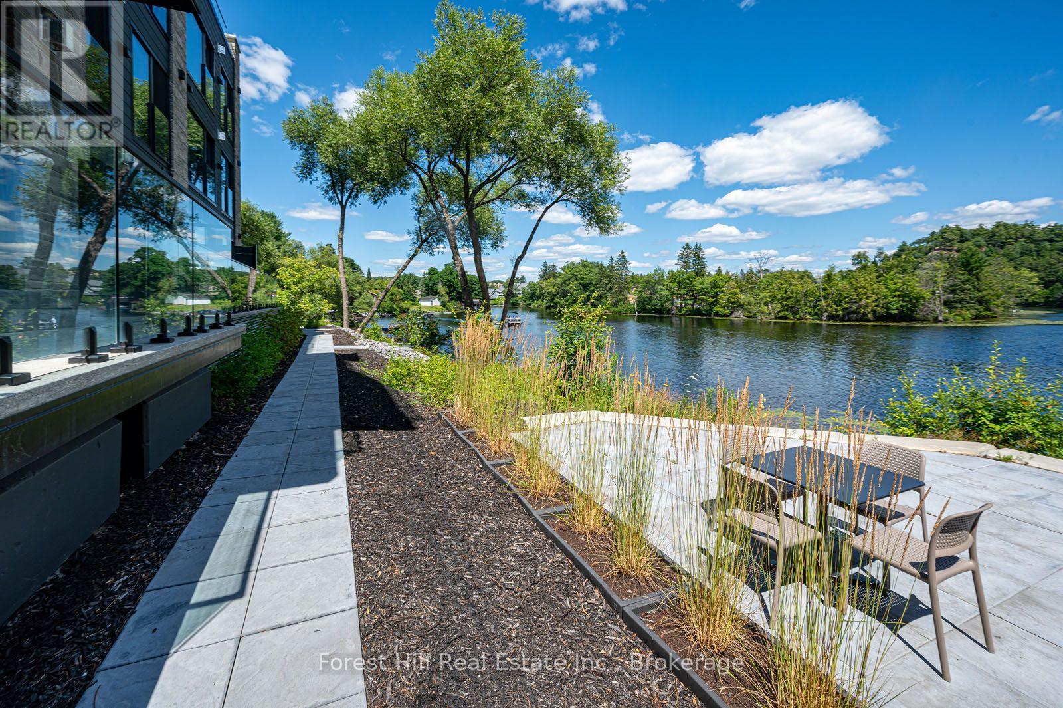
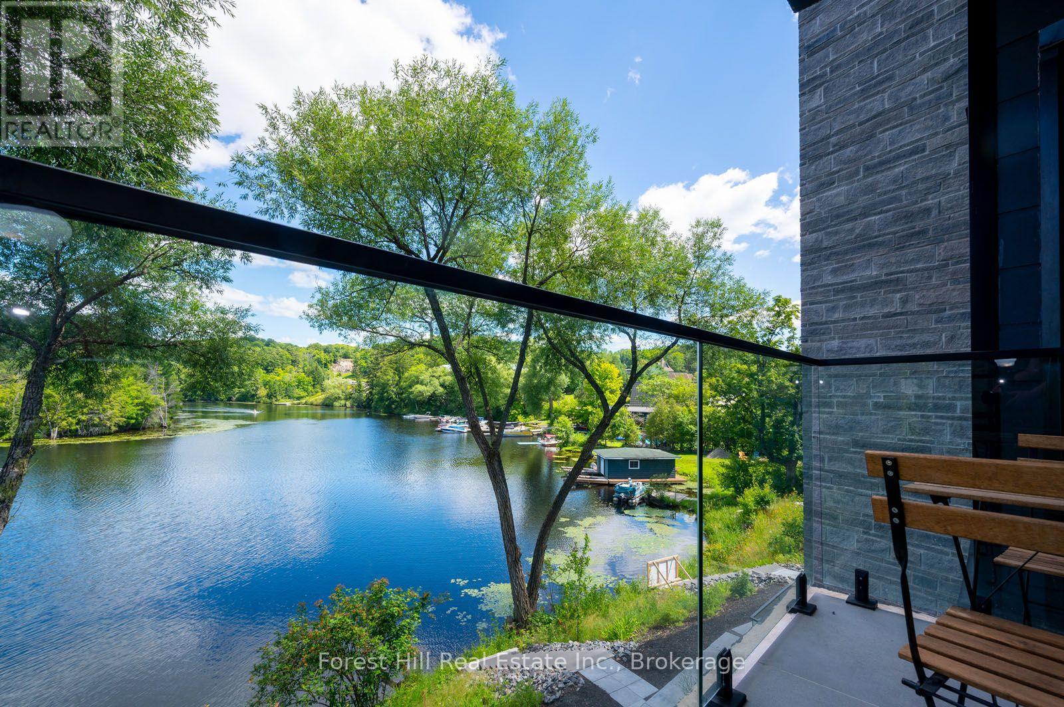
When you enter this unit all you see is water through an almost glass wall! Along with 2 spacious bedrooms and 2 full bathrooms in this 1,136 sq. ft. luxury open concept water front condo. You'll love the private riverside patio off your bedroom, as well as secure underground parking, well constructed modern building with reasonable condominium fees. Water and sewer included in the monthly condominium fees, extremely economical utility costs flexible closing available. With the sale of this unit your receiving many upgrades that are charged extra in the other units, including the gas fireplace, exterior balcony, upgraded trim and flooring, upgraded appliances included. Short term rentals are not allowed in this building. the video attached says it all!
Map data © OpenStreetMap contributors
No open houses are scheduled for this home.
Can't make it? Request a private viewing.
| Living room | Main level | 4.33 x 6.04 m |
| Bedroom | Main level | 3.05 x 5.67 m |
| Bedroom 2 | Main level | 3.29 x 3.72 m |
| Kitchen | Main level | 2.47 x 3.11 m |
| Bathroom | Main level | 2.44 x 2.44 m |
| Bathroom | Main level | 1.83 x 2.44 m |
| Foyer | Main level | 3.66 x 1.83 m |