 For sale 50
$738,000
3+2 bed3 bath1,100–1,500 sq ft
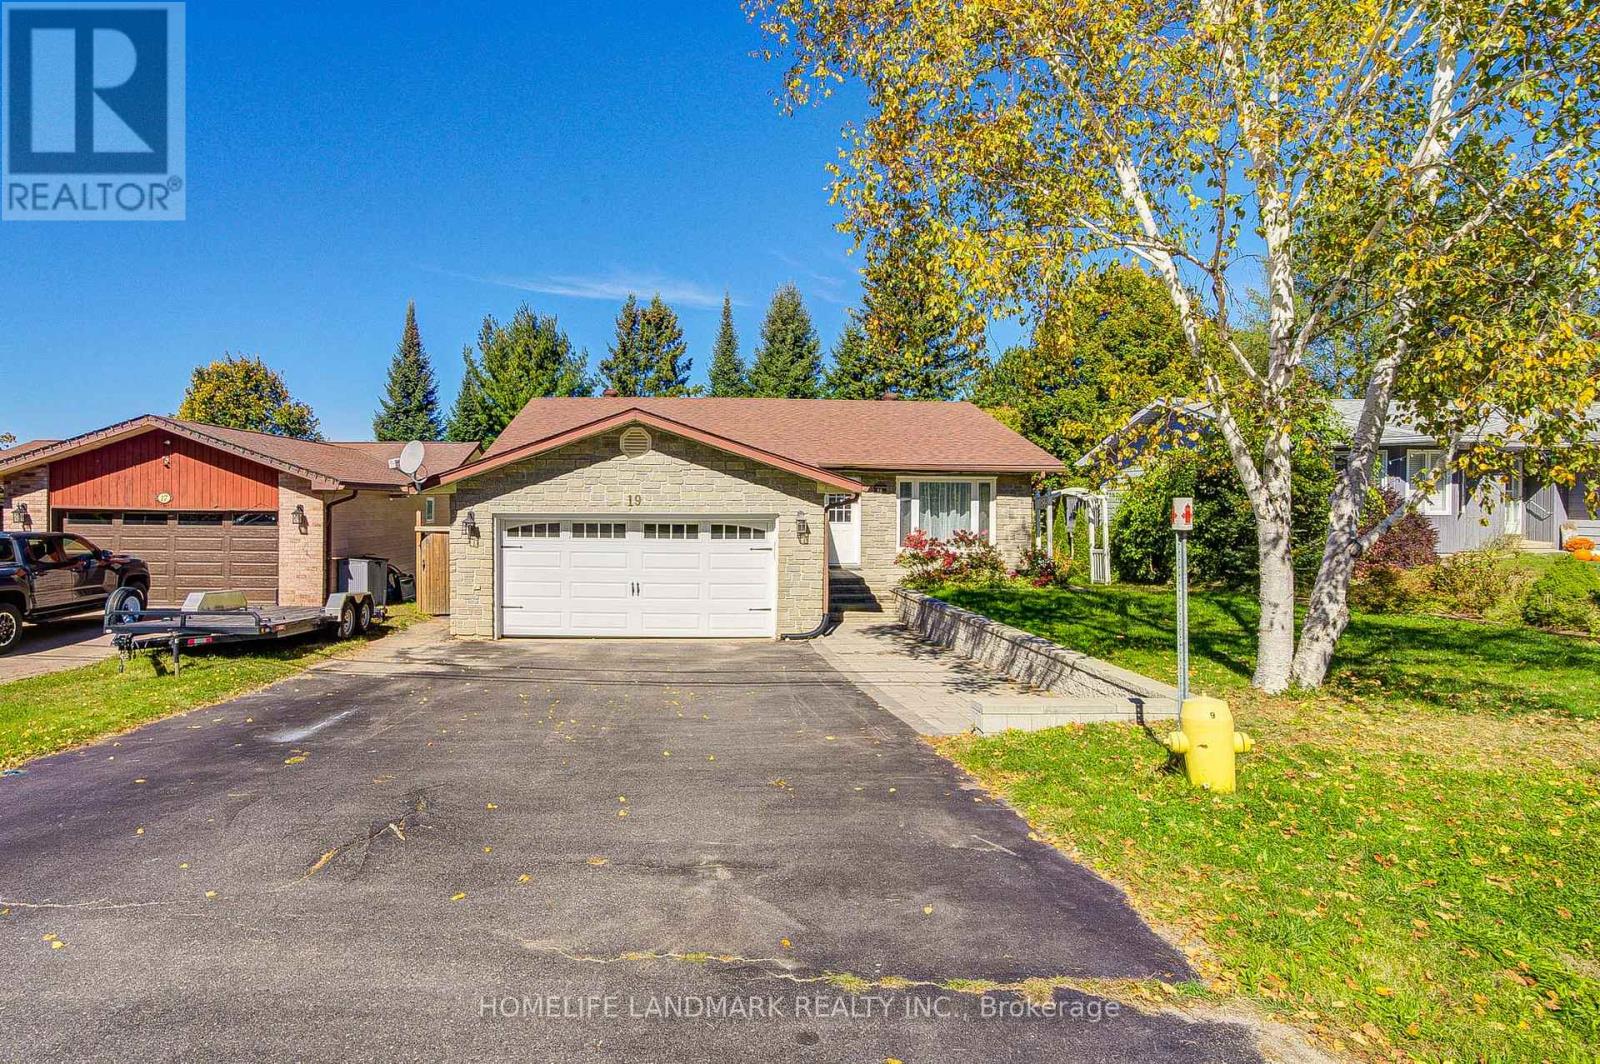
19 Southdale Drive
Huntsville
15 days agoMLS® X13834182
HOMELIFE LANDMARK REALTY INC.
41 Allensville Road
Stephenson, Huntsville, Ontario P0B1M0
For sale· Added
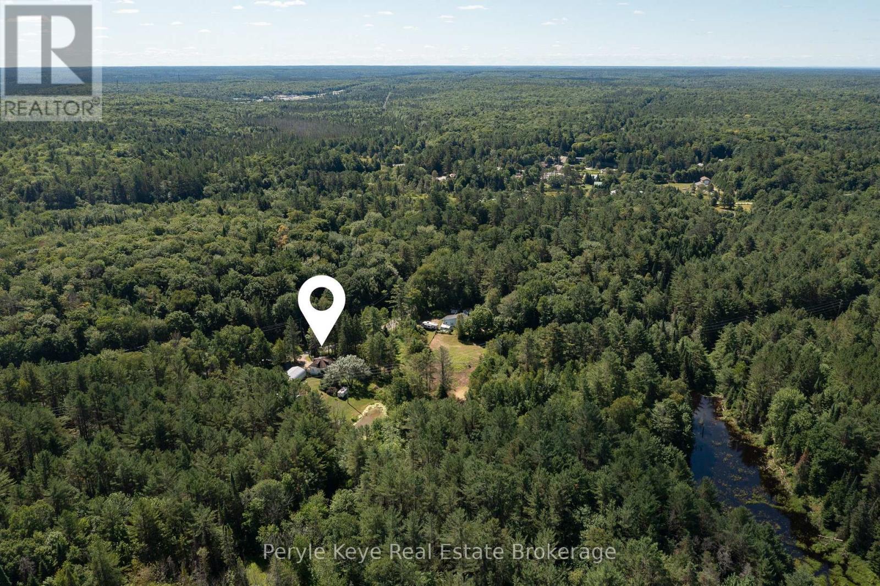
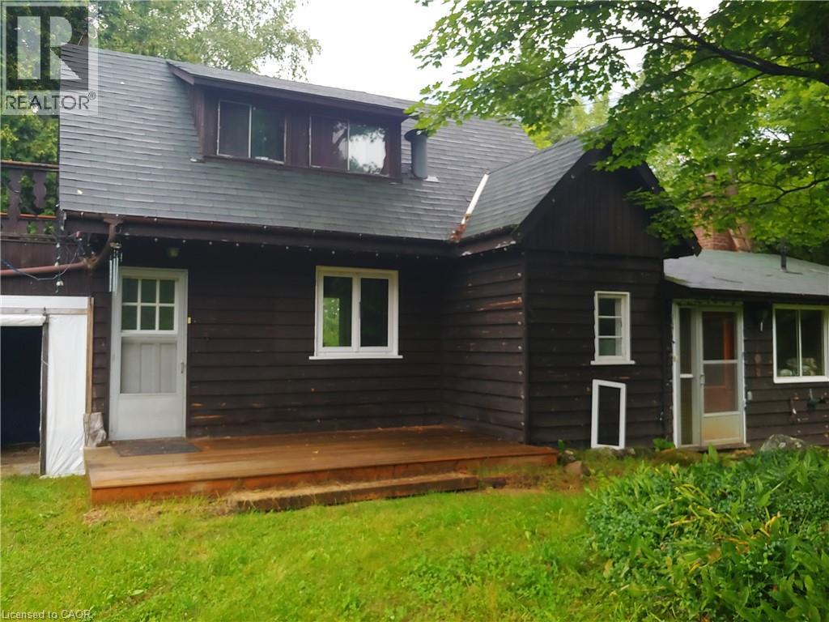
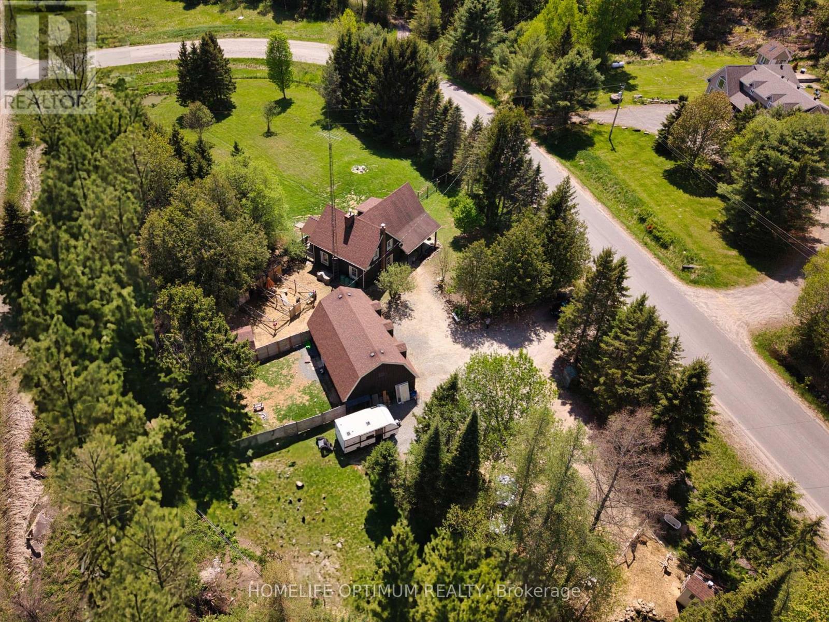
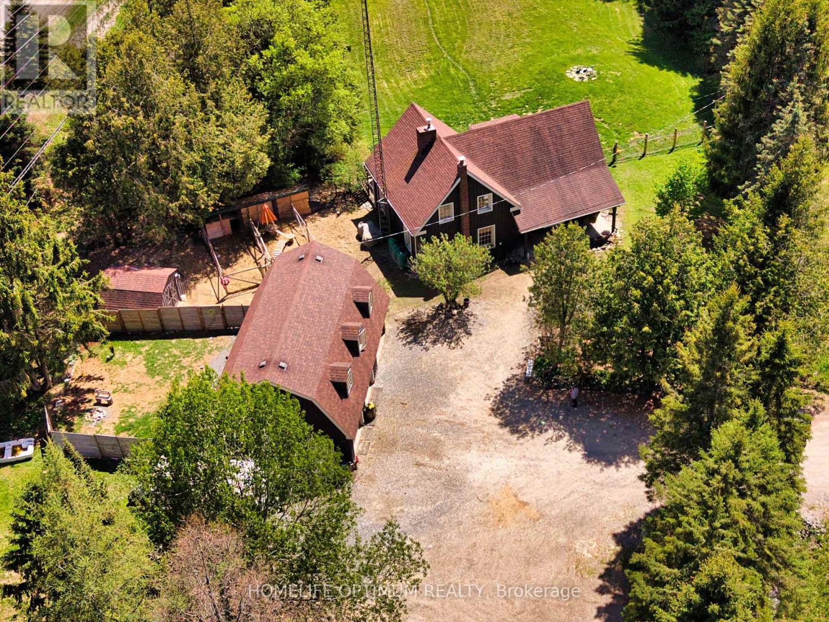
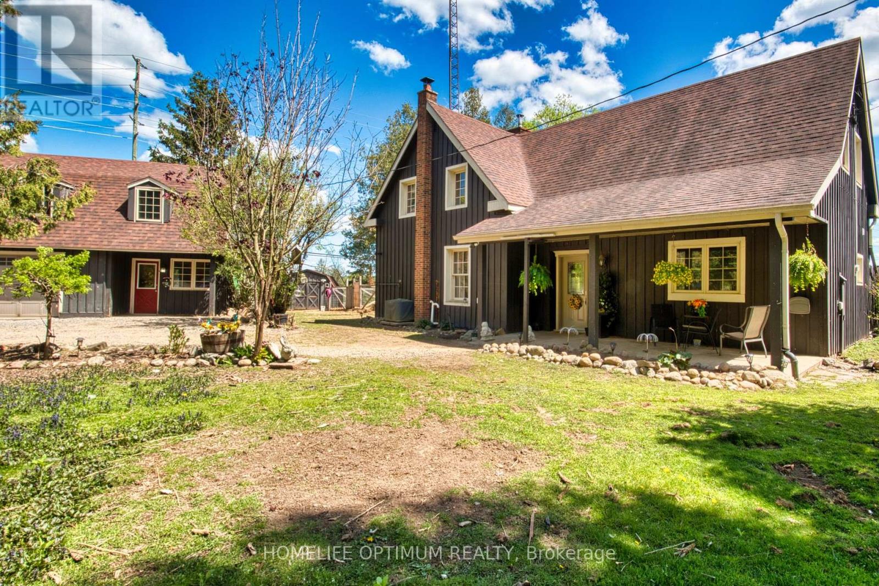
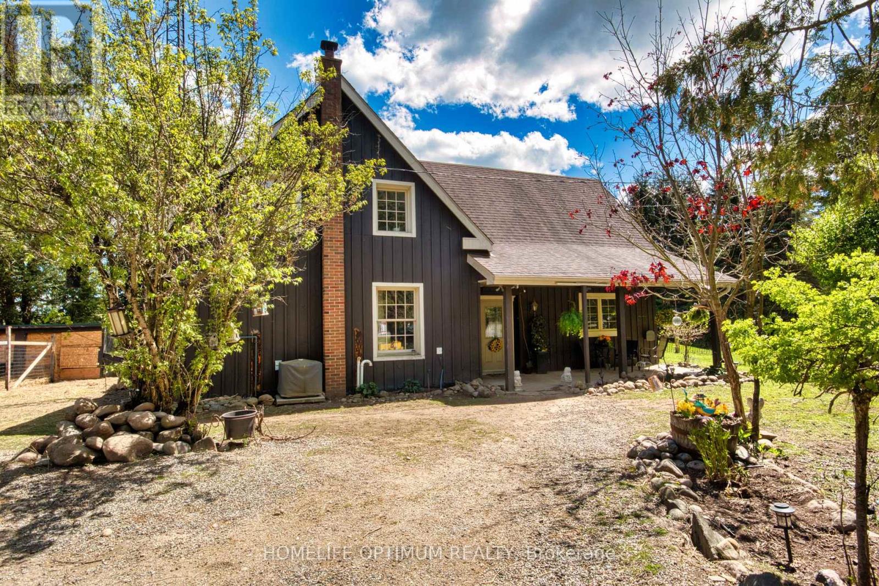
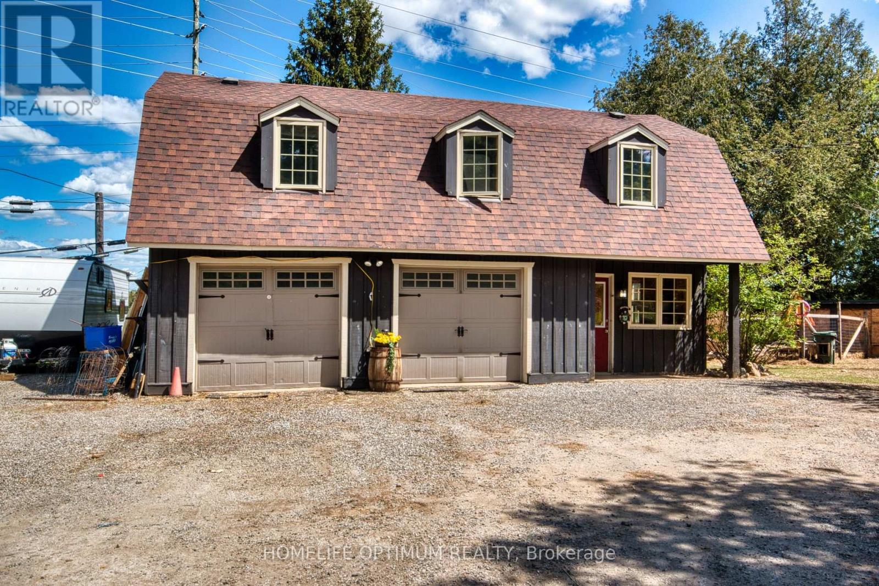
This authentic 4-bedroom, 2 full bathroom log home is situated on just over one acre of land and features two small ponds right on the property. The main part of the house is built with a classic log structure and includes a full basement, while the exterior is finished with board and batten siding. Inside, you will find beautiful, exposed logs in many areas of the home, perfectly complemented by a cozy electric fireplace in both the main living room and one of the 4 upstairs bedrooms. Walk out from the dining room to deck that stretches the full length of the house. A seamless extension adds to the living space and was built on a solid concrete slab. A very large area of the property is securely fenced in, making it ideal for animals, pets, or outdoor projects. The property also features a detached two-car garage with its own 100-amp service, updated wiring, a heat pump and a finished upper loft that provides separate living quarters for guests, a home office, or family members with one bedrooms and living room. You can enjoy the country lifestyle immediately with the included chicken coops and livestock pens. Updates:New forced air propane furnace in house (2025), New heat pump for garage (2025),Updated wiring and plumbing, New flooring throughout most of house (2026), Fresh paint (2026), New ceiling fans with lights (2026), New toilets in both bathrooms (2026), New shower in Main bathroom (2026), Septic last pumped out (May, 2026)
Map data © OpenStreetMap contributors
No open houses are scheduled for this home.
Can't make it? Request a private viewing.
| Kitchen | Main level | 3.75 x 3.12 m |
| Living room | Main level | 5.84 x 3.92 m |
| Dining room | Main level | 5.86 x 3.02 m |
| Bathroom | Main level | 1.92 x 1.22 m |
| Primary Bedroom | Second level | 5 x 3.42 m |
| Bedroom 2 | Second level | 3.83 x 2.46 m |
| Bedroom 3 | Second level | 2.7 x 2.6 m |
| Bedroom 4 | Second level | 3.92 x 3.35 m |
| Bathroom | Second level | 2.6 x 1.6 m |