 For sale 50
$729,000
2+2 bed3 bath1,000–1,199 sq ft
8 Ertler Lane
Brunel, Huntsville
26 days agoMLS® X13795140
Chestnut Park Real Estate
5 Greaves Avenue
Huntsville, Ontario P1H1V2
For sale· Added
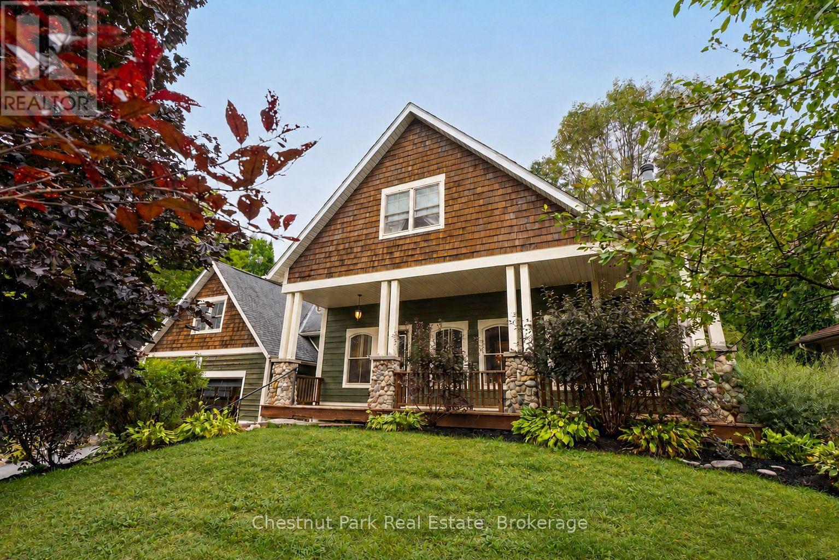
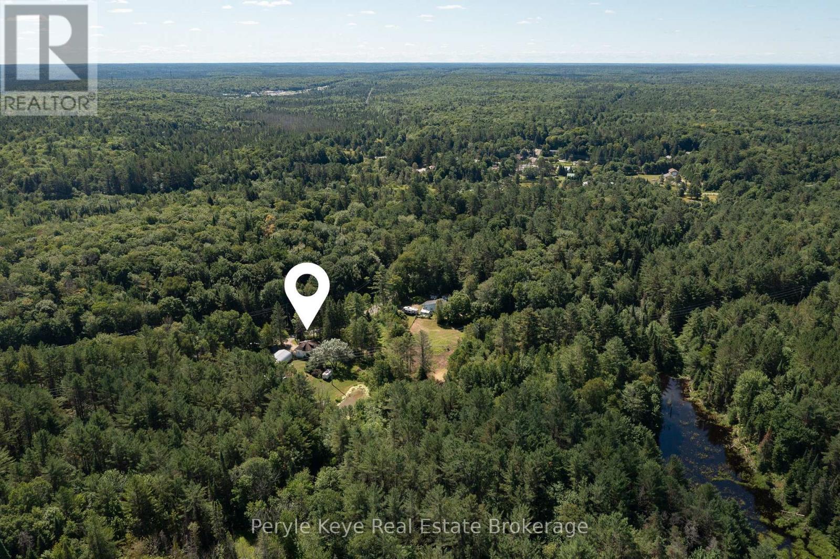
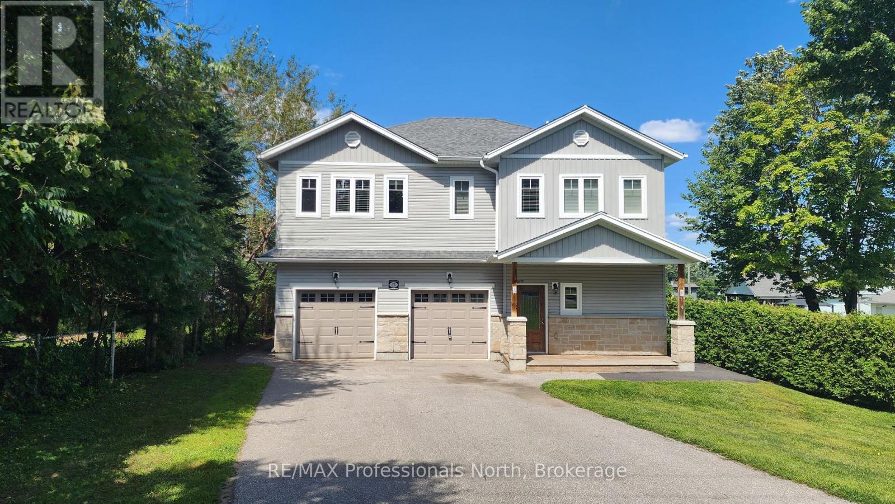
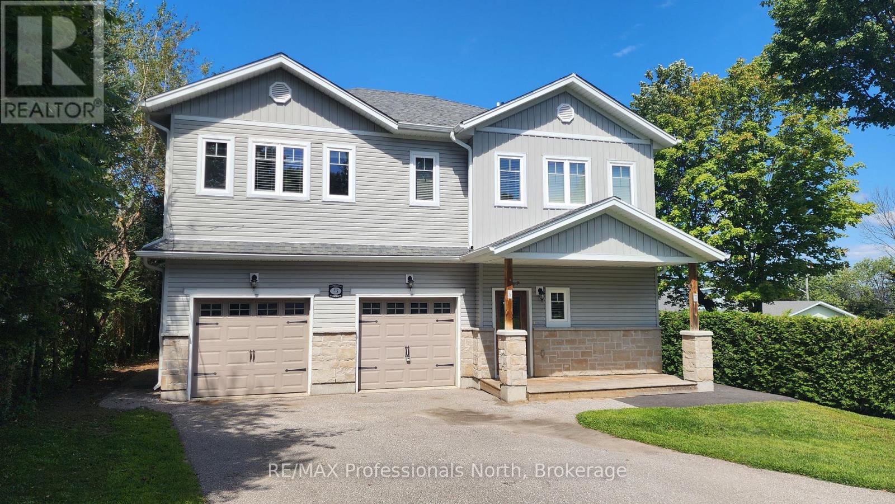
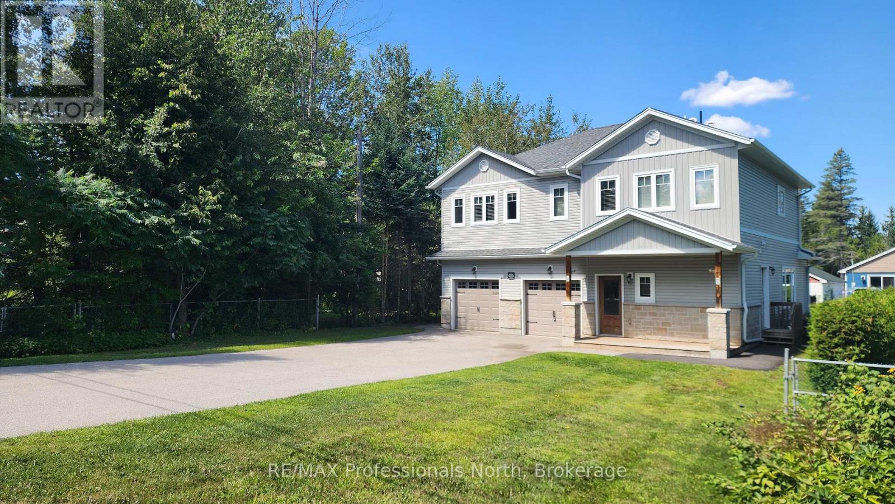
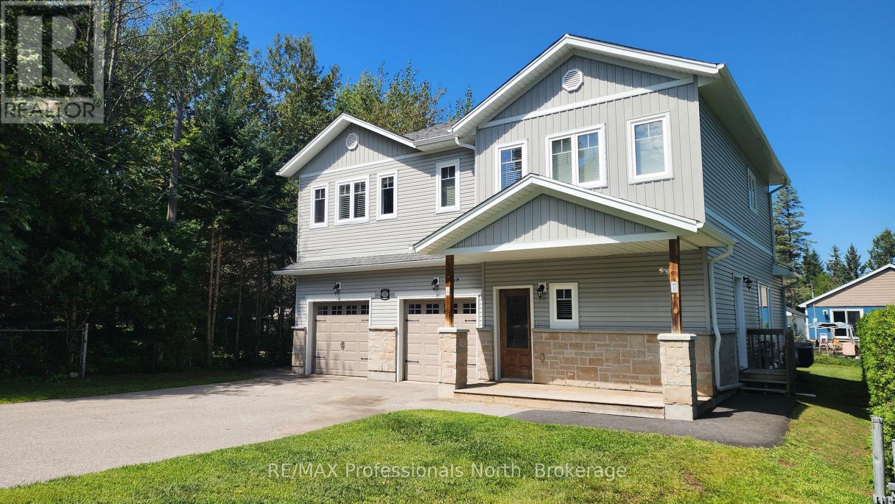
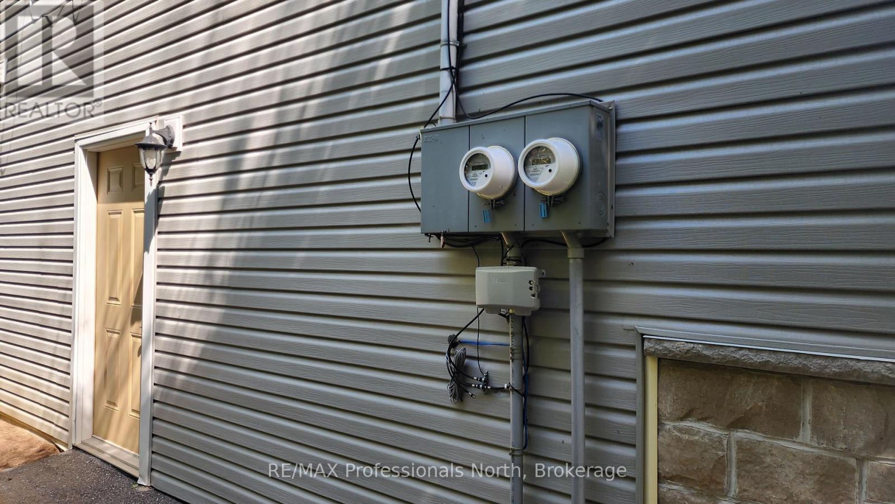
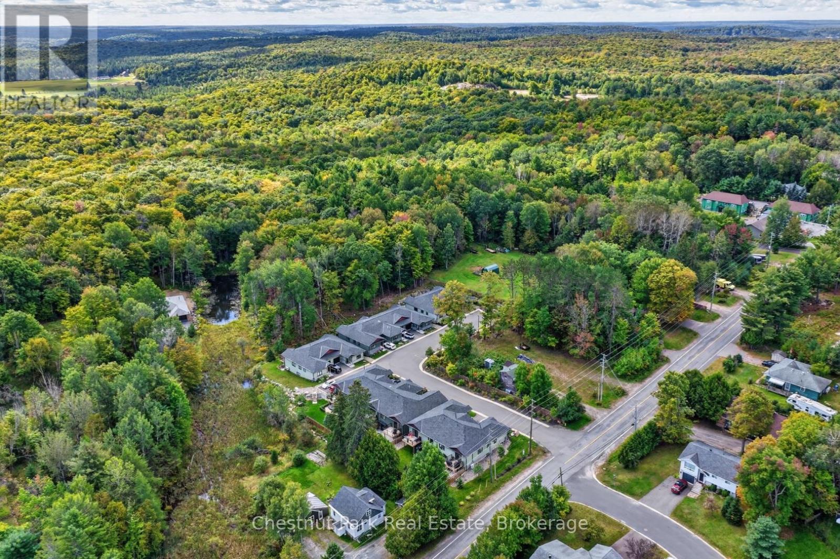
Unlock the potential of this duplex, ideally located in a quiet, family-friendly Huntsville neighborhood just minutes to downtown. Perfect for investors or multi-generational families, this property combines comfort, flexibility, and excellent rental income potential. This duplex offers a total of 5 bedrooms and 3 bathrooms divided between two spacious, self-contained units, each with its own private entrance, separate mechanicals, and individual meters. The upper unit features 3 bedrooms and 2 bathrooms, while the main level unit includes 2 bedrooms and 1 bathroom, offering ideal separation and privacy for residents. An attached 2-car garage provides one bay for each unit, fully divided for convenience. This property is a smart investment opportunity, live in one unit and rent the other, or add a dependable income-producing asset to your portfolio. With its excellent location and investment potential, this duplex stands out as a great opportunity in the Huntsville market. Schedule your private viewing today and see the potential this property has to offer!
Map data © OpenStreetMap contributors
No open houses are scheduled for this home.
Can't make it? Request a private viewing.
| Bathroom | Main level | 3.1902 x 1.6764 m |
| Other | Second level | 1.79 x 1.49 m |
| Bedroom 2 | Second level | 3.5052 x 3.048 m |
| Bedroom 3 | Second level | 3.61 x 3.22 m |
| Other | Second level | 1.7424 x 1.5748 m |
| Kitchen | Second level | 3.3528 x 3.1369 m |
| Living room | Second level | 6.7818 x 4.409 m |
| Laundry room | Second level | 1.9456 x 1.7424 m |
| Foyer | Second level | 4.64 x 2.24 m |
| Primary Bedroom | Main level | 4.0284 x 3.4696 m |
| Bedroom 2 | Main level | 4.2418 x 2.9972 m |
| Kitchen | Main level | 4.638 x 4.2926 m |
| Living room | Main level | 4.638 x 4.2672 m |
| Mud room | Main level | 2.159 x 1.6764 m |
| Furnace | Main level | 1.6764 x 1.2192 m |
| Bathroom | Second level | 3.5052 x 1.5494 m |
| Primary Bedroom | Second level | 5.0952 x 4.1554 m |
| Bathroom | Second level | 2.51 x 2.44 m |