 For sale 50
$738,000
3+2 bed3 bath1,100–1,500 sq ft
19 Southdale Drive
Huntsville
15 days agoMLS® X13834182
HOMELIFE LANDMARK REALTY INC.
53 Jack Street
Chaffey, Huntsville, Ontario P1H0G4
For sale· Added
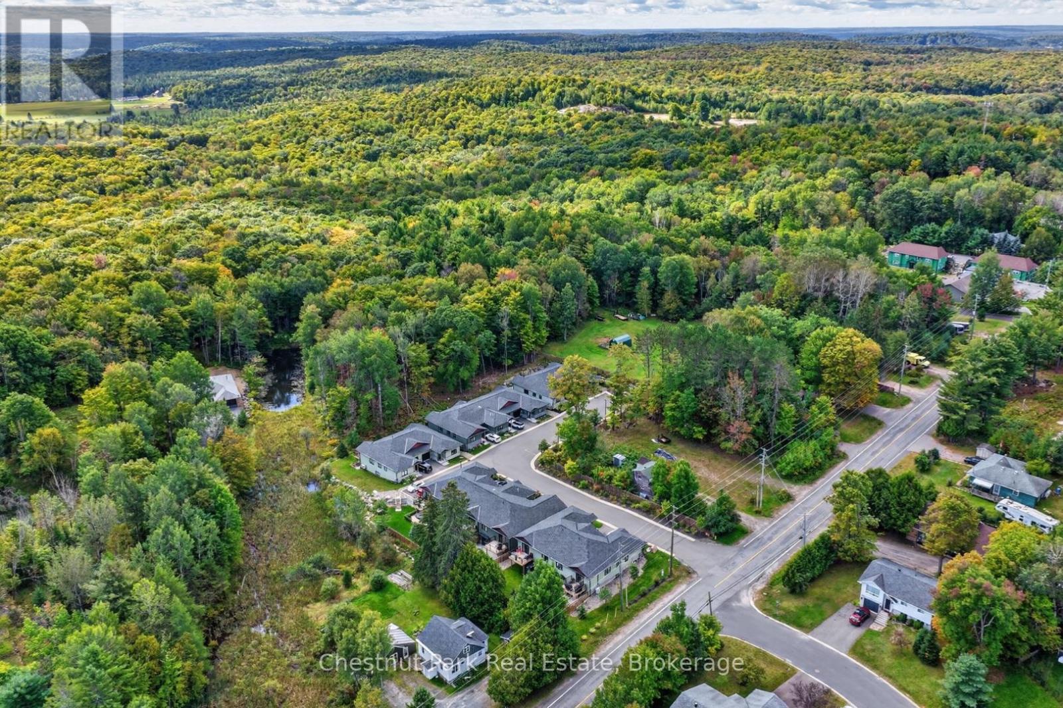
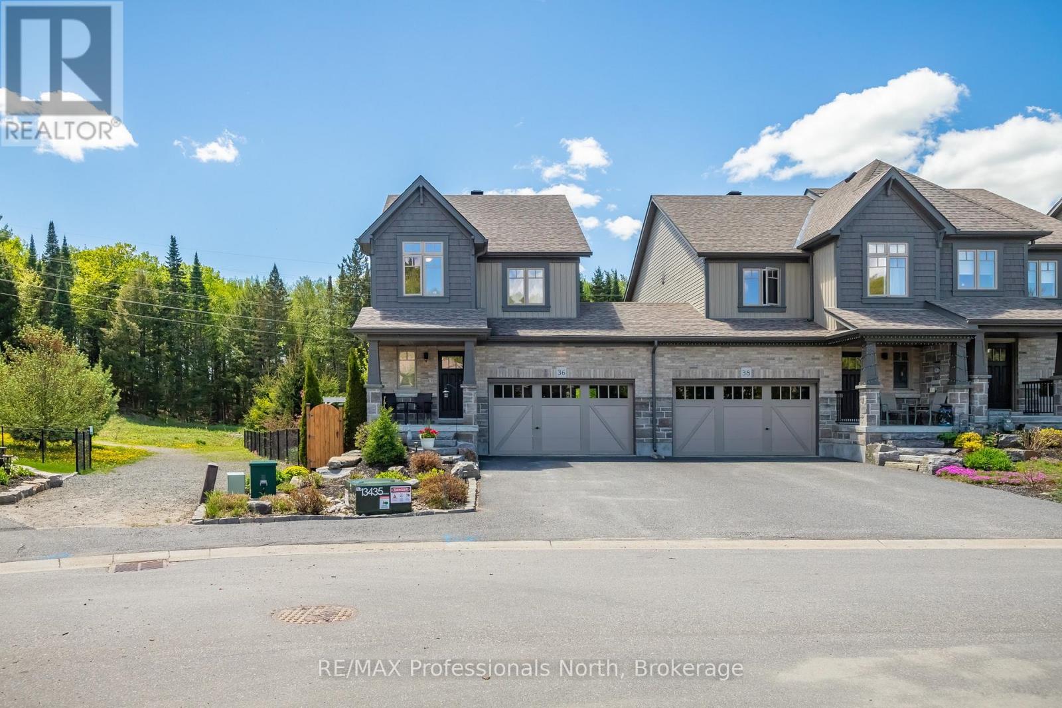
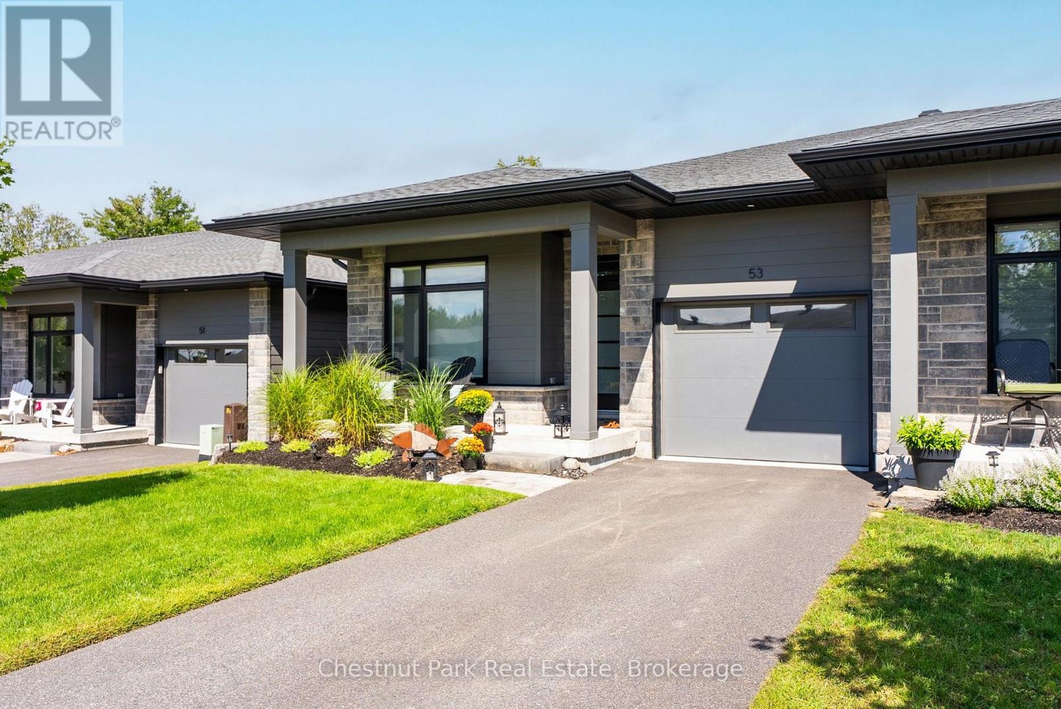
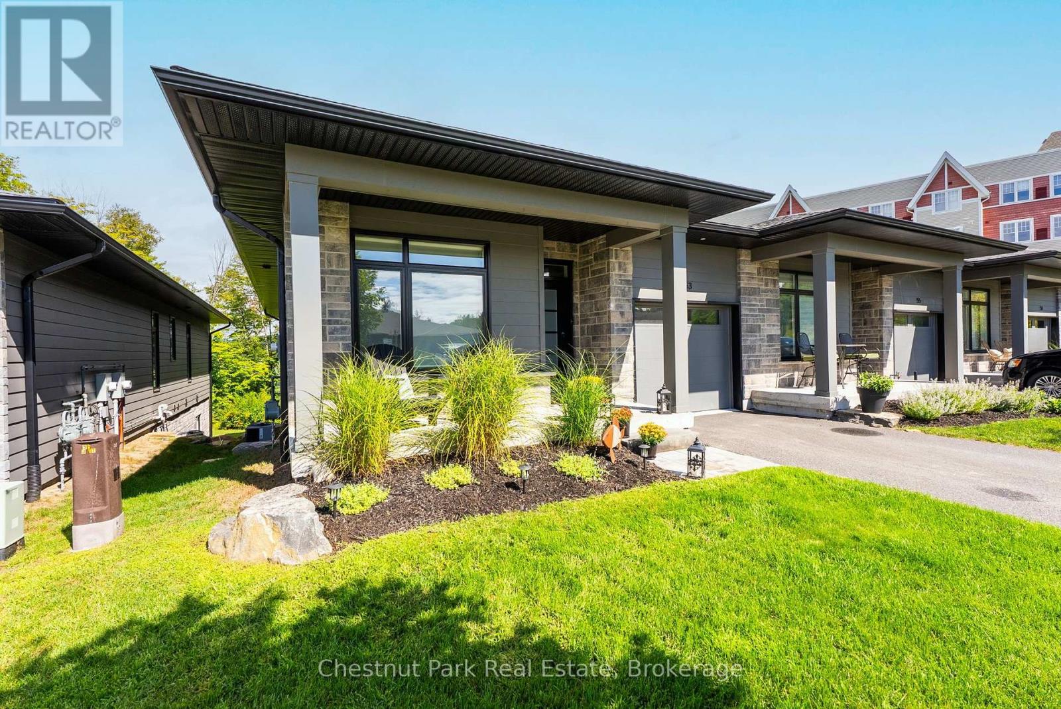
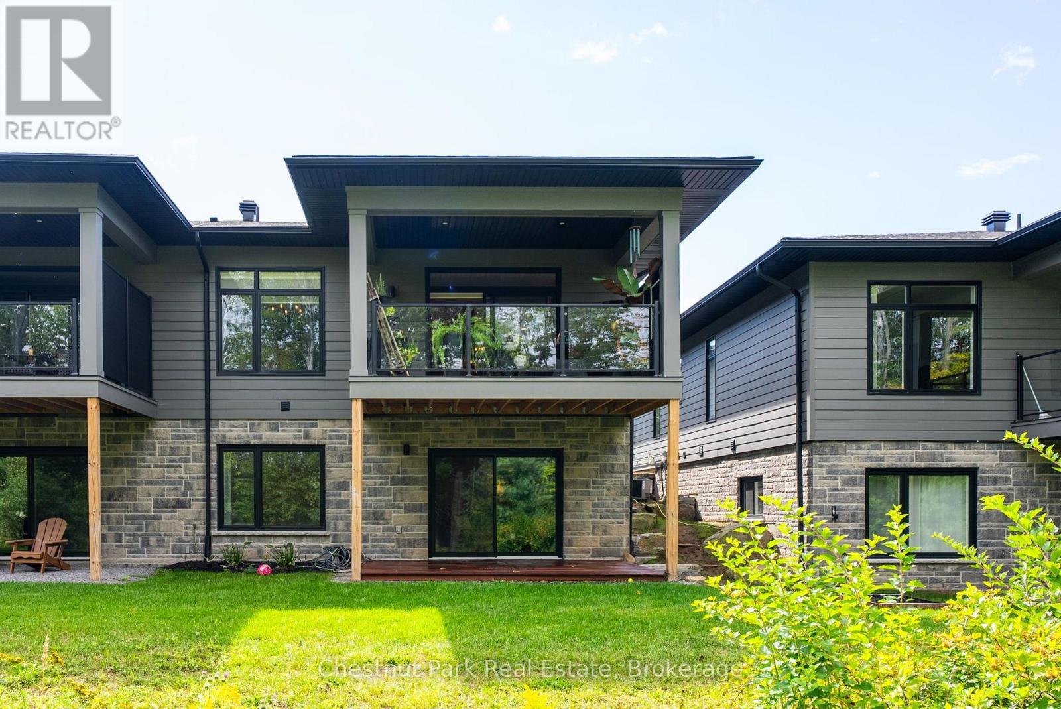
Jack Street is in Huntsville's desirable Highcrest community, where modern design, quality finishes and low-maintenance living come together beautifully. This thoughtfully upgraded bungalow townhome offers stylish main-floor living plus a fully finished walkout lower level with plenty of room for family, guests and entertaining. The bright, open-concept main floor is anchored by an impressive upgraded kitchen featuring quartz countertops, a waterfall island, an expanded L-shaped layout with pull-out storage, and a gas range. Upgraded blinds are found throughout the main floor, including remote-controlled blackout blinds in the bedrooms, while main-floor laundry features a brand-new Samsung washer and dryer. The main outdoor space features a beautiful covered deck with a natural gas hookup, making it ideal for outdoor dining and entertaining. Step outside from the walkout basement to one of the home's standout features, a custom Ipe hardwood deck, crafted from premium, exceptionally durable wood. With a western exposure, the primary bedroom and living area enjoy beautiful evening sunsets. The fully finished walkout lower level adds a whole new dimension to the home, with a spacious recreation area, additional bedroom, full bathroom, wet bar and custom wainscotting. Handcrafted burnt ash wood feature walls bring warmth and character to the recreation space, giving the lower level a distinctive Muskoka-inspired feel. With an attached garage, municipal services, natural gas and convenient access to Huntsville's shopping, dining and everyday amenities, this home offers an excellent combination of upscale finishes, functional living space and easy Muskoka living.
Map data © OpenStreetMap contributors
No open houses are scheduled for this home.
Can't make it? Request a private viewing.
| Kitchen | Main level | 5.6 x 4.15 m |
| Recreational, Games room | Basement | 4.24 x 4.08 m |
| Utility room | Basement | 5.26 x 7.35 m |
| Dining room | Main level | 4.58 x 2.25 m |
| Living room | Main level | 4.58 x 3.78 m |
| Primary Bedroom | Main level | 3.51 x 5.44 m |
| Bathroom | Main level | 3.16 x 1.74 m |
| Bathroom | Main level | 2.49 x 2.17 m |
| Laundry room | Main level | 2.49 x 2.33 m |
| Bedroom 2 | Main level | 3.16 x 3.43 m |
| Bedroom 3 | Basement | 3.75 x 2.83 m |
| Bathroom | Basement | 2.49 x 2.55 m |