 For sale 50
$729,000
2+2 bed3 bath1,000–1,199 sq ft
8 Ertler Lane
Brunel, Huntsville
26 days agoMLS® X13795140
Chestnut Park Real Estate
55 Mary Lake Crescent
Stephenson, Huntsville, Ontario P0B1L0
For sale· Added
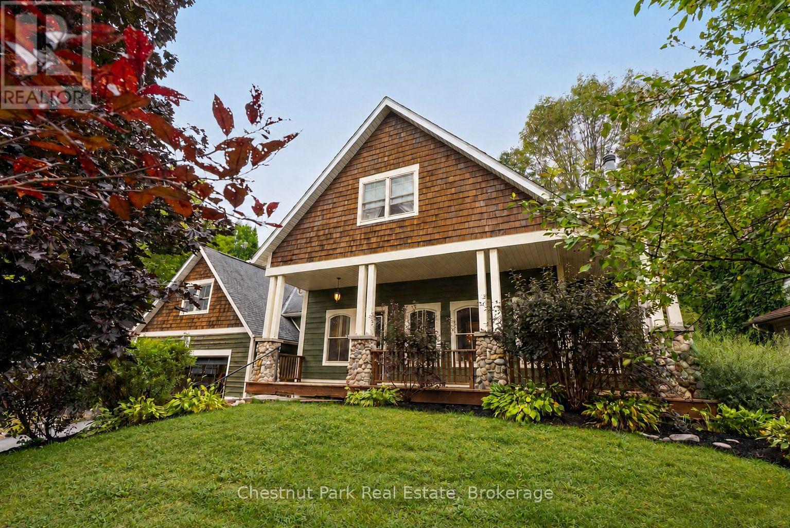
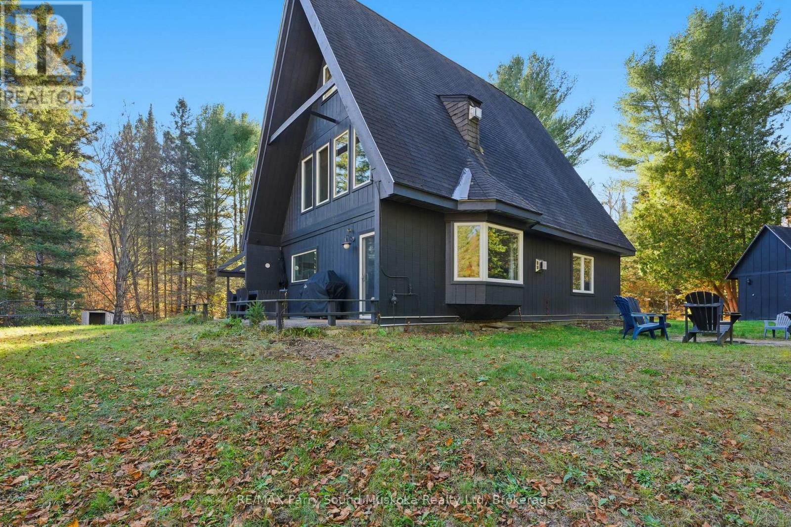
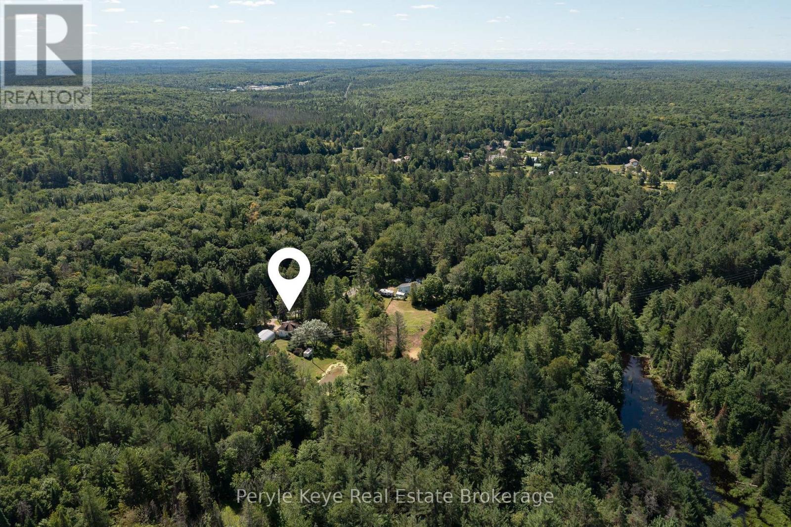
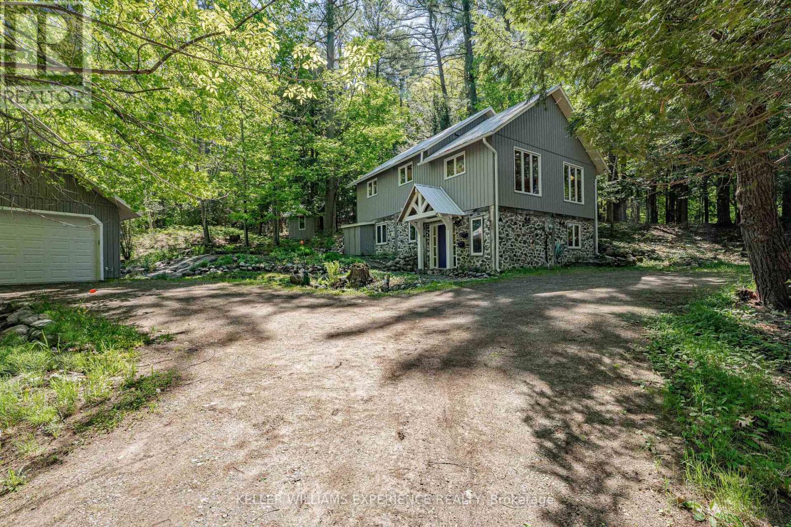
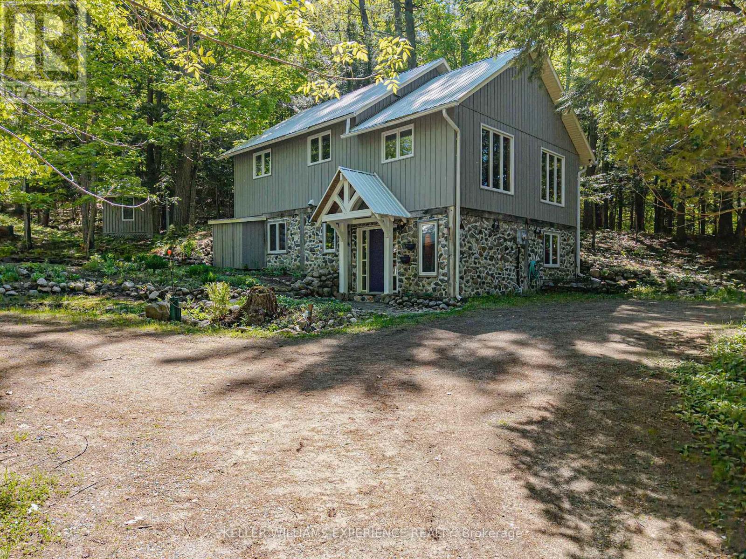
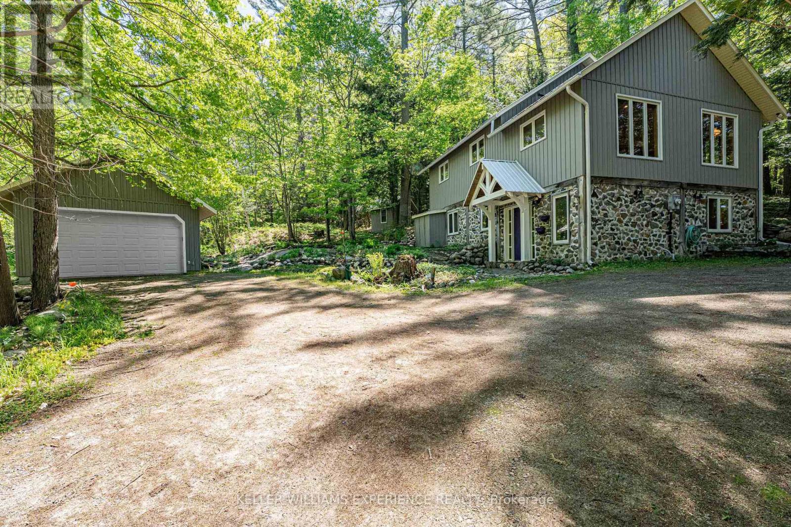
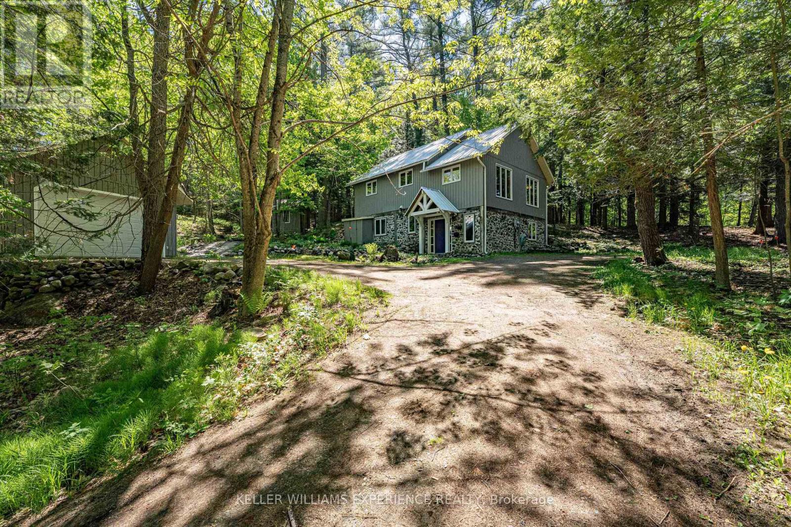
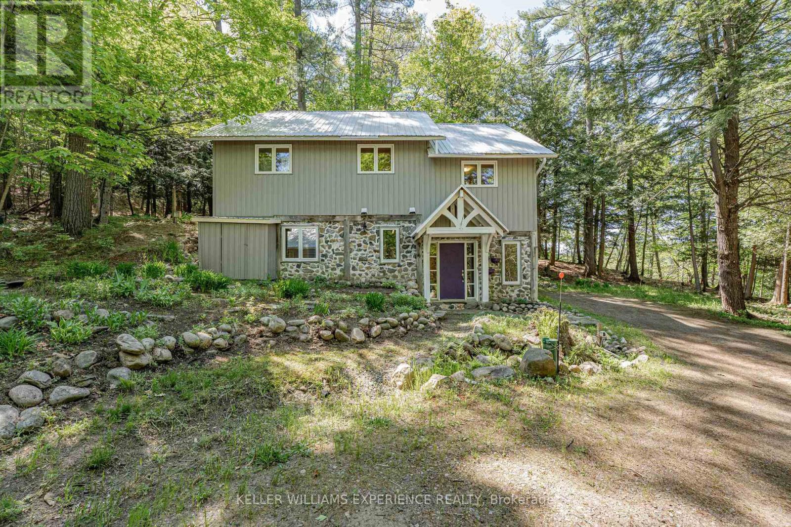
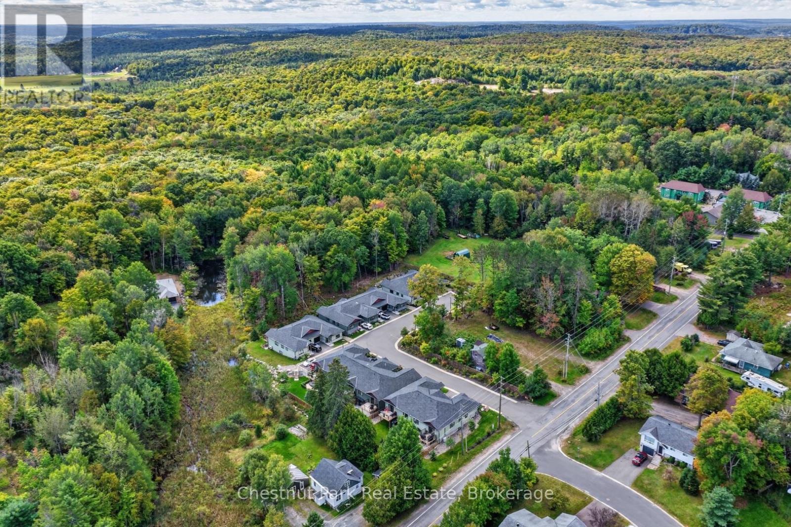
Port Sydney | Muskoka Country Home | Port Sydney, ON. Secluded year-round property featuring pine flooring, abundance of natural light, bright main-level living, and steel roof. Main floor includes a spacious foyer, second bedroom, 3-piece bath, and family room. Upper level houses the primary bedroom, full bath, kitchen, dining area, and dedicated laundry room. FLEX SPACES: Lower family room, detached 18x30 4-car garage with 100-Amp sub-panel, and an 8x10 garden shed with guest bunkie potential. MAJOR MECHANICALS: Metal roof, electric forced-air furnace, and propane backup stove. OUTDOOR HIGHLIGHTS: Exceptionally private lot accessed via right-of-way with shared waterfront access. LOCATION ANCHOR: Minutes from Port Sydney Beach and Mary Lake access. The versatile powered garage space offers an ideal workshop retreat just minutes from Port Sydney Beach and community waterfront amenities.
Map data © OpenStreetMap contributors
No open houses are scheduled for this home.
Can't make it? Request a private viewing.
| Foyer | Ground level | 3.94 x 3.32 m |
| Family room | Ground level | 3.95 x 3.86 m |
| Bedroom | Ground level | 4.46 x 2.96 m |
| Utility room | Ground level | 6.59 x 4.66 m |
| Living room | Main level | 3.53 x 7.29 m |
| Dining room | Main level | 3.28 x 3.47 m |
| Kitchen | Main level | 3.27 x 3.82 m |
| Primary Bedroom | Main level | 3.63 x 5.7 m |
| Laundry room | Main level | 2.73 x 1.48 m |