 For sale 50
$738,000
3+2 bed3 bath1,100–1,500 sq ft
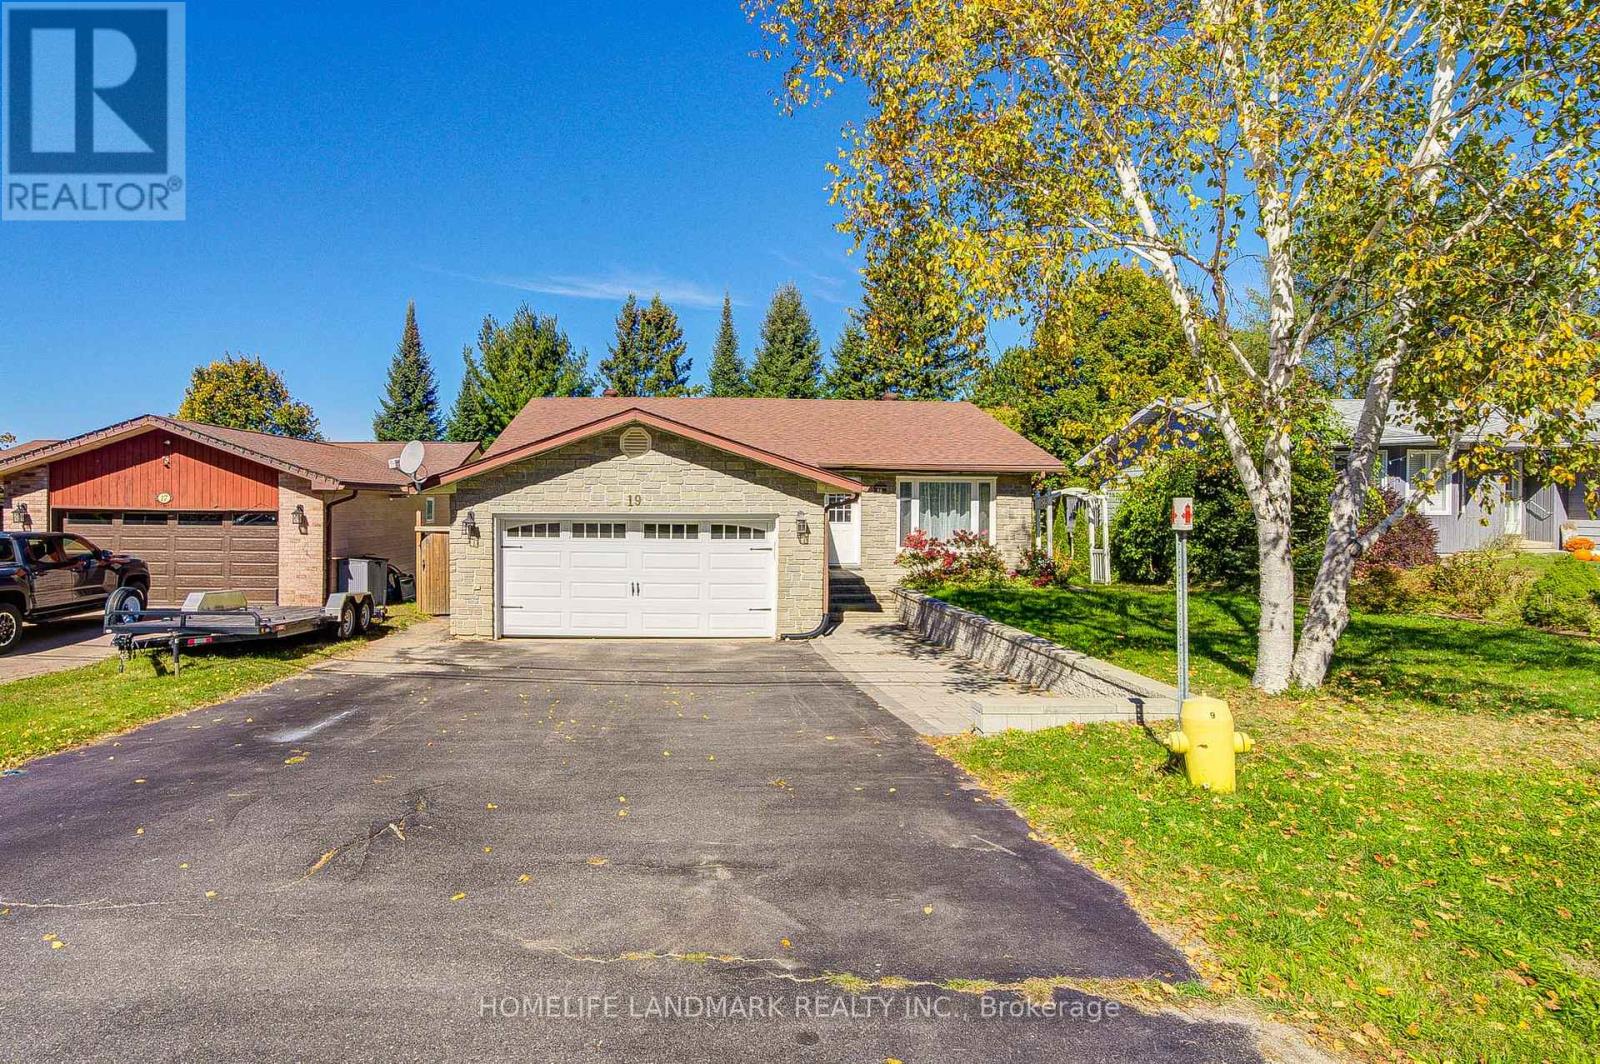
19 Southdale Drive
Huntsville
15 days agoMLS® X13834182
HOMELIFE LANDMARK REALTY INC.
711 Muskoka 3 Road North
Chaffey, Huntsville, Ontario P1H1E1
For sale· Added
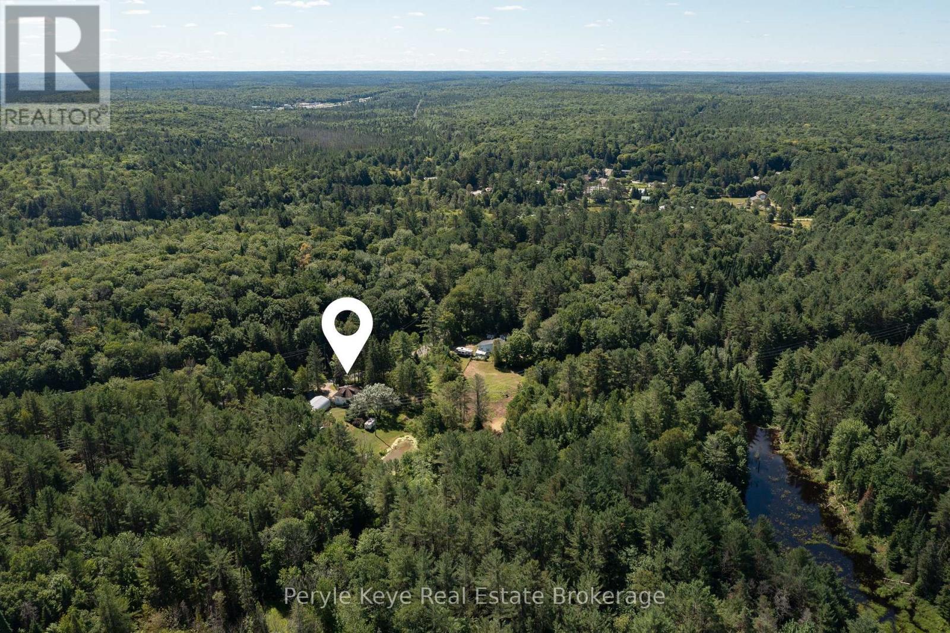
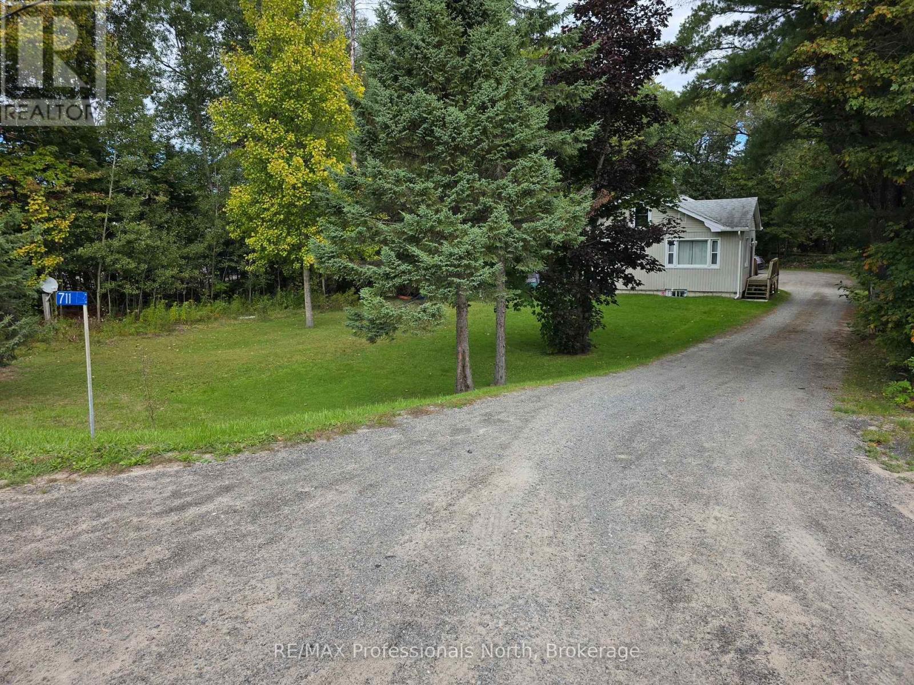
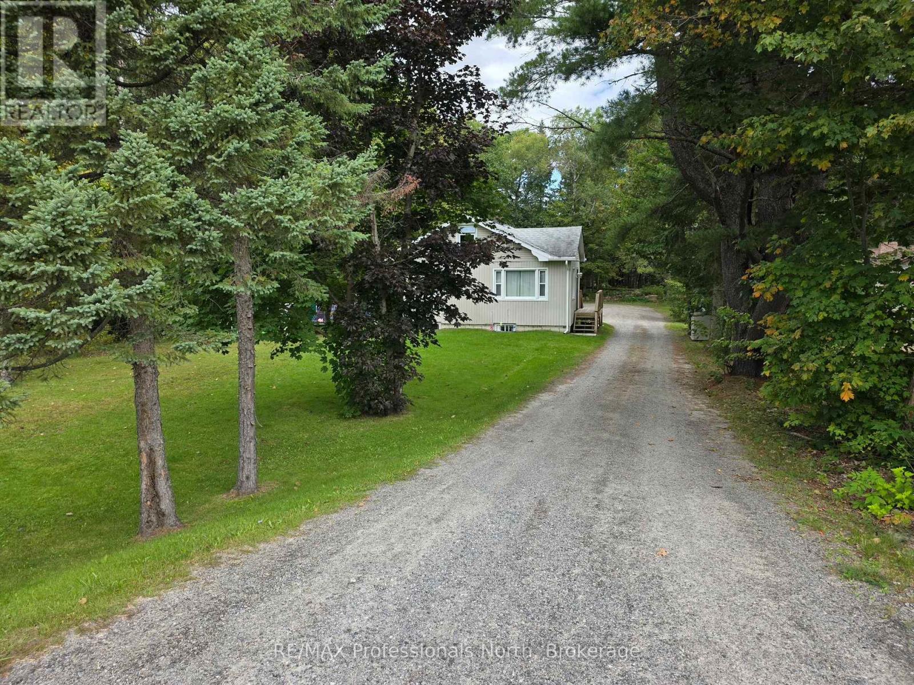
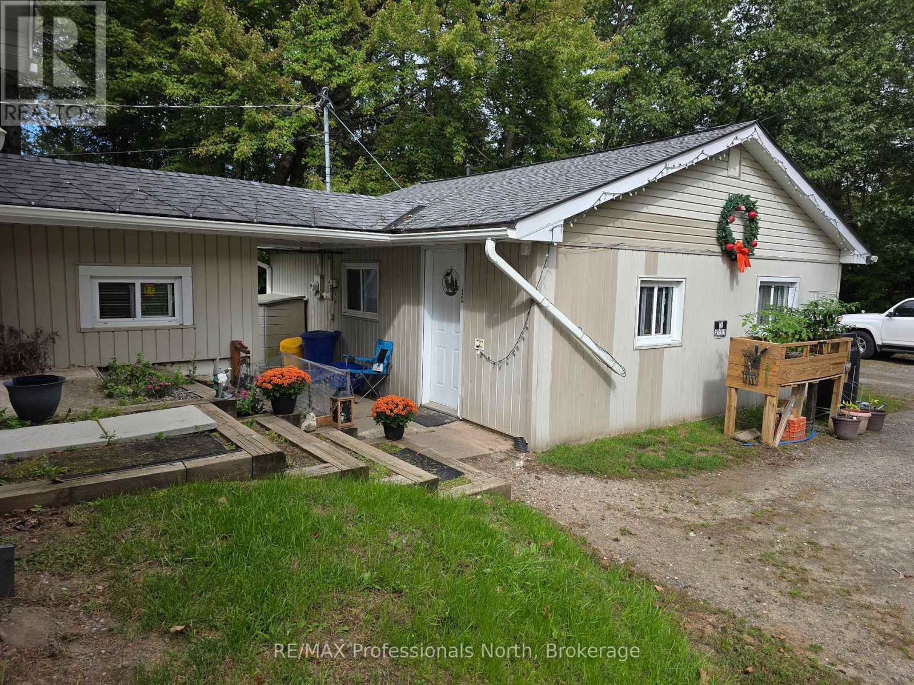
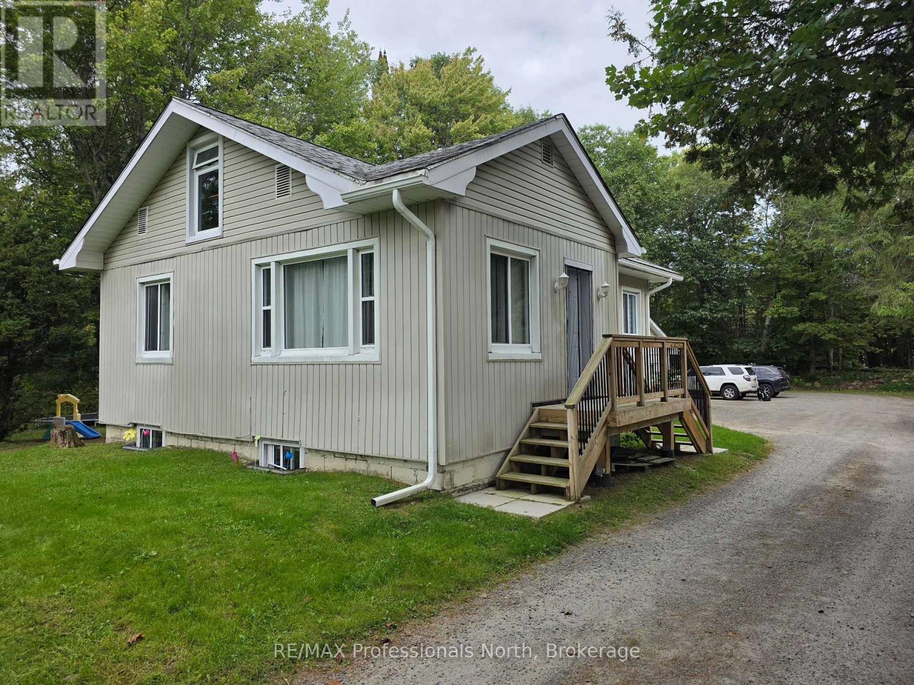
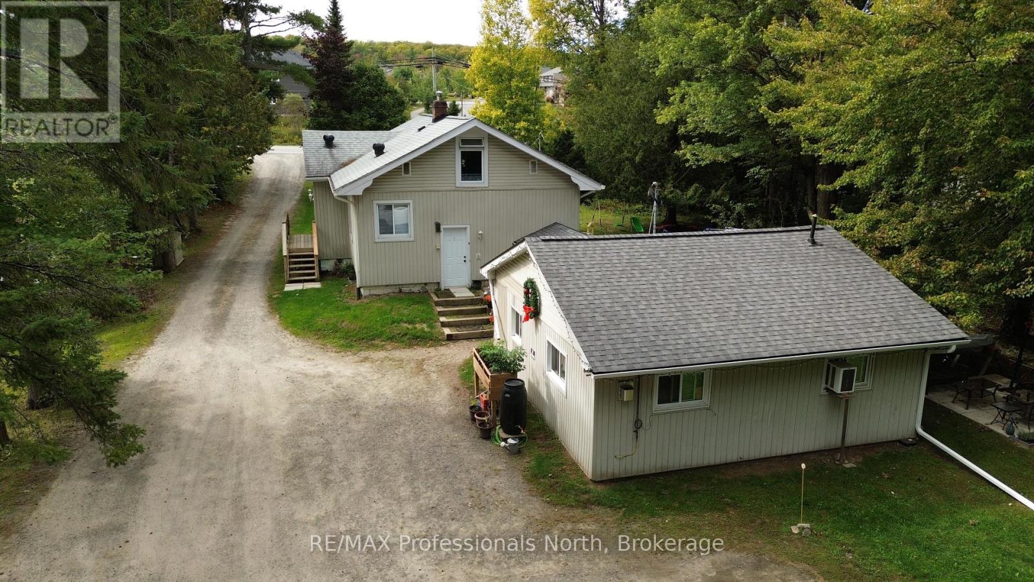
Are you looking for a great investment property? This well-maintained triplex offers flexibility, functionality and numerous recent improvements. Unit 1 is a comfortable 2-bedroom, 1-bathroom apartment featuring fresh paint, a full attic for excellent storage, a new heating system installed in 2021, and a new fridge and stove in 2026. A new 4' x 10' deck welcomes you at the main entrance. Unit 2 is a 1-bedroom basement apartment with an open-concept kitchen and living area, heated separately by electric baseboard. Major basement renovations were completed between 2019 and 2021 included new electrical and plumbing systems, as well as a new sewage ejector tank and pump. A new interior weeping tile basement drainage system was also installed in 2019. Unit 3 is a bright 1-bedroom, 1-bathroom apartment with abundant natural light and a spacious kitchen/dining area. Renovated in 2019, it features a new standalone gas fireplace for heating. Additional updates include new architectural shingles on Unit 3 and the connecting breezeway in 2021, while the main building was reshingled in 2015. Units 2 and 3 received new electric water heaters in 2025, and new eavestroughs with heated de-icing cables were installed on all three units in 2026. Outside, there is ample parking for tenants and guests. The drive shed shown on the survey was removed under a demolition permit in 2026. With multiple recent upgrades and three separate living spaces, this is an excellent opportunity to own a versatile income-producing property. Book your showing today!
Map data © OpenStreetMap contributors
No open houses are scheduled for this home.
Can't make it? Request a private viewing.
| Bathroom | Upper Level | 2.59 x 1.95 m |
| Living room | Ground level | 3.35 x 3.45 m |
| Bathroom | Lower level | 1.65 x 2.82 m |
| Bedroom | Lower level | 2.26 x 3.12 m |
| Bedroom | Upper Level | 3.93 x 3.11 m |
| Bedroom 2 | Lower level | 3.81 x 3.56 m |
| Kitchen | Lower level | 3.68 x 3.05 m |
| Living room | Lower level | 6.73 x 3.38 m |
| Other | Lower level | 2.01 x 1.58 m |
| Dining room | Upper Level | 3.11 x 3.38 m |
| Kitchen | Upper Level | 2.13 x 2.16 m |
| Living room | Upper Level | 4.29 x 3.84 m |
| Primary Bedroom | Upper Level | 3.91 x 3.07 m |
| Bathroom | Ground level | 1.5 x 3.51 m |
| Bedroom | Ground level | 3.45 x 3.35 m |
| Dining room | Ground level | 1.93 x 3.51 m |
| Kitchen | Ground level | 3.45 x 3.51 m |