 For sale 50
$989,000
2 bed2 bath1,500–2,000 sq ft
115 Lindgren Road East
Brunel, Huntsville
1 month agoMLS® X13764074
Chestnut Park Real Estate
75 Pond Crescent
Chaffey, Huntsville, Ontario P0A1R0
For sale· Added
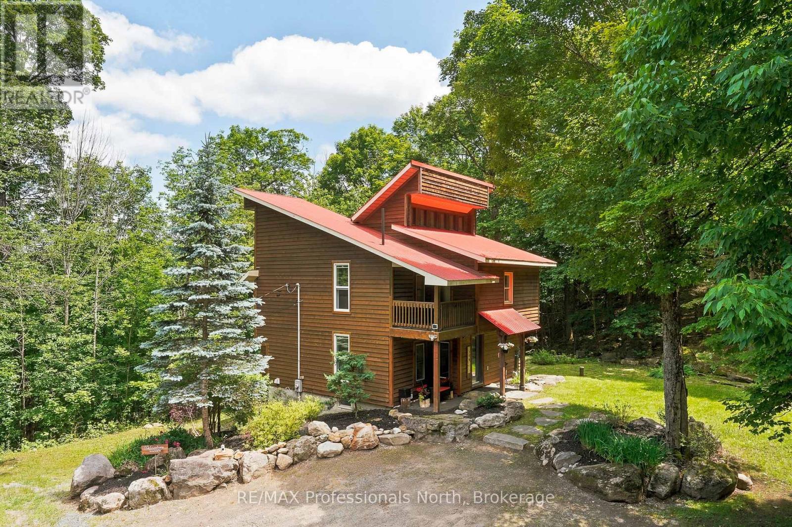
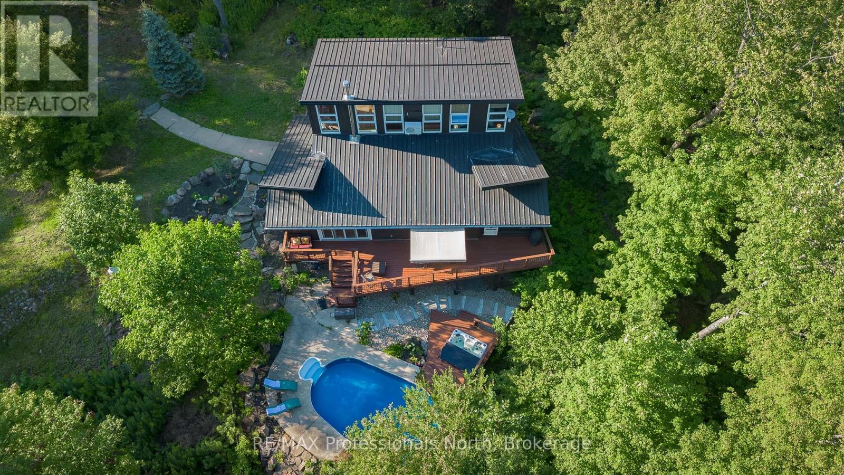
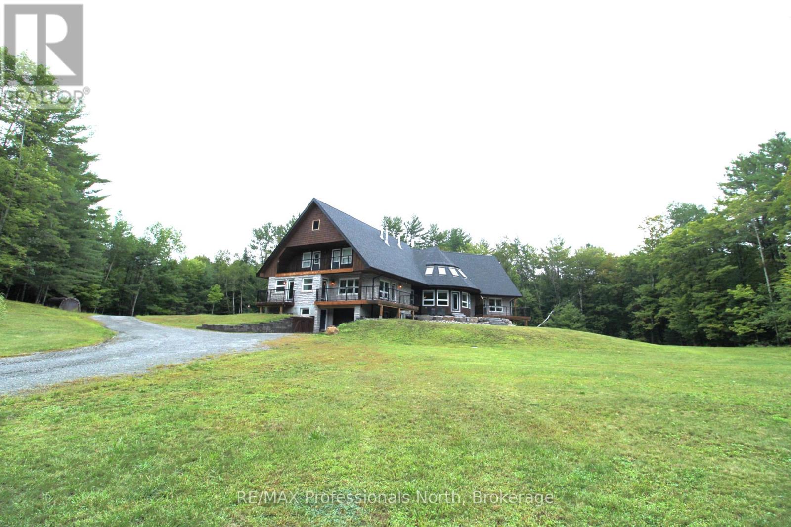
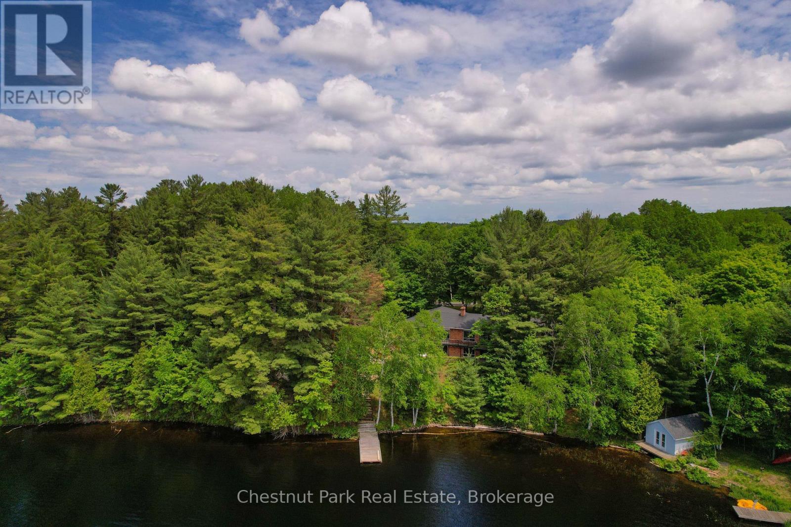
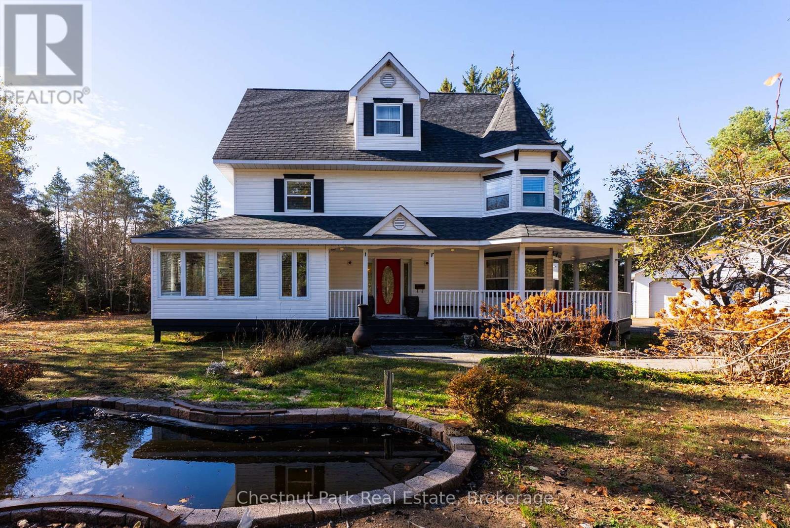
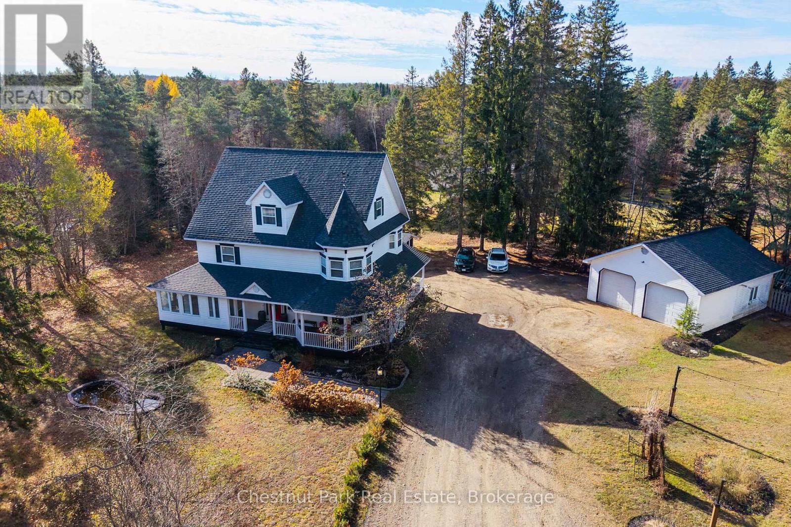
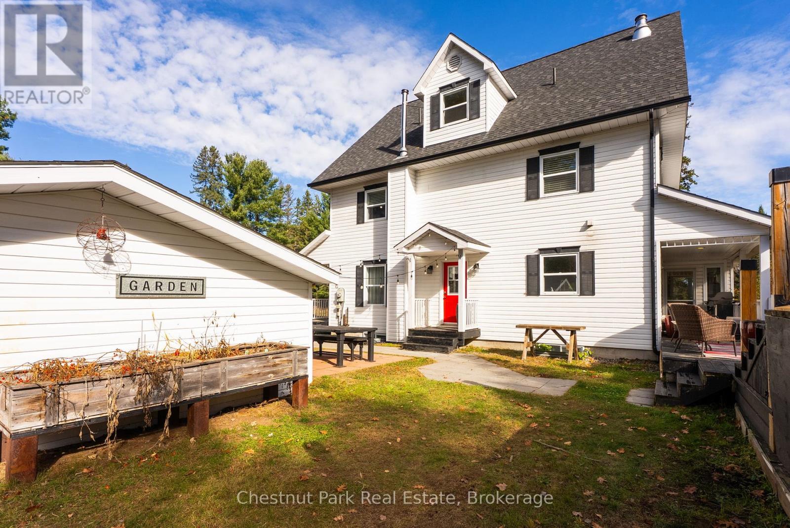
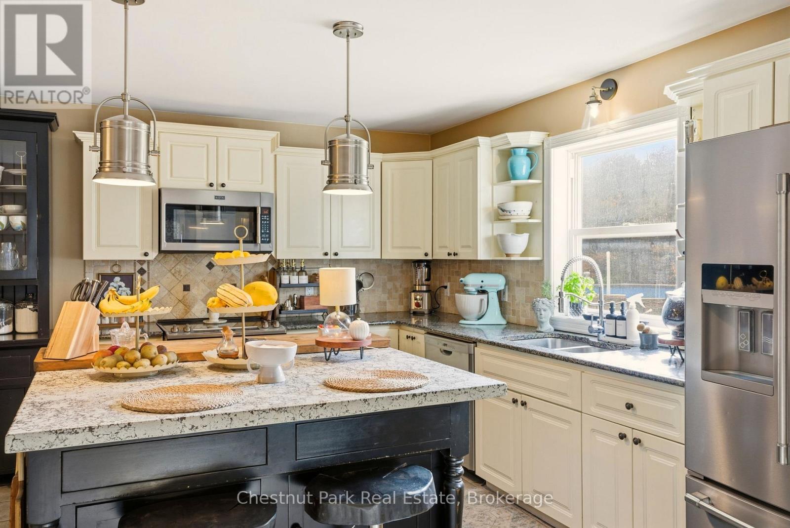
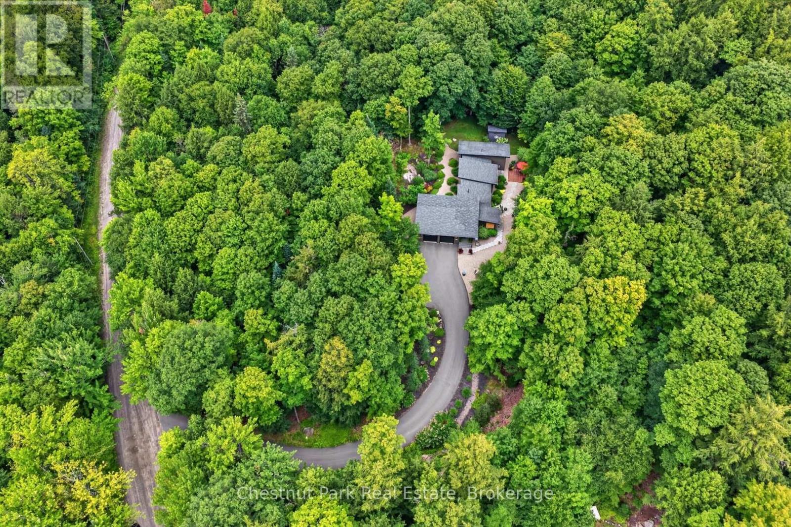
Privately set among mature trees on a level 1.33-acre lot just minutes from Huntsville, this spacious home offers over 4,200 sq. ft. of finished living space designed for comfort and flexibility. The main level features a custom kitchen with granite countertops, pantry, matching hutch with seating, cozy living area with electric fireplace, bright sunroom overlooking the backyard, and convenient 2-piece bath.Upstairs, the primary suite includes a sitting area, walk-in closet, and ensuite with jetted tub and separate shower, along with an additional bedroom and custom laundry room. The finished third level offers versatile space for a bedroom, office, studio, or playroom.The lower level includes a large recreation room with natural light, custom cabinetry, and extra hobby/storage space. Outside, enjoy the wrap-around lit porch, fire pit, above-ground pool, landscaped grounds, mature evergreens, fruit trees, grape vines, and blueberry bush.Recent updates include shingles and eavestroughs (2023), owned hot water tank, oil forced-air heating with humidifier, and more. A peaceful country setting with quick access to town amenities.
Map data © OpenStreetMap contributors
No open houses are scheduled for this home.
Can't make it? Request a private viewing.
| Kitchen | Main level | 4.17 x 5.6 m |
| Bedroom | Second level | 4.96 x 7.11 m |