 For sale 50
$729,000
2+2 bed3 bath1,000–1,199 sq ft
8 Ertler Lane
Brunel, Huntsville
26 days agoMLS® X13795140
Chestnut Park Real Estate
79 Mainhood Road
Stephenson, Huntsville, Ontario P0B1M0
For sale· Added
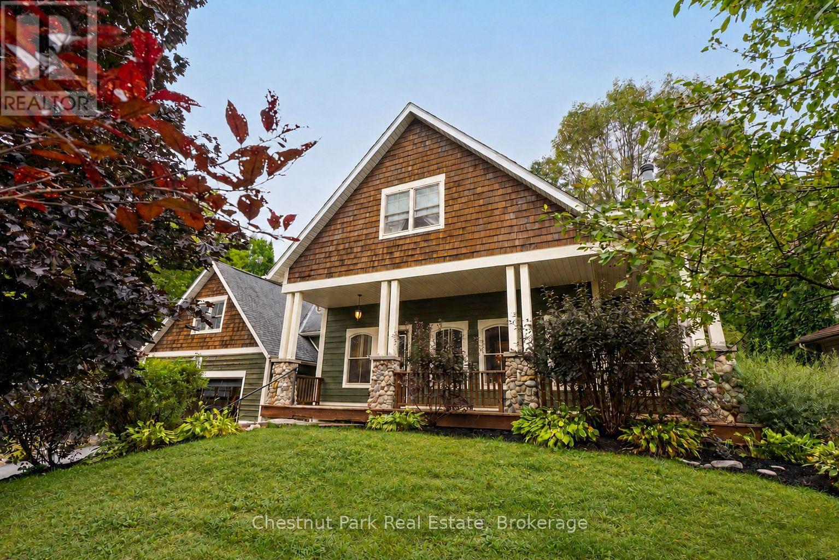
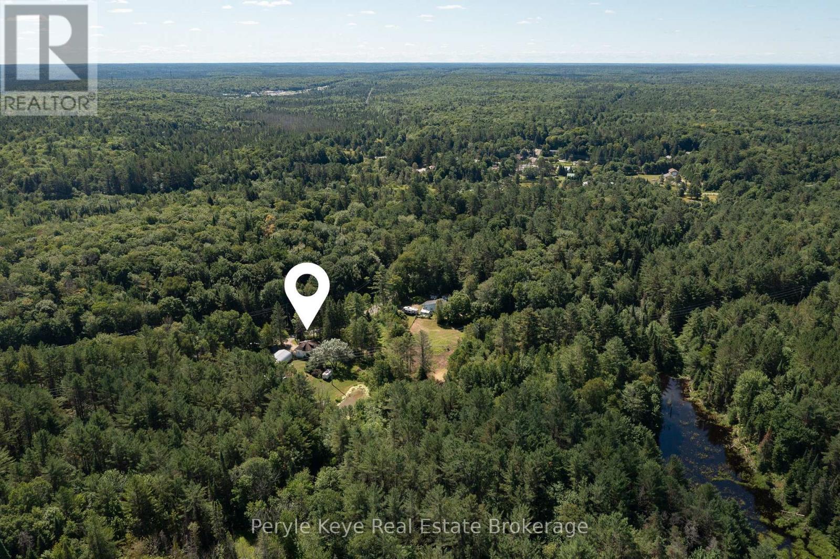
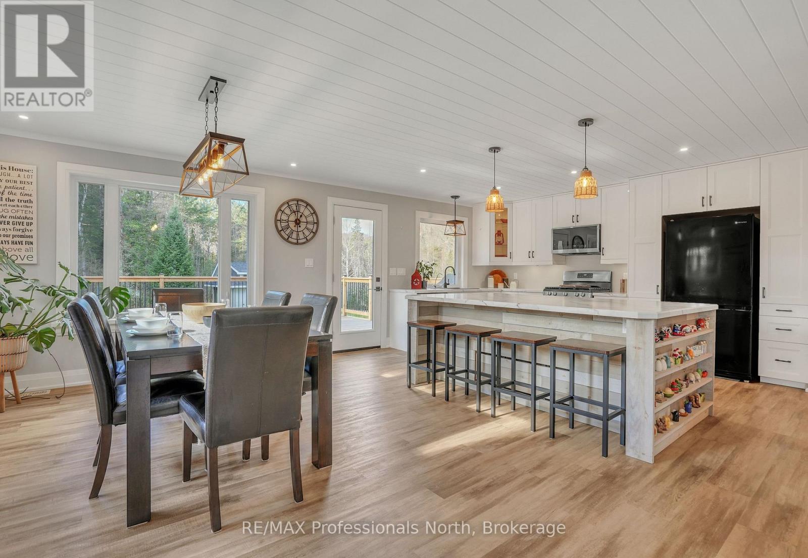
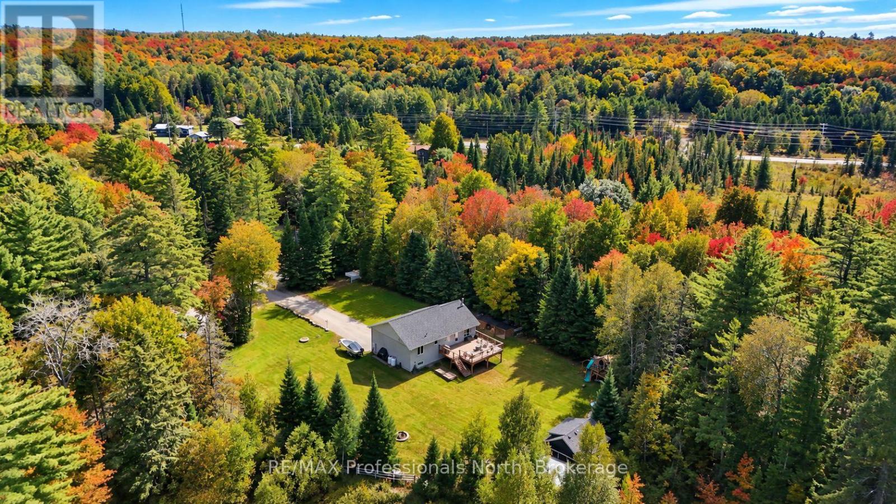
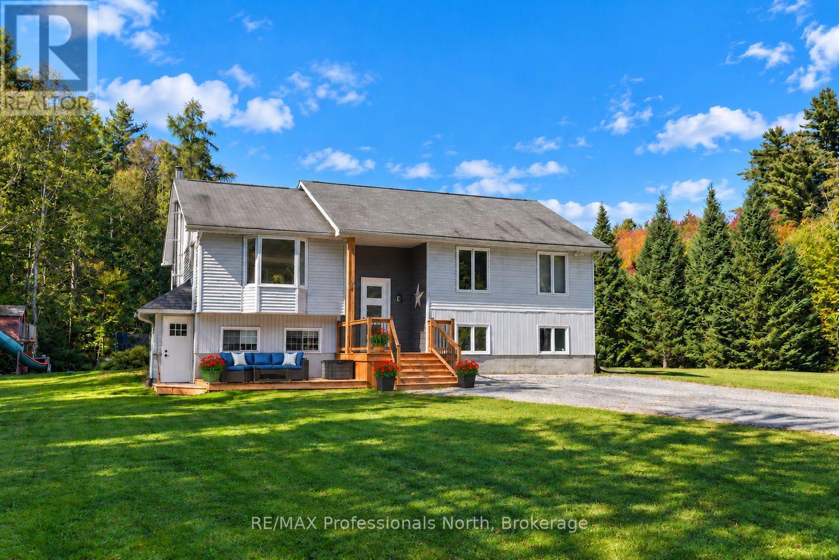
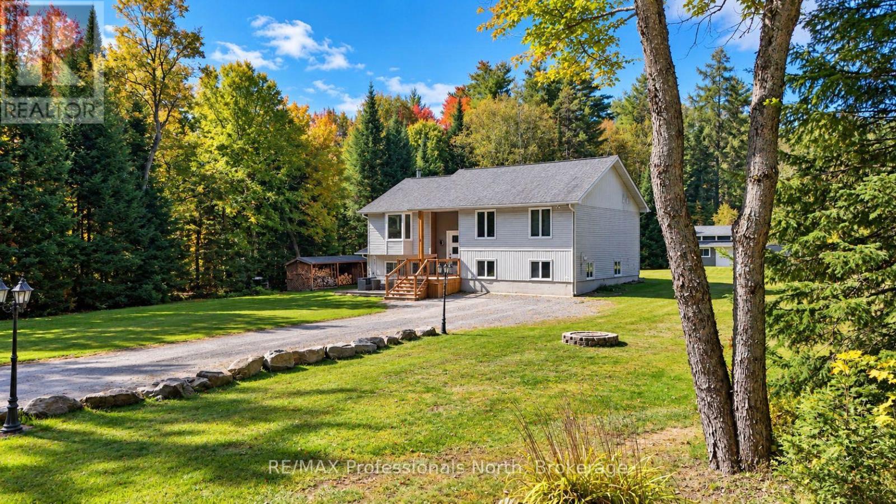
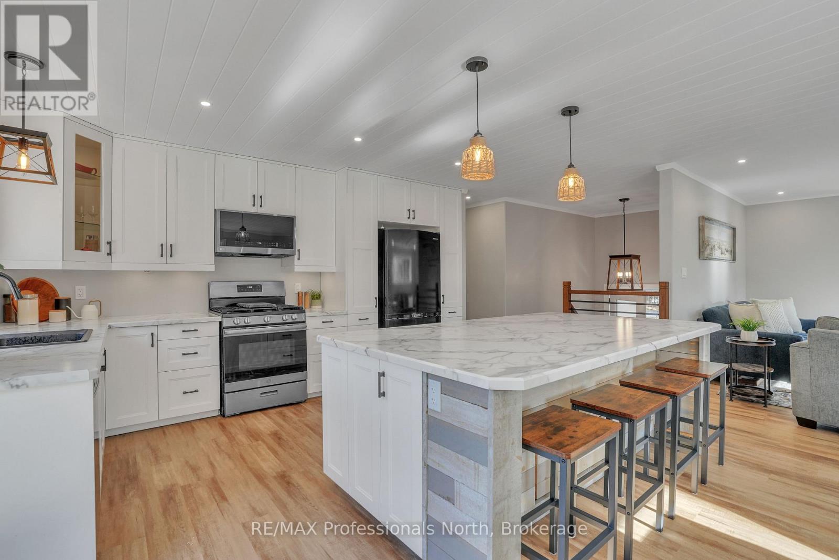
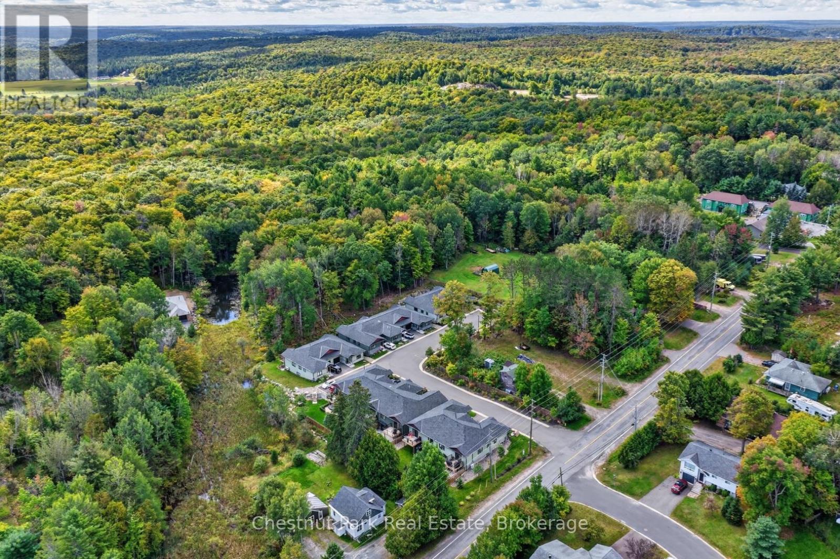
Welcome to Mainhood's Road, where rural living does not mean coming home from work, to more work! Designed for easy one-floor living, the main level keeps every habit within reach, with a layout that is practical and easy to maintain. Renovated and deeply cared for over the past 5 years, from the roof right down to the depths of a sophisticated well water system, updates include furnace, electrical, plumbing, windows, kitchen, bathrooms, and flooring - all completed with professional attention to long-term quality. The walkout lower level adds room for the way real life runs - flexible. Whether that means space for your pursuits, children or visiting guests, with 2000+ square feet of finished living space every area remains purposeful. Continue to use the insulated bonus space as the current workshop, or convert it to a home gym, music studio, or traditional office. Come experience the space and peace of this 2.25 acre property, surrounded by a wall of forest, a perfect pond (ice hockey anyone?!) and access to local trail systems. This family home balances the best of country living and small town community. The vibrant towns of Bracebridge and Huntsville offer all of the necessary amenities and local adventures. Go ahead, get in the car and exit just 5 minutes from Highway 11... to your next family home
Map data © OpenStreetMap contributors
No open houses are scheduled for this home.
Can't make it? Request a private viewing.
| Foyer | Main level | 2.19 x 1.24 m |
| Mud room | Lower level | 3.01 x 2.01 m |
| Bathroom | Lower level | 2.22 x 2.01 m |
| Laundry room | Lower level | 3.68 x 3.07 m |
| Workshop | Basement | 5.82 x 6.24 m |
| Living room | Main level | 4.23 x 4.66 m |
| Dining room | Main level | 4.23 x 4.32 m |
| Kitchen | Main level | 2.92 x 4.32 m |
| Bathroom | Main level | 2.43 x 2.1 m |
| Primary Bedroom | Main level | 3.35 x 4.32 m |
| Bathroom | Main level | 2.43 x 1.85 m |
| Bedroom | Main level | 2.95 x 4.11 m |
| Bedroom | Main level | 3.04 x 4.11 m |
| Recreational, Games room | Lower level | 4.23 x 7.74 m |