 For sale 50
$738,000
3+2 bed3 bath1,100–1,500 sq ft
19 Southdale Drive
Huntsville
15 days agoMLS® X13834182
HOMELIFE LANDMARK REALTY INC.
80 Hubbel Crescent
Huntsville, Ontario P1H1S6
For sale· Added
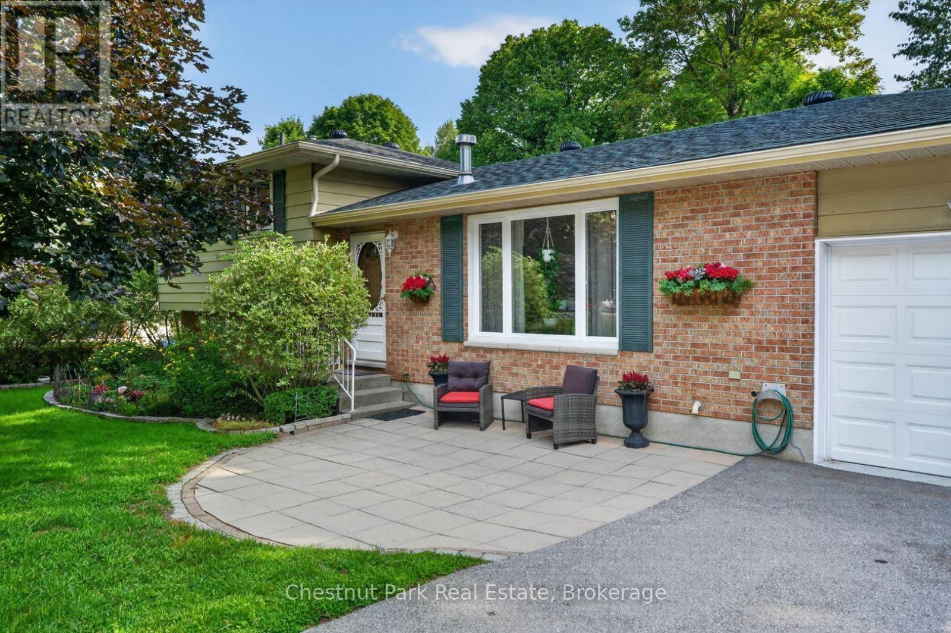
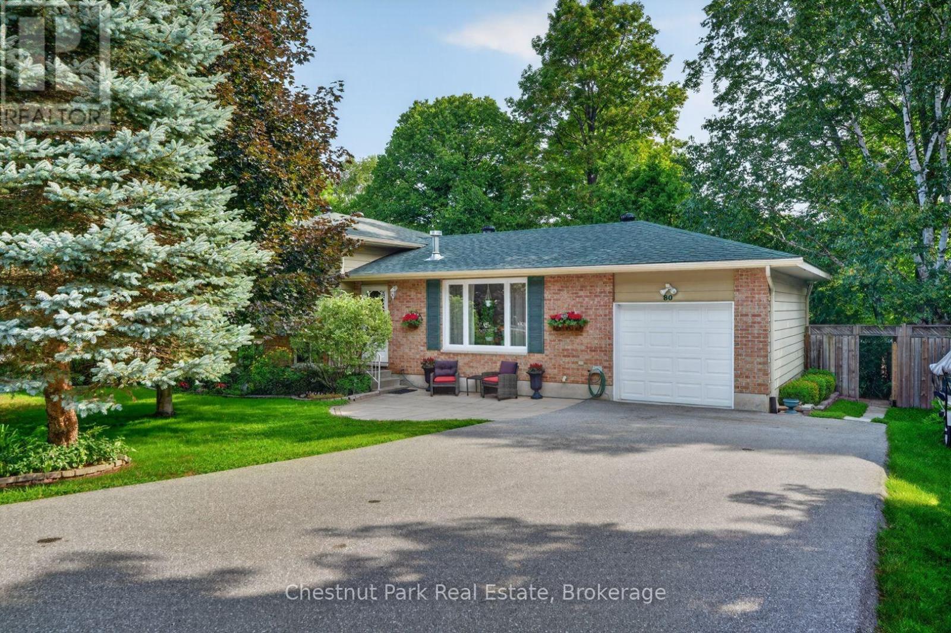
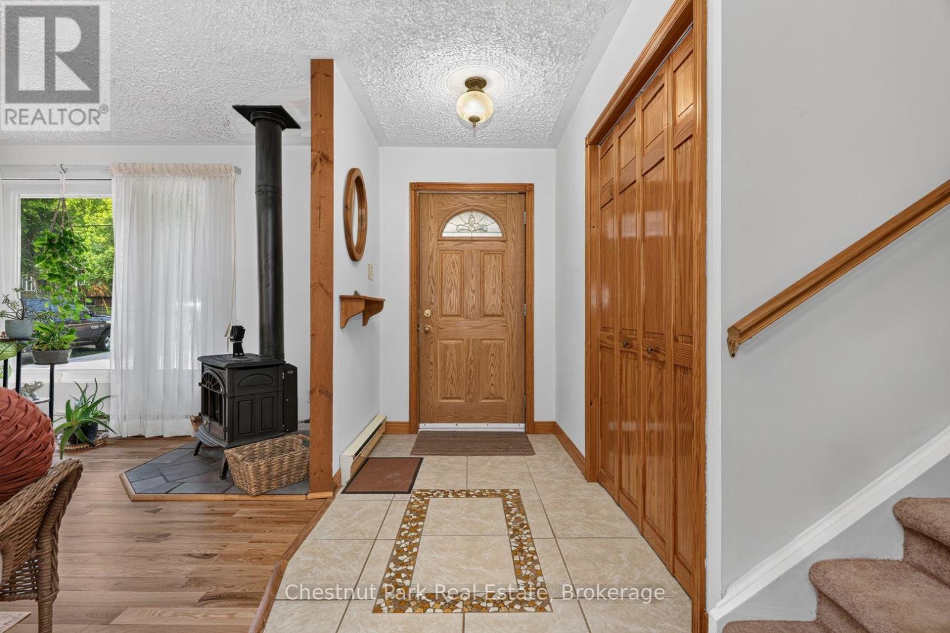
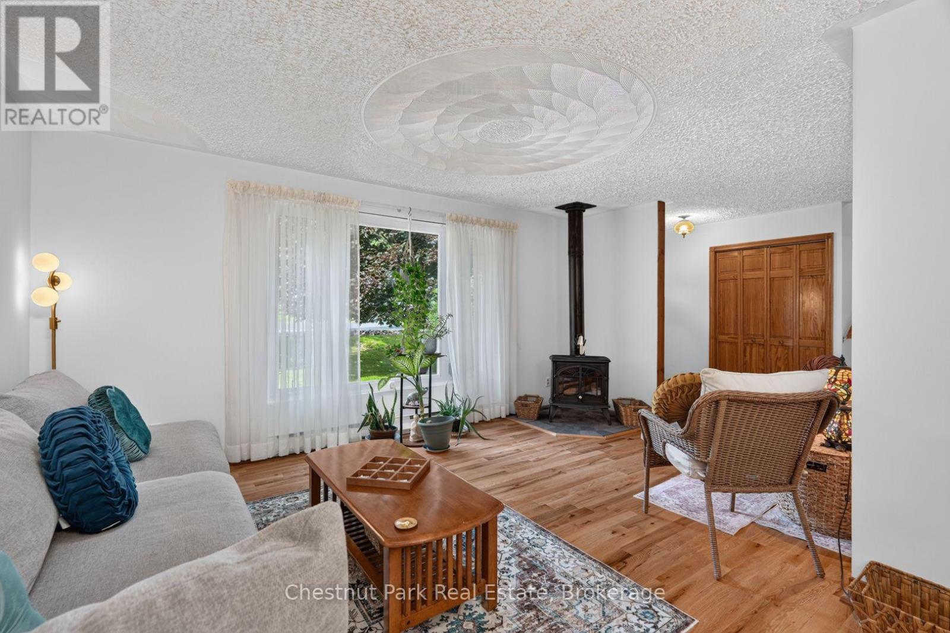
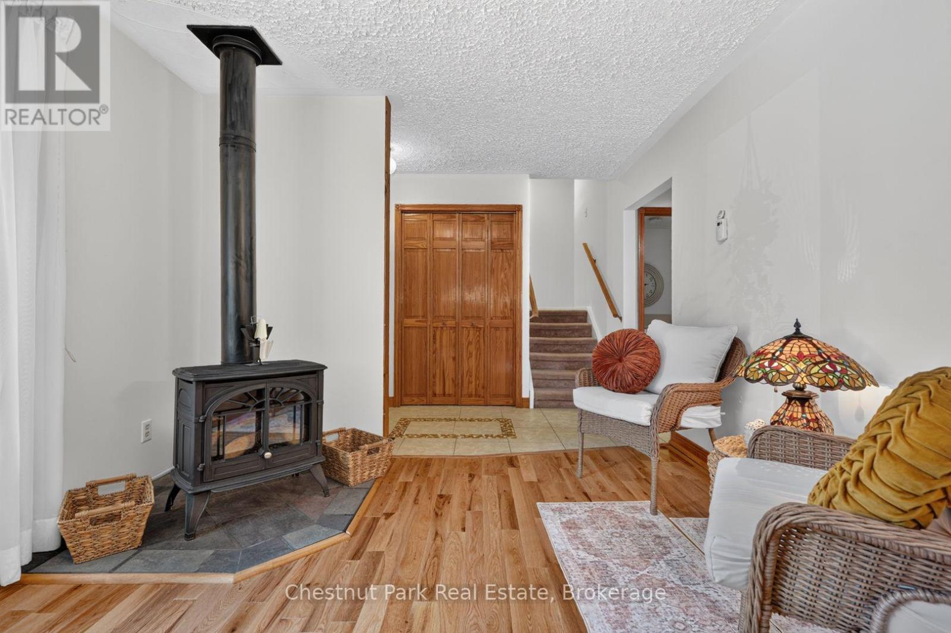
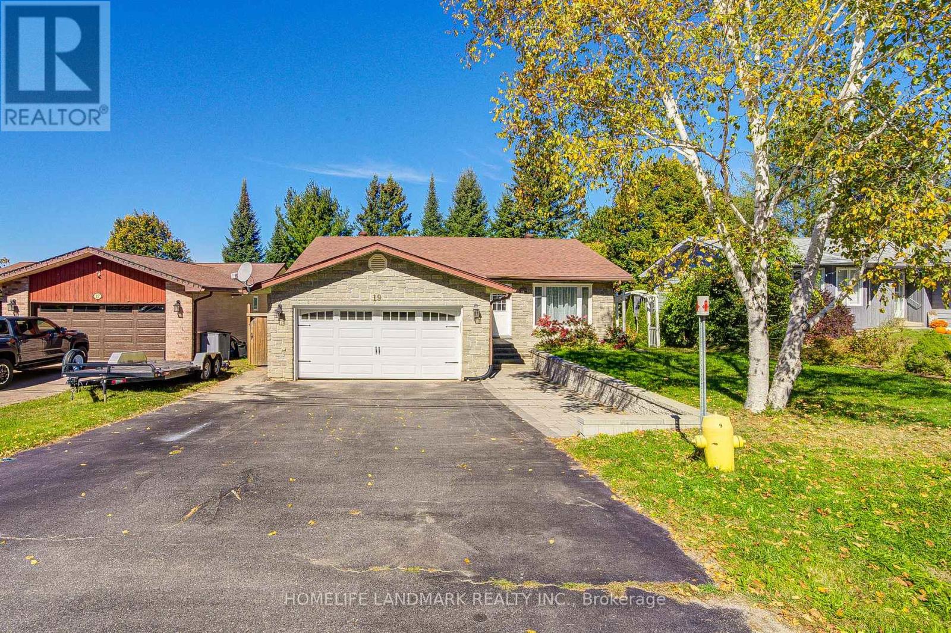
OPENH HOUSE TIME CHANGED! Now Sunday Oct 11, 12-2 PM Quintessential Split-Level Home in Coveted Huntsville Neighbourhood Welcome to this beautifully maintained 4-bedroom, 2-bathroom split-level home, nestled in one of Huntsville's most desirable neighborhoods. Spanning approximately 1,500 sqft, this inviting residence offers the perfect blend of comfort and functionality. Step inside to discover a spacious main floor featuring a cozy gas fireplace, ideal for those chilly evenings. The layout seamlessly connects the living areas, creating an inviting atmosphere for family gatherings and entertaining guests. Venture to the lower level, where you'll find a generously sized family room, complete with its own gas fireplace, perfect for movie nights or relaxing after a long day. The property boasts an attached garage for added convenience and a backup generator, ensuring peace of mind no matter the weather. The fenced-in backyard is a private oasis, ideal for children and pets to play or for hosting summer barbecues. Located close to local amenities, parks, and schools, this home is perfect for families and anyone looking to enjoy the vibrant community of Huntsville. Don't miss your chance to make this wonderful property your own!
Map data © OpenStreetMap contributors
No open houses are scheduled for this home.
Can't make it? Request a private viewing.
| Oct 10, 2026 | $670,000 | ▼ $9,900 |
| Sep 19, 2026 | $679,900 | First recorded price |
Price changes since Sep 19, 2026.
| Family room | Lower level | 6.68 x 5.51 m |
| Foyer | Main level | 3.33 x 1.52 m |
| Bedroom | Second level | 2.34 x 2.92 m |
| Bedroom | Basement | 3.15 x 3 m |
| Bedroom | Second level | 3.3 x 2.57 m |
| Laundry room | Basement | 2.18 x 3.12 m |
| Other | Main level | 3.45 x 3.51 m |
| Dining room | Main level | 3.56 x 3.15 m |
| Den | Basement | 3.17 x 3.15 m |
| Bathroom | Second level | 2.54 x 2.36 m |
| Primary Bedroom | Second level | 3.38 x 3.05 m |
| Living room | Main level | 3.33 x 5.16 m |