
 For sale 50
$5,495,000
4+2 bed5 bath5,000–100,000 sq ft
743 Skyhills Road
Chaffey, Huntsville
3 months agoMLS® X13569560
Sotheby's International Realty Canada
800 Big Island
Stisted, Huntsville, Ontario P1H2J2
For sale· Added
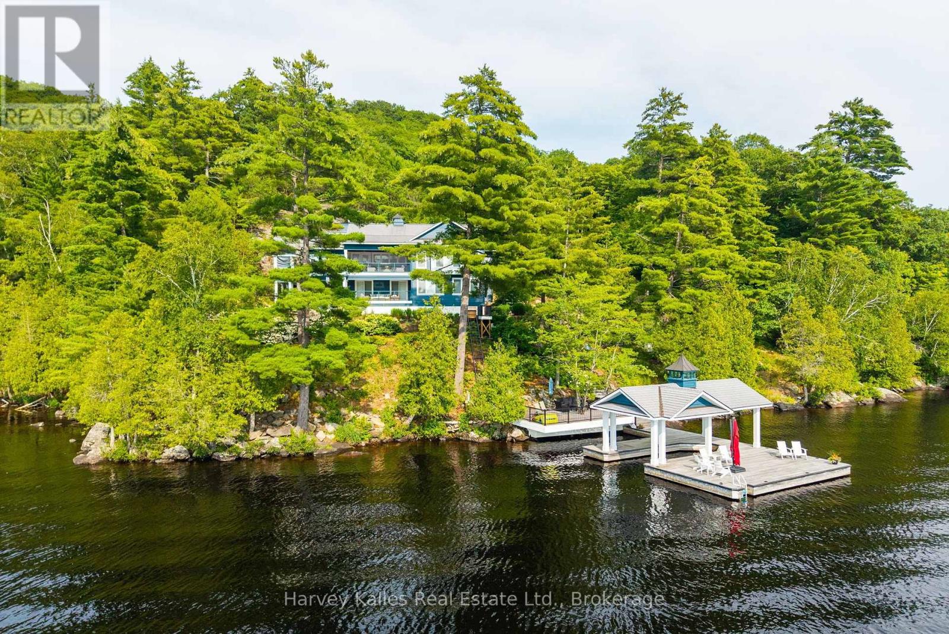
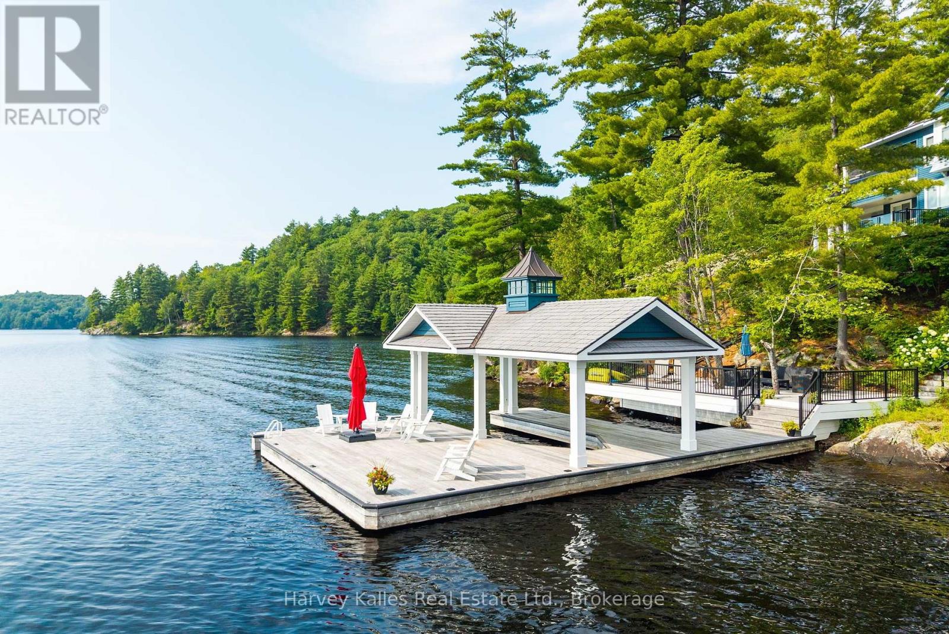
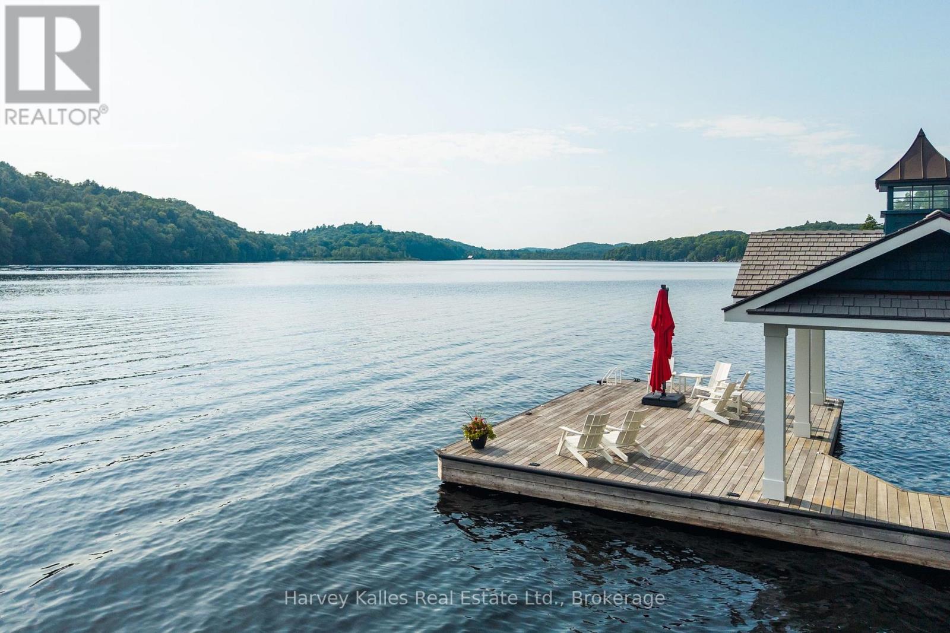
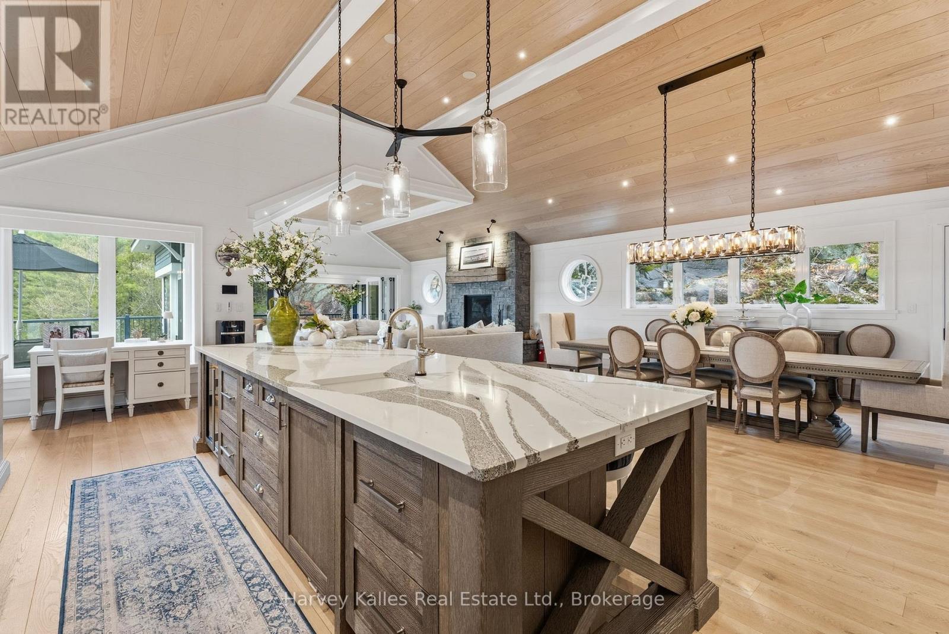
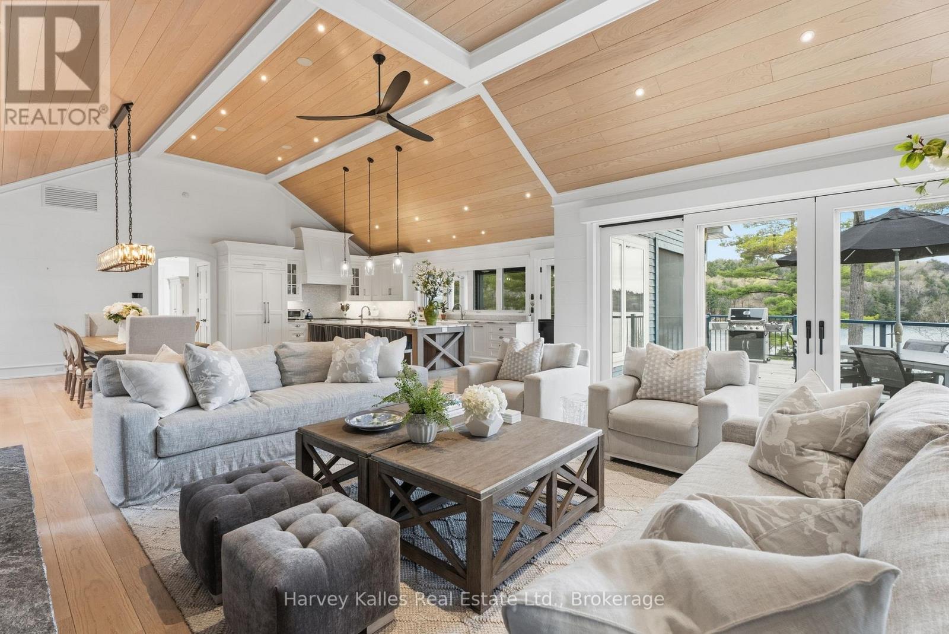
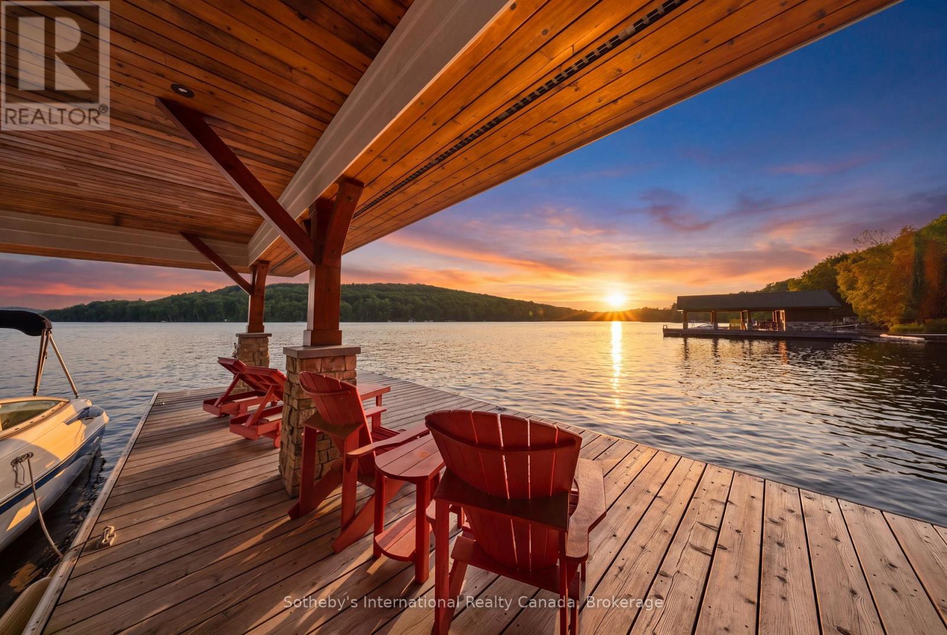
Prized 'Big Island' Lake Vernon sunset side address serving up enduringly private sunset shores enveloping a most exquisite 6 bedroom one owner showpiece Family Cottage jewel. 14+ acres of maturely forested and thoughtfully landscaped grounds are guarded by 658 feet of curving true-to-Muskoka natural rock & pine deep water shoreline. The cottage is a custom creation cleverly perched to indulge in the unending westerly views and everlasting sunsets. Built in 2019 by esteemed 'Lovegrove', this "smart home" cottage is fully automated with state-of-the-art Lutron lighting, security, and audio systems, with a lake view from almost every room. The main level features a grande open principal living & entertaining area with chef's kitchen complete with centre island, multiple dishwashers, large dining area capable of hosting a crowd, and a spacious yet intimate living area with Rumford wood-burning stone fireplace and retractable bi-folding glass doors opening to the Muskoka room, plus multiple walkouts to the extensive waterside decking with automated retractable screens, all of which are beautifully lakefront and sunset oriented. Lakeside owner's suite large enough for a king bed, with luxe bath & walk-in closet, plus a secondary main floor bedroom fully ensuited, and handy pantry and powder room. Finished lower level walkout is exceptionally accommodating with 4 more bedrooms, an office/den, 2 elegant bathrooms, and another covered deck with automated screens. Large dock, enhanced by a water's edge deck, and covered boat port, with deep diving and docking waters. Well appointed granite tread steps lined by beautiful gardens. Full back-up generator, mainland docking less than 5 minutes away, affording all the great facets of island living such as unassailable privacy, quietude, beauty and serenity, without sacrificing convenience. For the most discerning of purchasers, this hidden gem is in a world unto its own, w/boating access into Huntsville, Fairy Lk, Pen Lk & Mary
Map data © OpenStreetMap contributors
No open houses are scheduled for this home.
Can't make it? Request a private viewing.
| Kitchen | Upper Level | 4.35 x 5.72 m |
| Bedroom | Lower level | 3.11 x 3.74 m |
| Bedroom | Lower level | 3.1 x 3.79 m |
| Laundry room | Lower level | 1.94 x 2.54 m |
| Bathroom | Lower level | 1.8 x 3.41 m |
| Bathroom | Lower level | 3.07 x 1.85 m |
| Bedroom | Lower level | 3.93 x 3.06 m |
| Bedroom | Lower level | 3.93 x 2.95 m |
| Office | Lower level | 2.9 x 4.75 m |
| Utility room | Lower level | 1.8 x 4.2 m |
| Dining room | Upper Level | 4.51 x 5.72 m |
| Great room | Upper Level | 8.86 x 7.43 m |
| Primary Bedroom | Upper Level | 3.78 x 7.63 m |
| Bathroom | Upper Level | 3.68 x 2.98 m |
| Pantry | Upper Level | 1.48 x 1.7 m |
| Bathroom | Upper Level | 2 x 1.72 m |
| Bedroom | Upper Level | 3.58 x 3.19 m |
| Bathroom | Upper Level | 3.38 x 2.96 m |
| Foyer | Lower level | 2.16 x 1.95 m |