 For sale 50
$1,125,000
7 bed6 bath5,000–100,000 sq ft
1196 Ravenscliffe Road
Chaffey, Huntsville
1 month agoMLS® X13739768
RE/MAX Professionals North
878 Deer Lake Rd Road
Stephenson, Huntsville, Ontario P0B1L0
For sale· Added
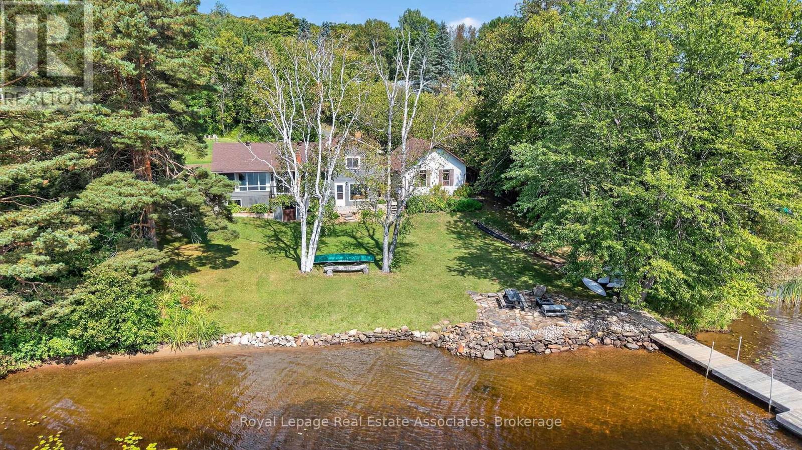
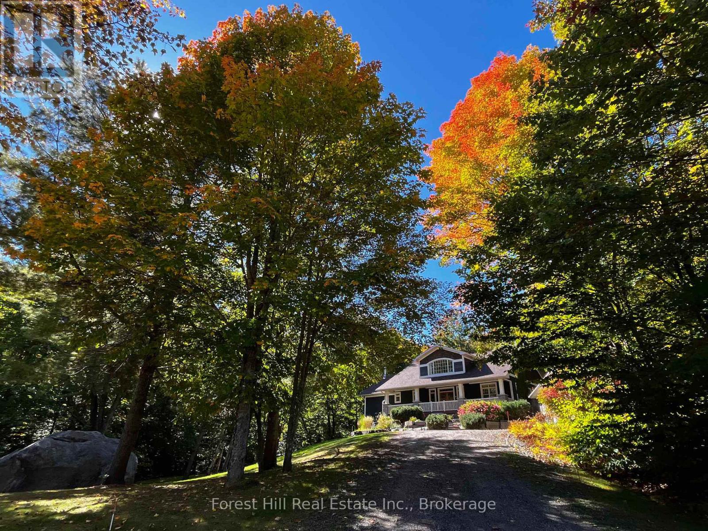
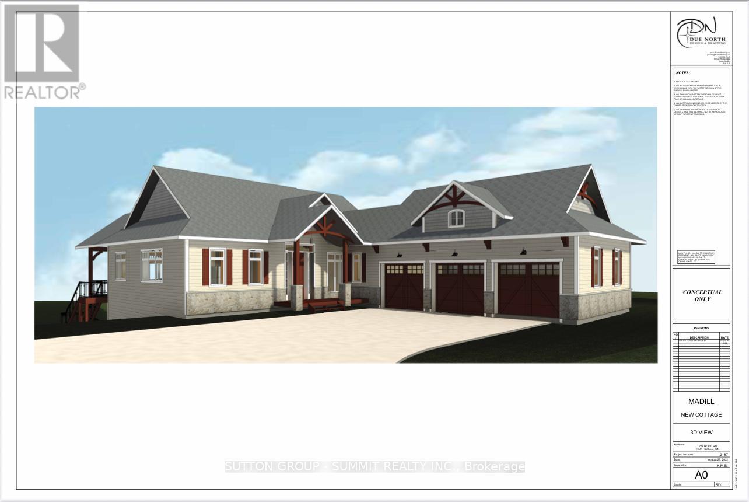
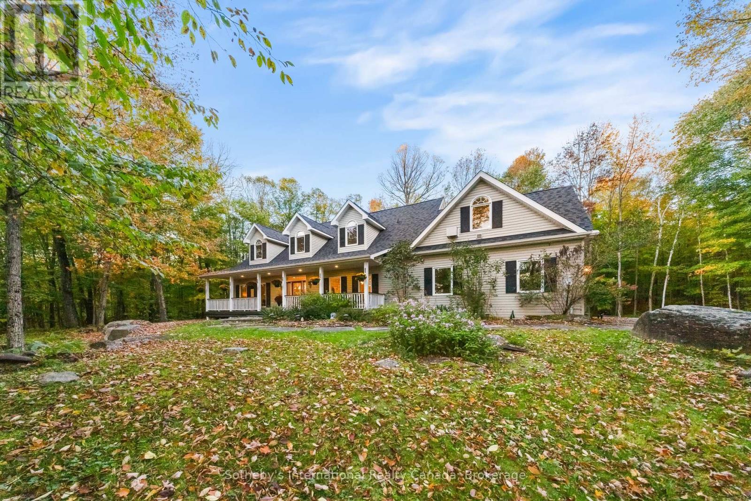
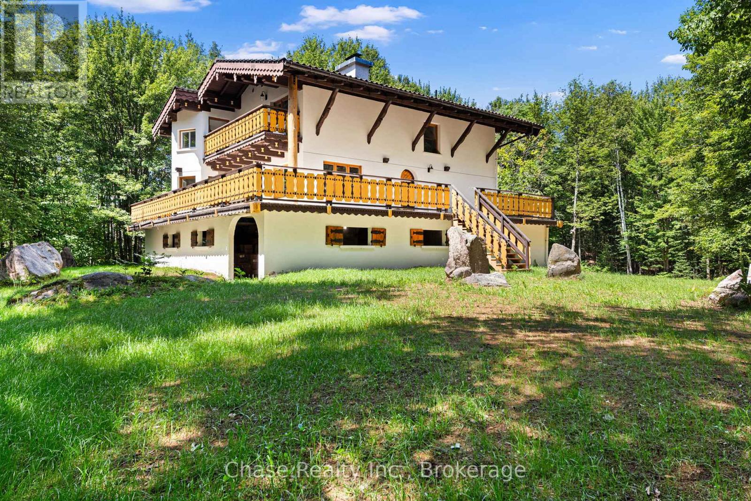
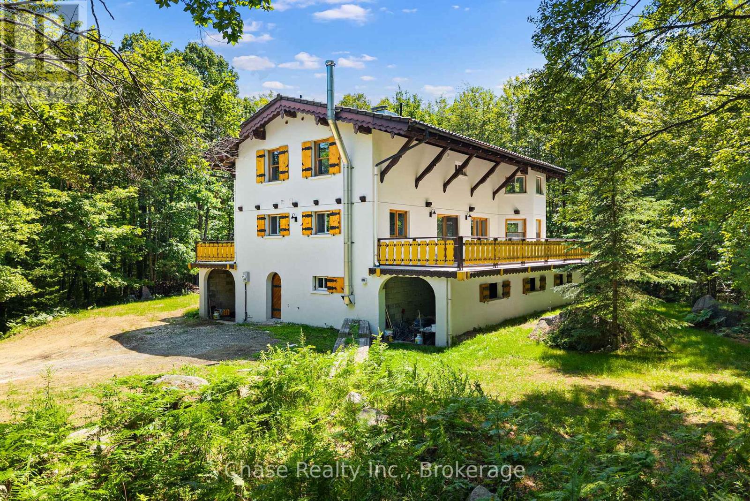
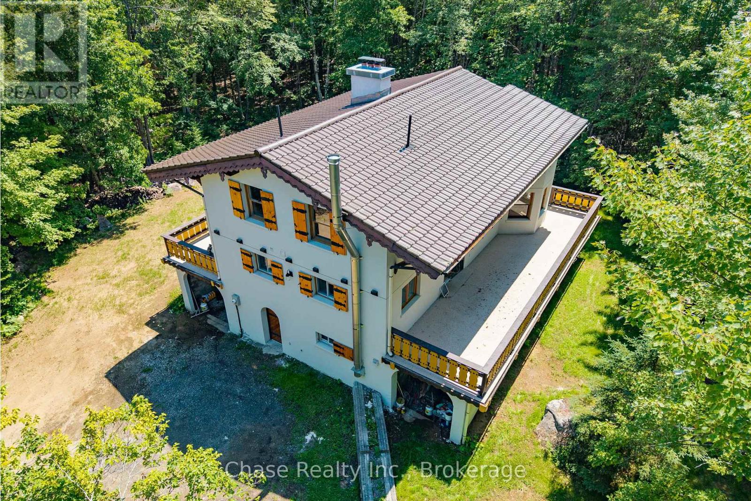
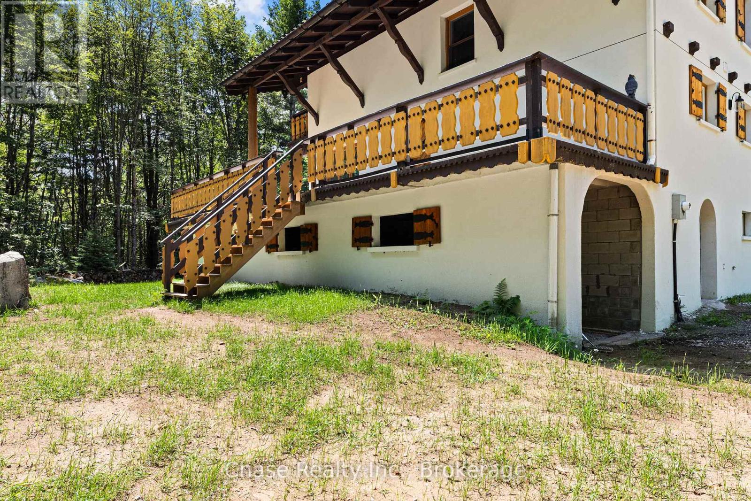
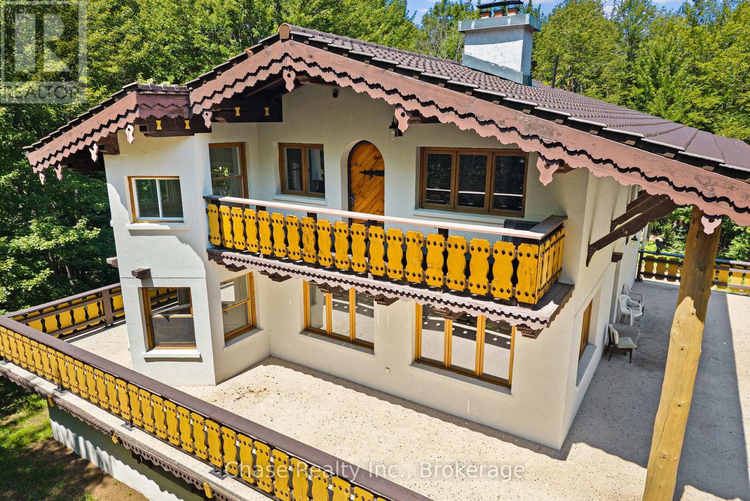
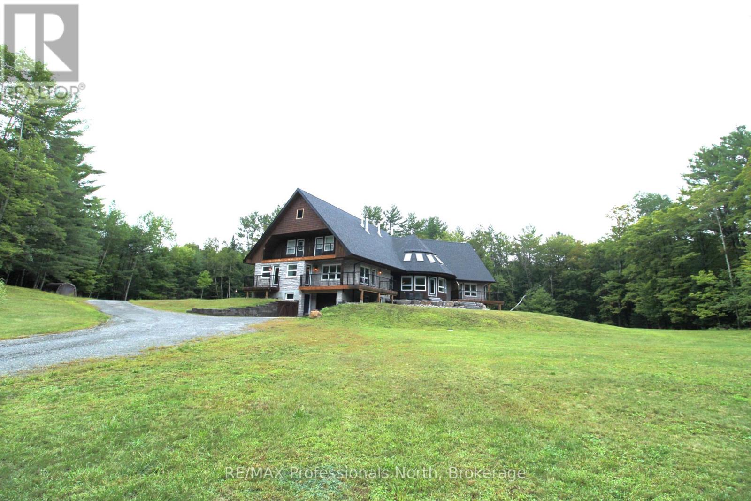
Situated on a private hill in Port Sydney, this European-inspired residence is a refined luxury retreat immersed in nature. Set on a 5-acre lot, surrounded by mature trees and frequent wildlife sightings, the property offers exceptional privacy and tranquility-your own secluded sanctuary.Offering approximately 3,000 sq. ft. of impeccably crafted living space, this 3-bedroom, 2-bathroom home showcases timeless elegance with a dramatic post-and-beam aesthetic throughout. Two sophisticated living rooms are anchored by grand stone fireplaces, while the primary suite features its own striking stone fireplace, creating an intimate and indulgent atmosphere.High-end finishes define the interior, including quartz countertops, luxury vinyl plank flooring, and architectural open-rise oak staircases. The primary suite opens to a private second-floor exterior deck, while a wrap-around, partially covered deck extends the main living area-perfect for entertaining, relaxing, and enjoying the peaceful surroundings in any season. Lower floor has a fully covered wrap around storage area. A double car garage adds both convenience and functionality. Located within close proximity to six pristine lakes, this exceptional property offers a rare blend of European character, modern luxury, and a coveted natural setting, delivering an elevated lifestyle of comfort, privacy, and year-round outdoor enjoyment. Opportunity to build a second dwelling!
Map data © OpenStreetMap contributors
No open houses are scheduled for this home.
Can't make it? Request a private viewing.
| Kitchen | Main level | 3 x 4.34 m |
| Laundry room | Lower level | 0 x 0 m |
| Bathroom | Main level | 1.85 x 3.4 m |
| Living room | Main level | 7.44 x 2.92 m |
| Den | Main level | 3.05 x 2.34 m |
| Primary Bedroom | Second level | 7.47 x 2.92 m |
| Den | Second level | 3.05 x 2.34 m |
| Bathroom | Second level | 3.17 x 1.83 m |
| Bedroom | Second level | 3.35 x 3.68 m |
| Bedroom | Second level | 3.35 x 3.68 m |
| Living room | Lower level | 0 x 0 m |