 For rent 46
$2,850/mo
2 bed2 bath900–999 sq ft
6 Suncrest Lane #103
Chaffey, Huntsville
11 days agoMLS® X13857224
RE/MAX Professionals North
9 Horizon Lane #2
Chaffey, Huntsville, Ontario P1H0G6
For rent· Added
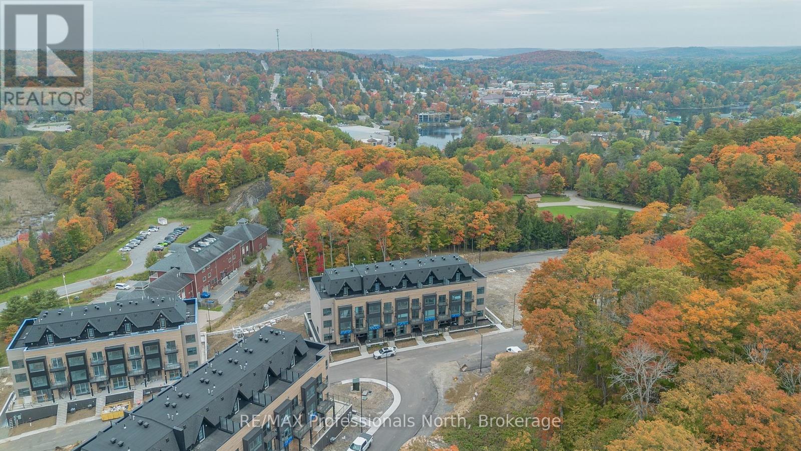
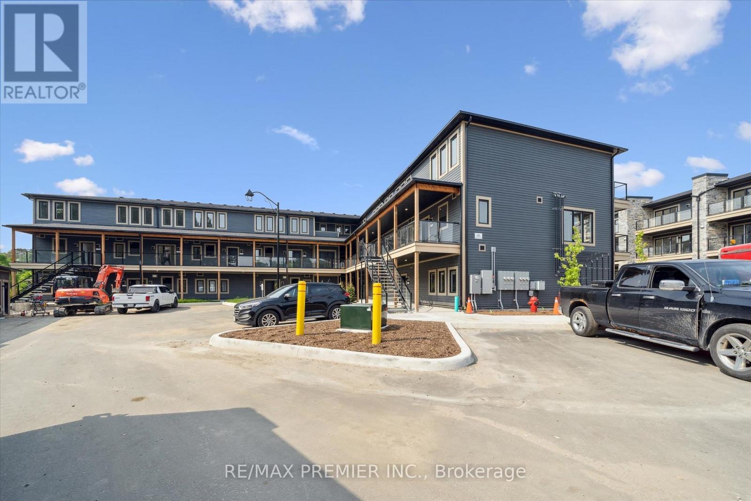
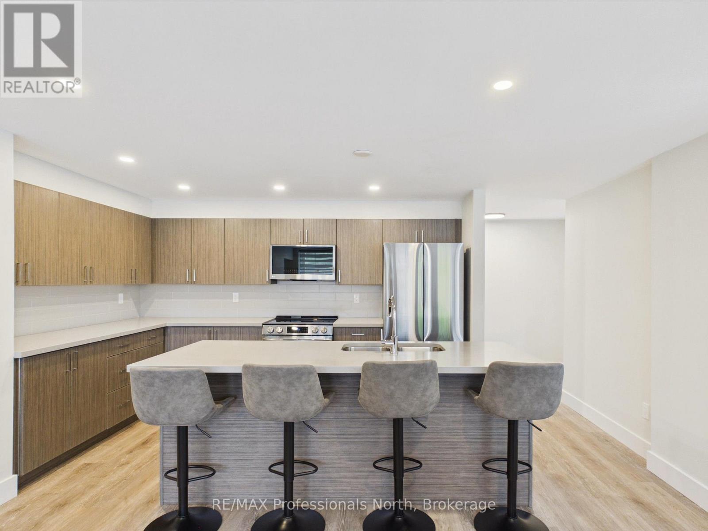
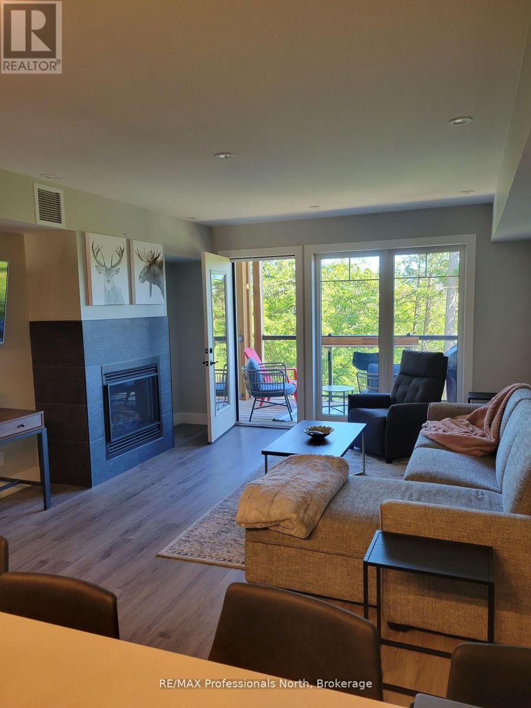
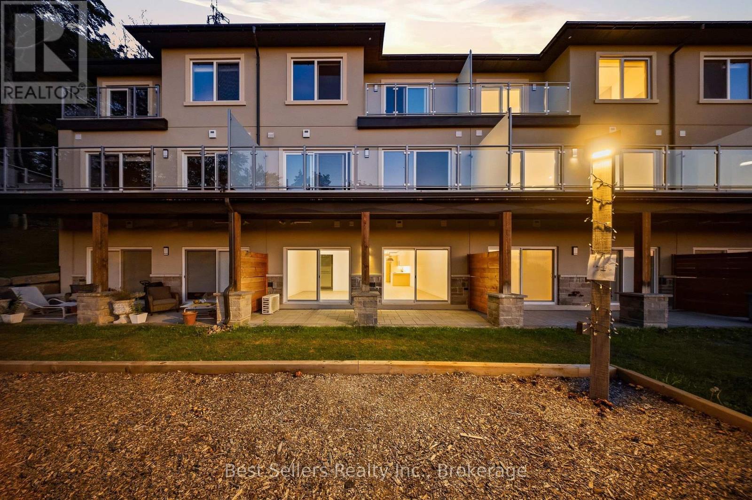
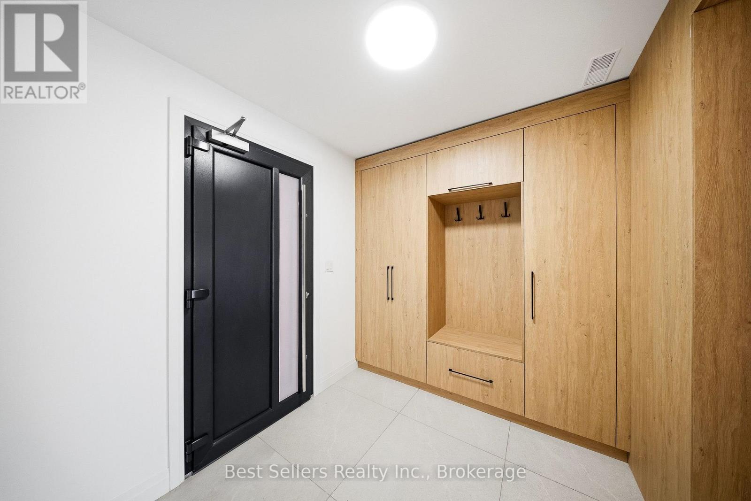
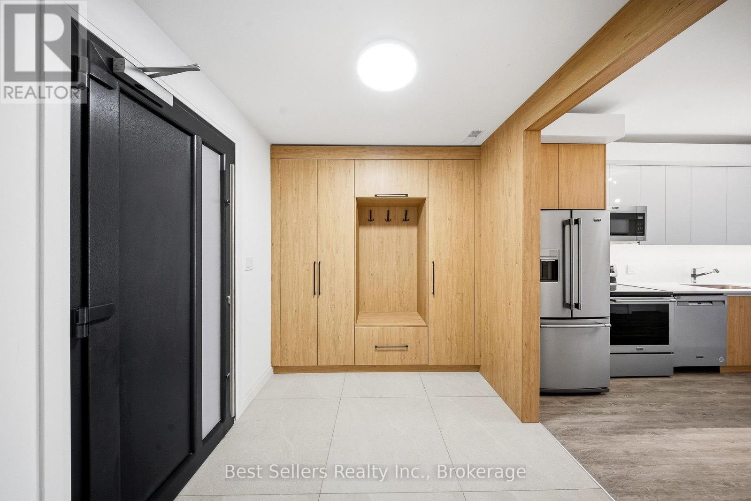
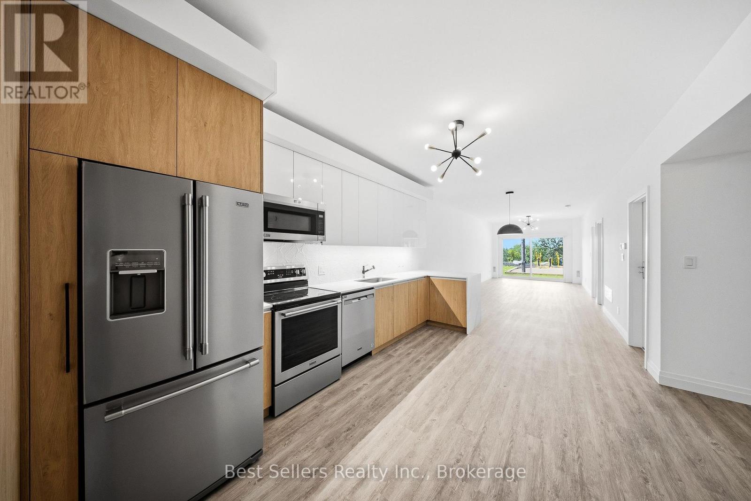
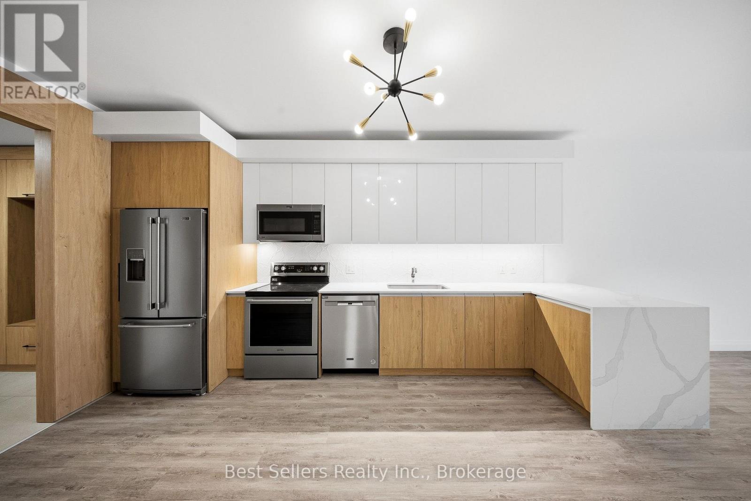
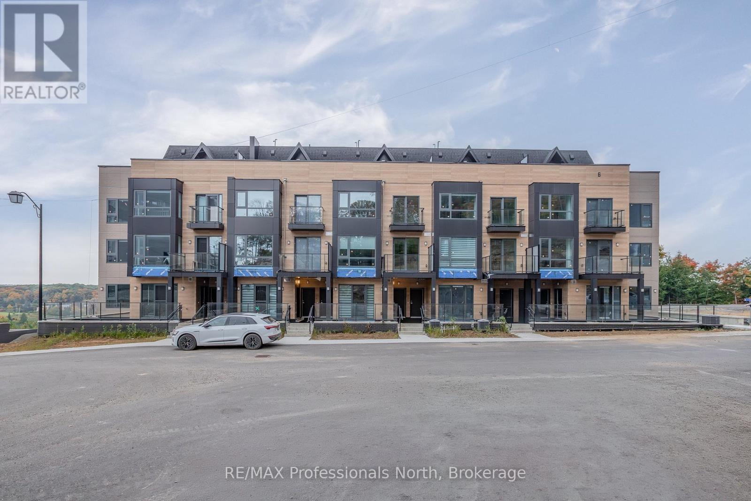
***Luxury Muskoka Living - Spacious 1 Bedroom + Den***Welcome to this stunning **1-bedroom plus den, wheelchair-accessible residence** offering over **1,250 sq. ft. of beautifully designed living space** in a desirable gated community overlooking the serene waters of **Hunters Bay**. Designed with modern comfort and style in mind, this impressive unit features a spacious and functional layout with the den offering the flexibility to be used as a home office, guest room, or potentially converted into a second bedroom**. The beautifully appointed kitchen features **custom-made cabinetry, high-quality quartz countertops, and stainless-steel high-efficiency appliances**. Quality finishes continue throughout the home with **premium vinyl flooring**, complemented by elegant **Italian porcelain tile** in the kitchen, bathrooms, and foyer. Custom millwork in the foyer and bedroom closets adds both style and functionality. Enjoy the benefits of a ** secure gated community with an on-site custodian**, surrounded by spectacular views of Hunters Bay and the natural ravine. Residents can enjoy a variety of community amenities, including an ** outdoor gym, BBQ areas, rest areas, walking trails, mini-golf course, and more**. Perfectly located to enjoy everything Muskoka has to offer, the property is just a short distance from ** Arrowhead Provincial Park**, while providing convenient access to local amenities and Highway 400**. Whether you're looking for a peaceful year-round home or a comfortable Muskoka retreat, this exceptional residence offers the perfect combination of **space, modern finishes, accessibility, nature, and community living**. **Lease this beautiful Muskoka home and enjoy the lifestyle you deserve!**
Map data © OpenStreetMap contributors
No open houses are scheduled for this home.
Can't make it? Request a private viewing.
| Foyer | Main level | 3 x 2 m |
| Storage | Main level | 3 x 2 m |
| Kitchen | Main level | 4.5 x 3.3 m |
| Bathroom | Main level | 2.6 x 1.5 m |
| Dining room | Main level | 9 x 2.3 m |
| Living room | Main level | 9 x 2.3 m |
| Laundry room | Main level | 3.4 x 1 m |
| Primary Bedroom | Main level | 4.7 x 3.4 m |
| Den | Main level | 4.2 x 3 m |