 For sale 50
$699,900
3 bed3 bath2,000–2,500 sq ft
16 Macpherson Avenue
Egmondville, Huron East
2 months agoMLS® X13628126
Royal LePage Heartland Realty
10 Macpherson Avenue
Egmondville, Huron East, Ontario N0K1W0
For sale· Added
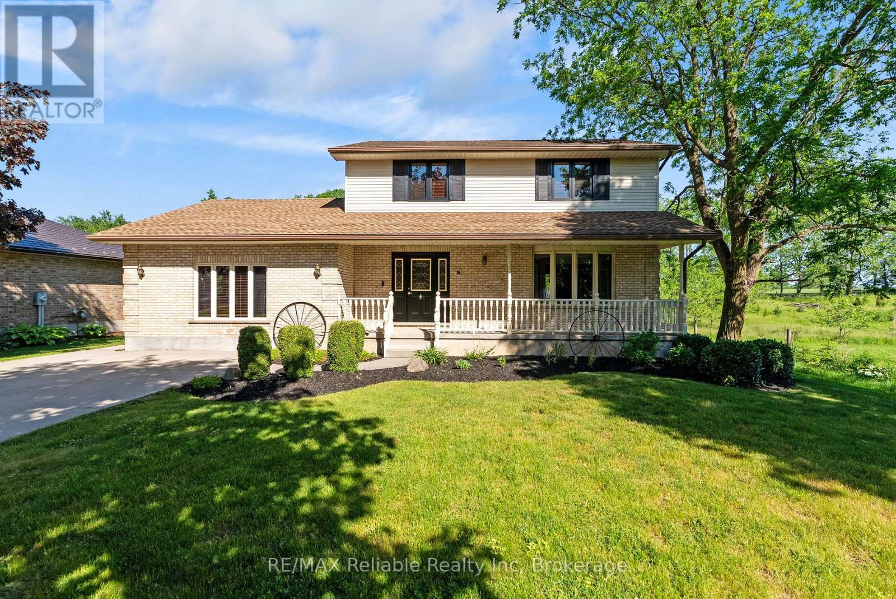
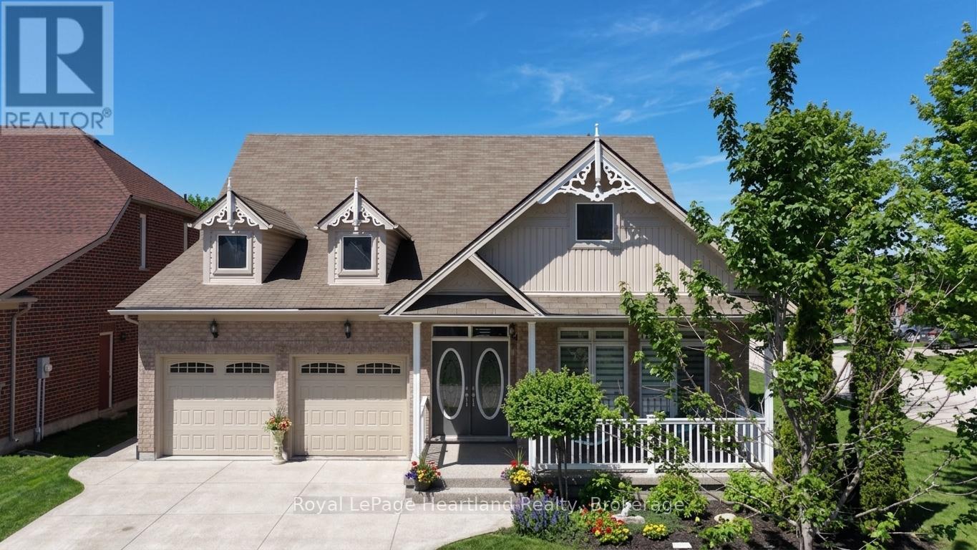
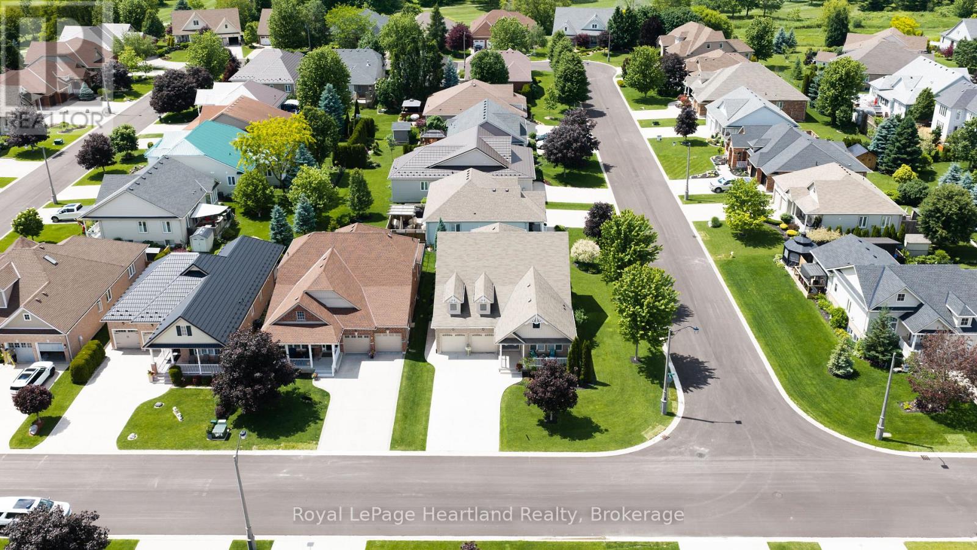
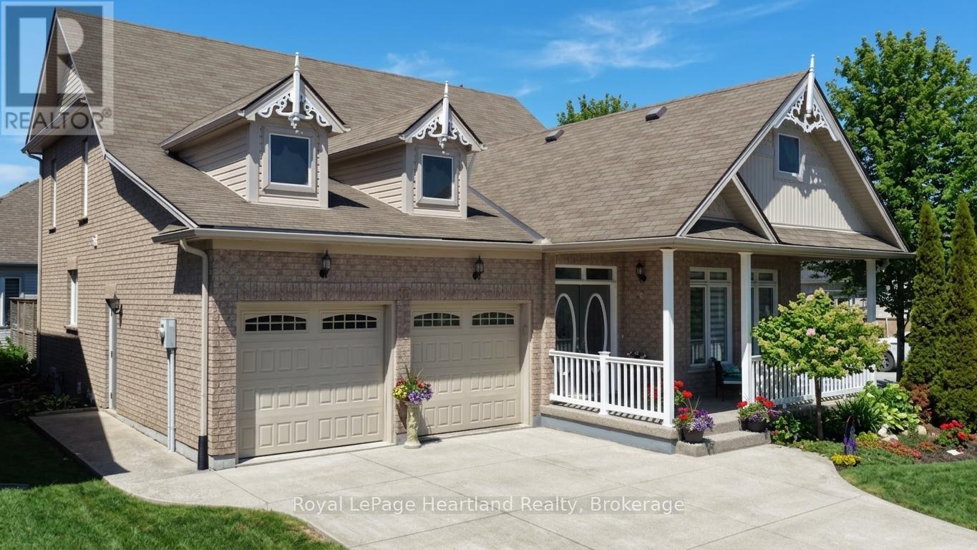
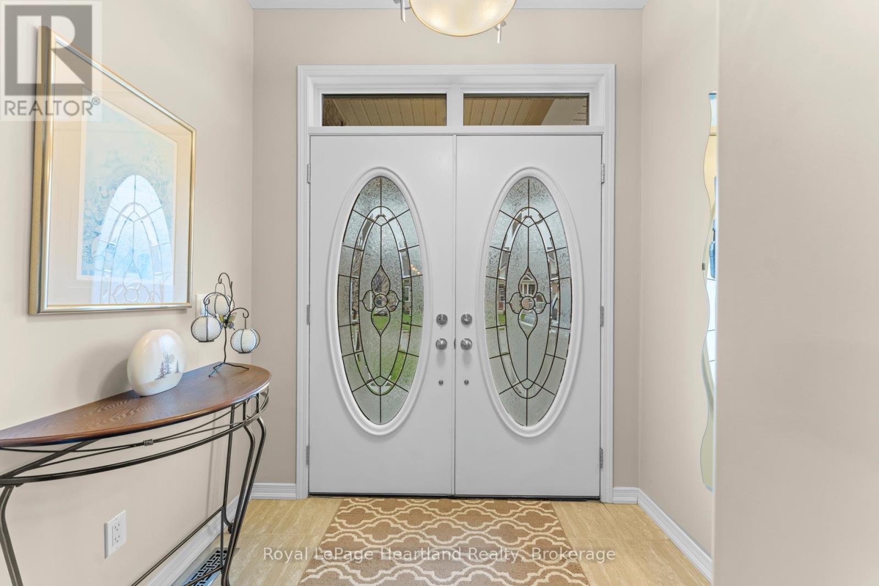
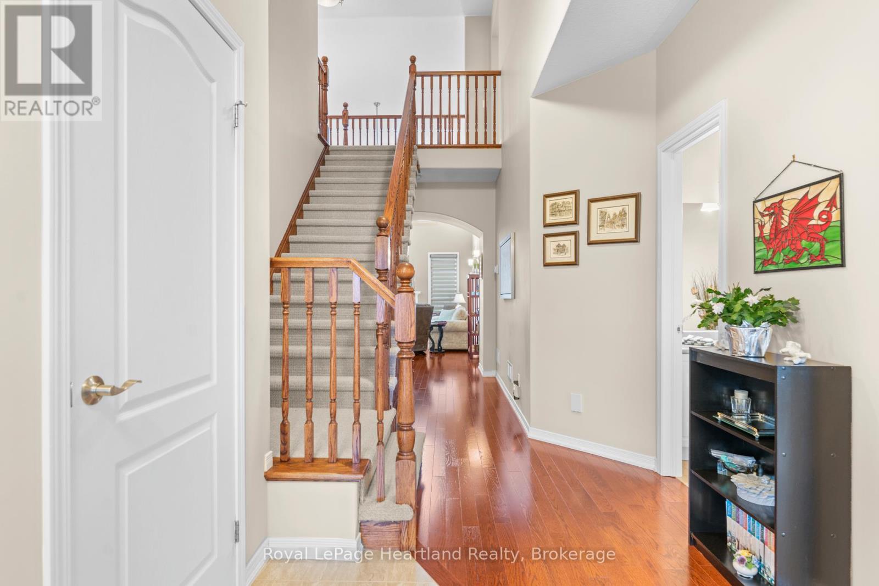
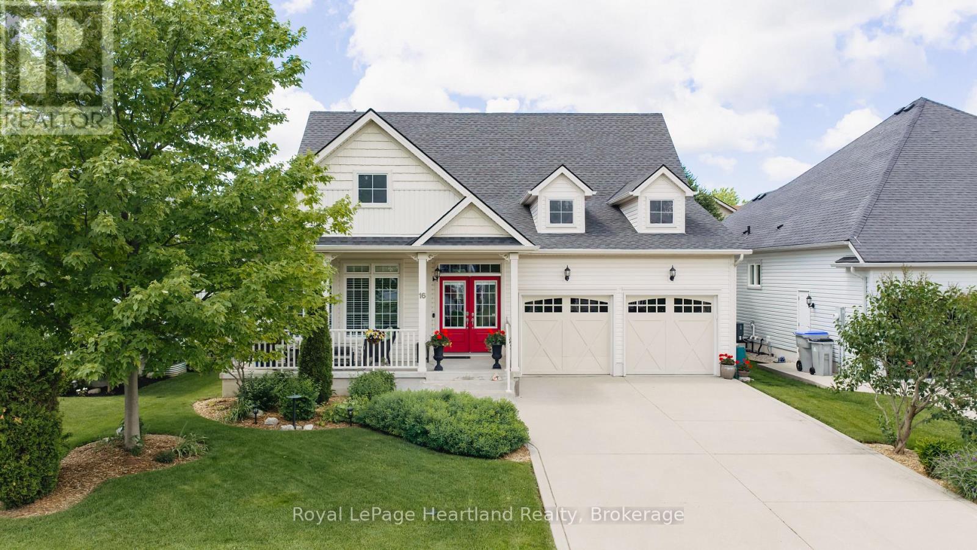
Discover the lifestyle you've been waiting for in The Bridges of Seaforth. Perfectly positioned beside the Seaforth Golf and Country Club, this beautifully finished all-brick home offers comfort, style, and easy living in one of the area's most sought-after communities. With over 2,300 sq ft of thoughtfully designed space, this 3-bedroom, 2.5-bathroom home is bright, airy, and welcoming. Cathedral ceilings and oversized windows fill the main level with natural light, highlighting rich hardwood floors throughout. The crisp white shaker kitchen with quartz countertops flows seamlessly into the open-concept great room, where a cozy gas fireplace creates the perfect setting for both entertaining and everyday living. The main-floor primary suite offers a private retreat with a spa-inspired ensuite and tiled walk-in shower, while a second bedroom or den adds flexibility for guests or a home office. Upstairs, the loft-style family room, spacious bedroom, and full bath provide ideal space for extended family or visitors. The lower level offers excellent potential for future living space. Step outside to the back deck, complete with inground sprinklers, an awning for sunny days-perfect for relaxing or entertaining-and enjoy the freshly resurfaced front porch, adding to the home's curb appeal. Additional features include a double car garage and access to the impressive 18,000 sq ft recreation centre with indoor pool, fitness room, tennis courts, workshop, and social spaces. Enjoy a lifestyle that blends relaxation, activity, and community-right here in The Bridges of Seaforth.
Map data © OpenStreetMap contributors
No open houses are scheduled for this home.
Can't make it? Request a private viewing.
| Kitchen | Ground level | 5.73 x 3.18 m |
| Bathroom | Upper Level | 2.93 x 2.61 m |
| Living room | Ground level | 4.26 x 4.59 m |
| Dining room | Ground level | 2.14 x 5.09 m |
| Primary Bedroom | Ground level | 4.57 x 3.95 m |
| Laundry room | Ground level | 1.75 x 2.22 m |
| Bathroom | Ground level | 2.62 x 2.61 m |
| Bathroom | Ground level | 2.72 x 1.72 m |
| Bedroom | Ground level | 3.16 x 4.03 m |
| Family room | Upper Level | 3.17 x 5.79 m |
| Bedroom | Upper Level | 3.98 x 3.77 m |