 For sale 50
$499,000
2 bed2 bath1,100–1,500 sq ft
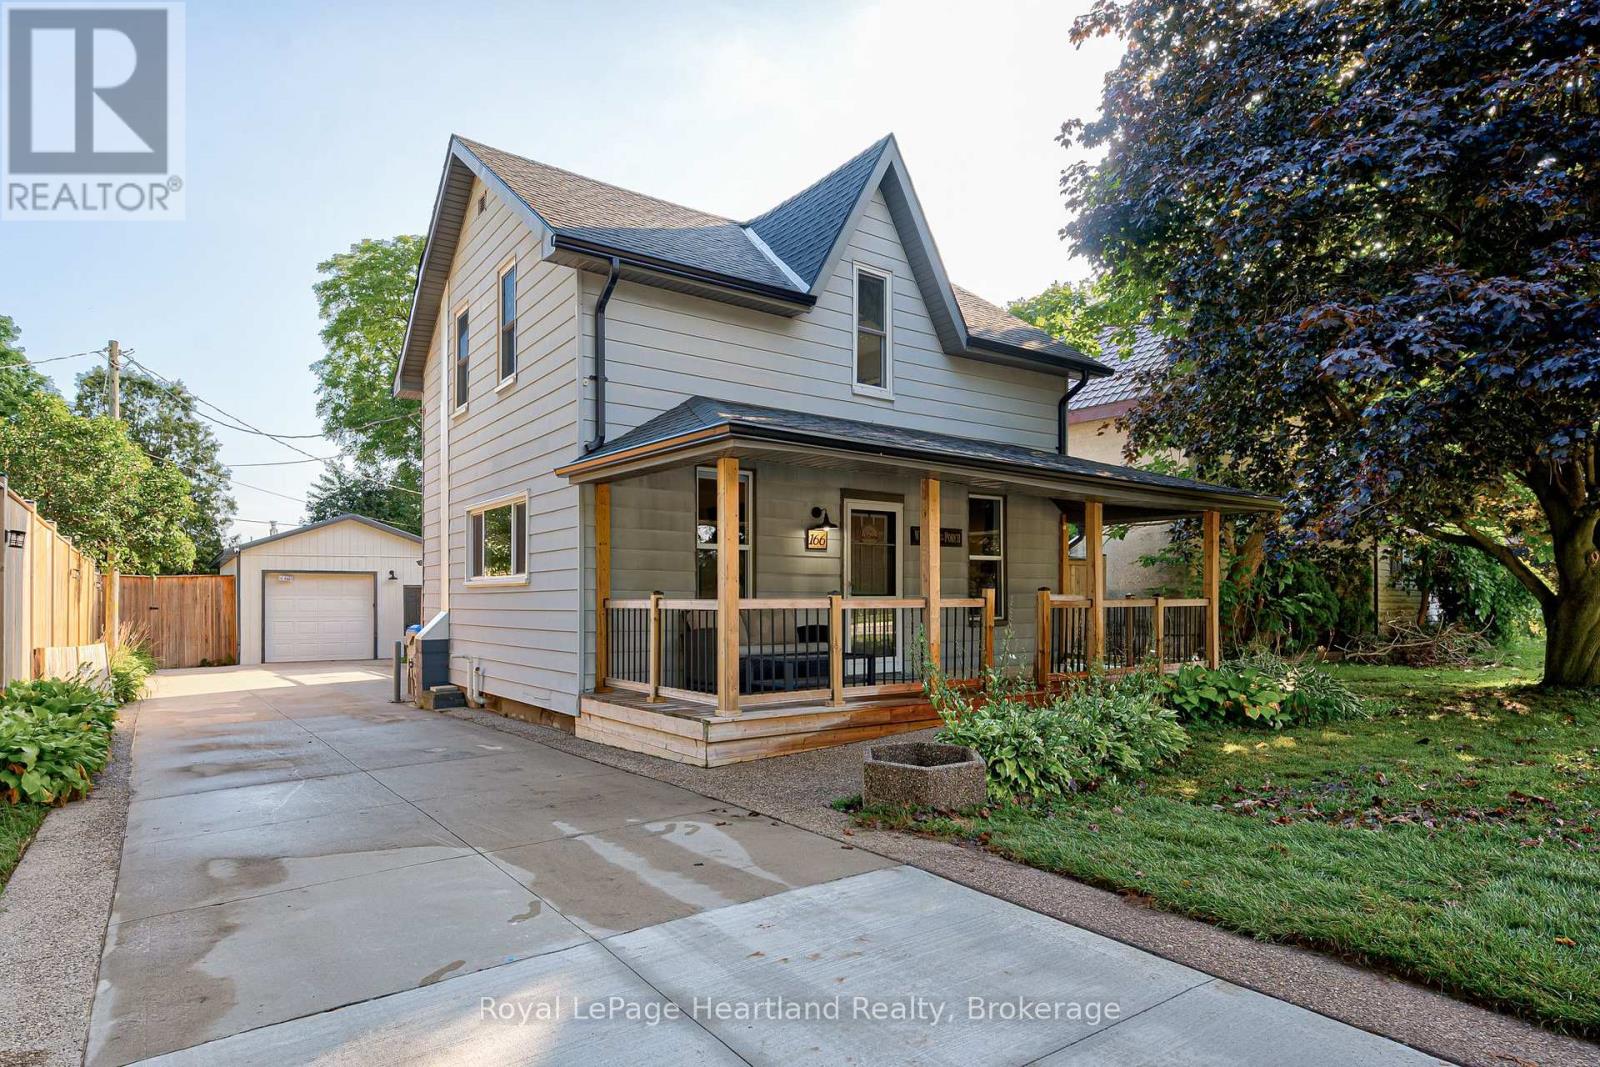
166 Goderich Street West
Seaforth, Huron East
1 month agoMLS® X13722320
Royal LePage Heartland Realty
11 Silver Creek Road
Seaforth, Huron East, Ontario N0K1W0
For sale· Added
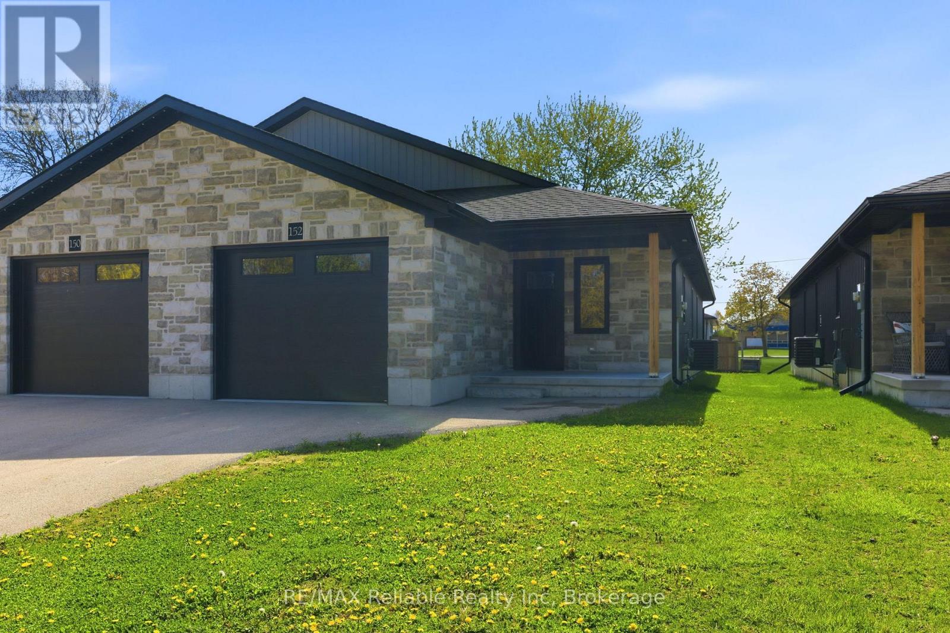
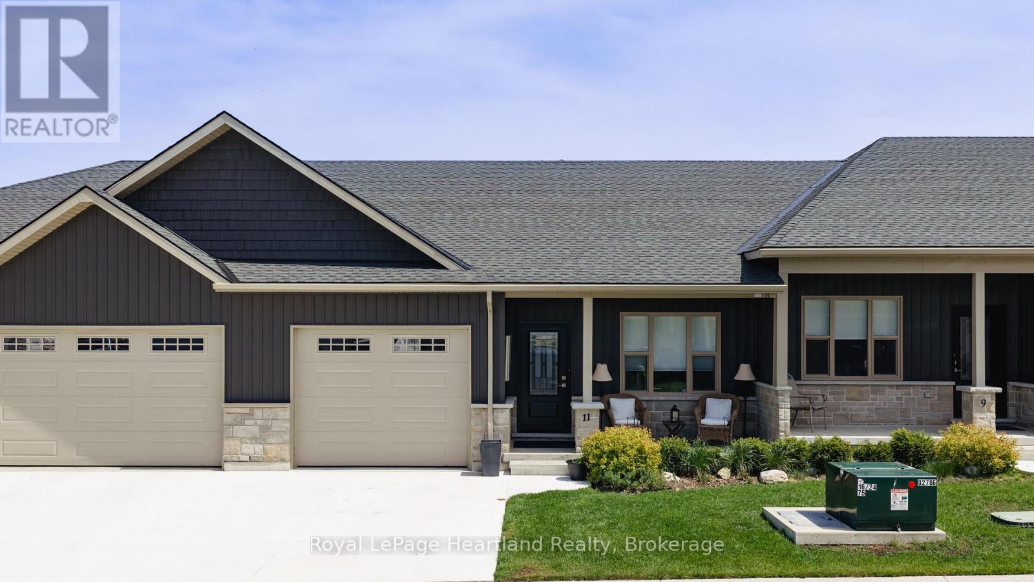
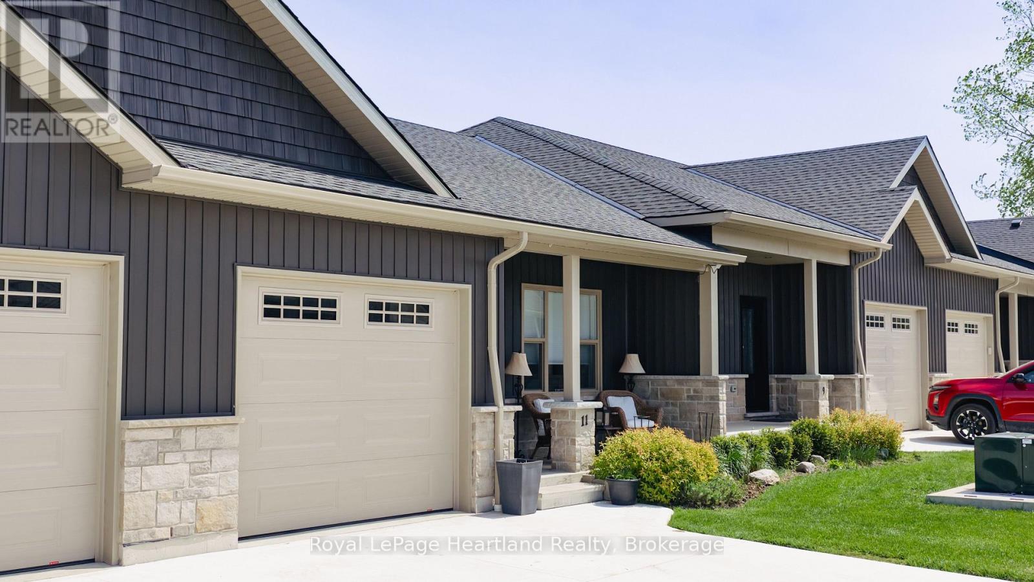
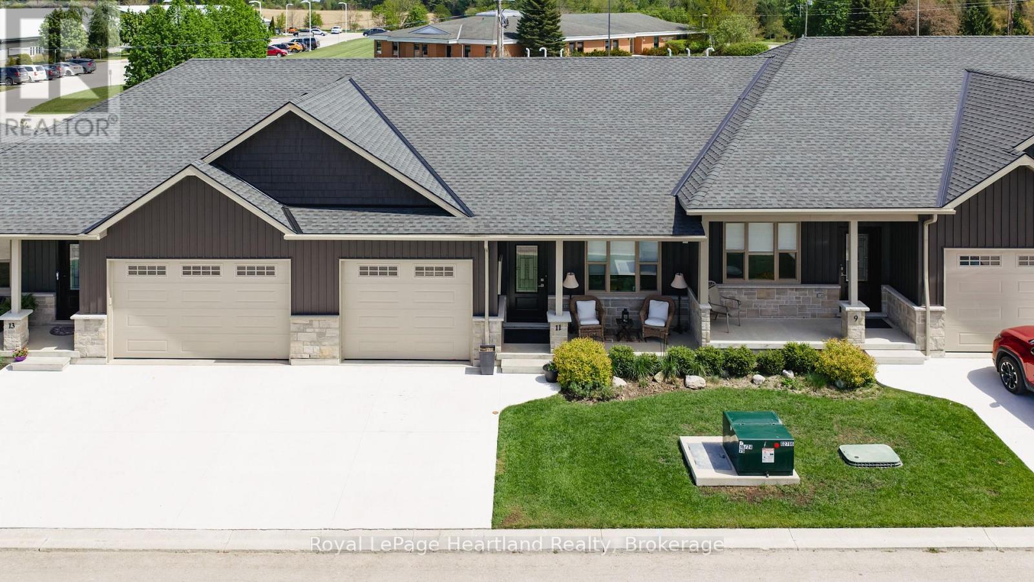
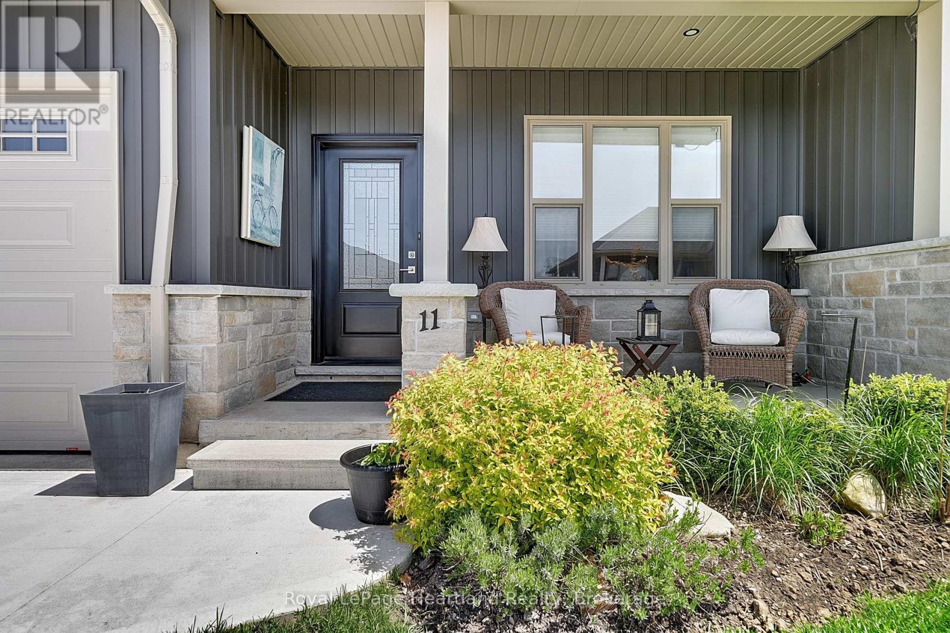
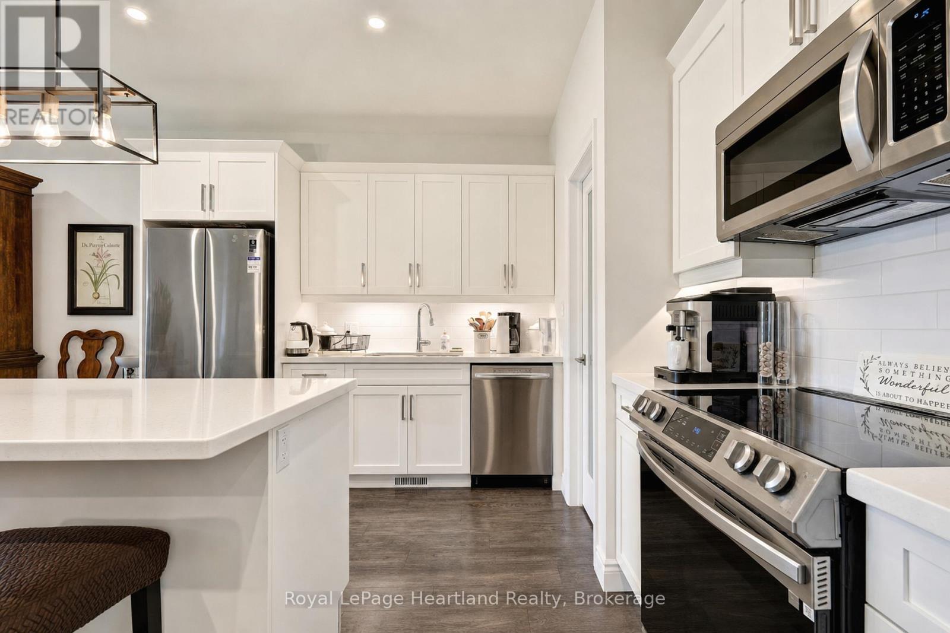
Welcome to easy living at Silver Creek Estates. This beautifully finished three-bedroom, three-bath home offers low-maintenance living close to the Seaforth Hospital and the walking track at the arena. Inside, you'll find an open-concept main floor with quartz countertops, stainless steel appliances, a walk-in pantry, and convenient main floor laundry complete with built-in cupboards and countertop space. The main floor features two full bathrooms, including a private ensuite with double sinks and a walk-in shower. Downstairs offers even more living space with a fully finished rec room, third bedroom, full bathroom, large entertainment area, and additional storage room. Enjoy the covered front porch or step out the back patio doors to the 14' ground-level covered concrete patio - the perfect spot for relaxing or entertaining outdoors. Whether you're looking to move in yourself or take advantage of the A+ tenants already in place, this property makes a fantastic investment opportunity. Best of all, grass cutting is included, making lifestyle and convenience a top priority.
Map data © OpenStreetMap contributors
No open houses are scheduled for this home.
Can't make it? Request a private viewing.
| Laundry room | Ground level | 2.16 x 1.65 m |
| Utility room | Lower level | 3.09 x 4.27 m |
| Bathroom | Ground level | 3.48 x 2.82 m |
| Recreational, Games room | Lower level | 11.72 x 5.9 m |
| Other | Lower level | 5.97 x 3.55 m |
| Primary Bedroom | Ground level | 3.73 x 3.63 m |
| Bedroom | Ground level | 3.07 x 3.18 m |
| Bathroom | Ground level | 1.65 x 1.52 m |
| Kitchen | Ground level | 3.63 x 3.4 m |
| Dining room | Ground level | 2.29 x 1.63 m |
| Living room | Ground level | 4.83 x 6.22 m |
| Bedroom | Lower level | 3.36 x 3.36 m |
| Bathroom | Lower level | 1.63 x 3.09 m |