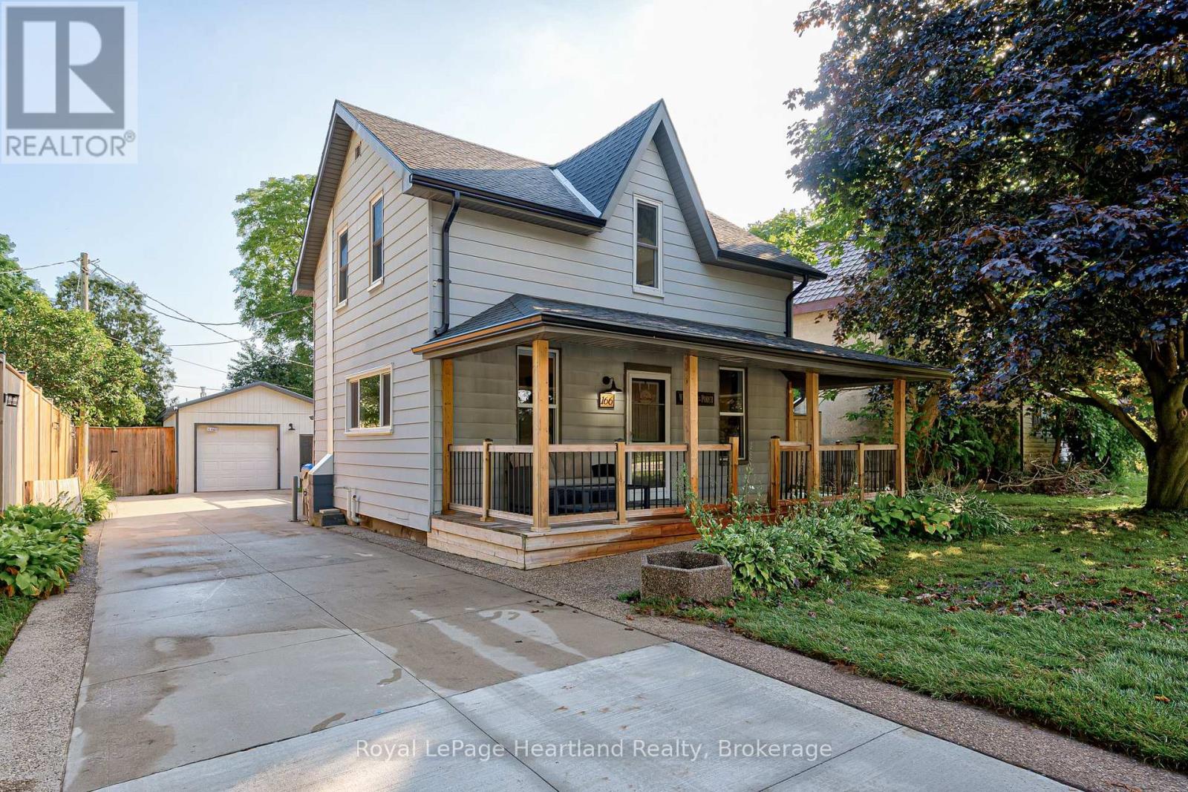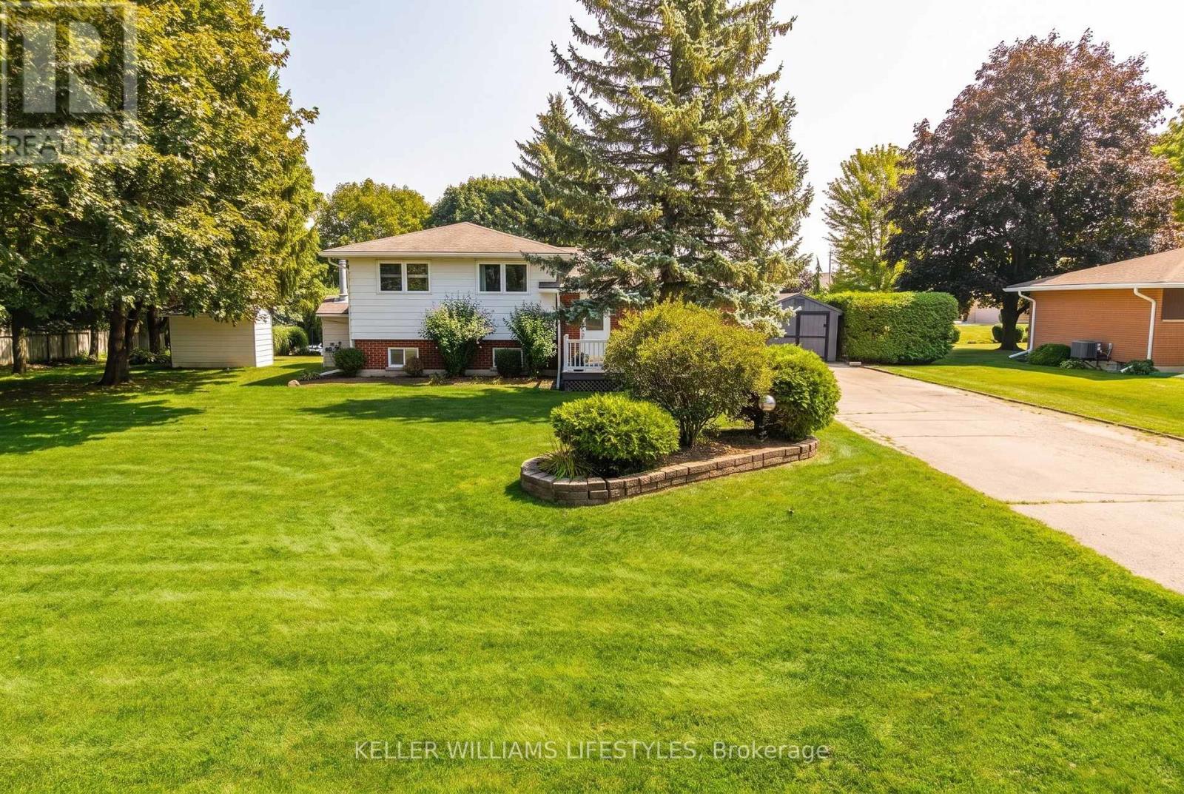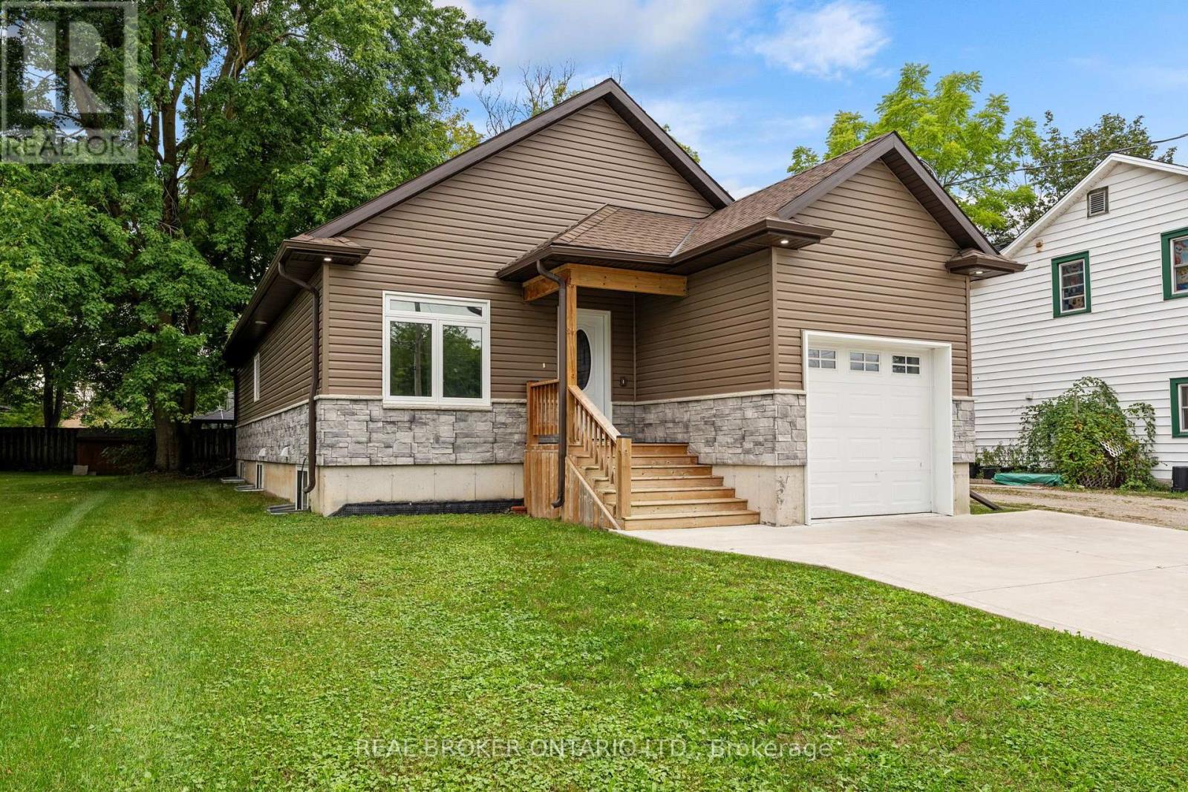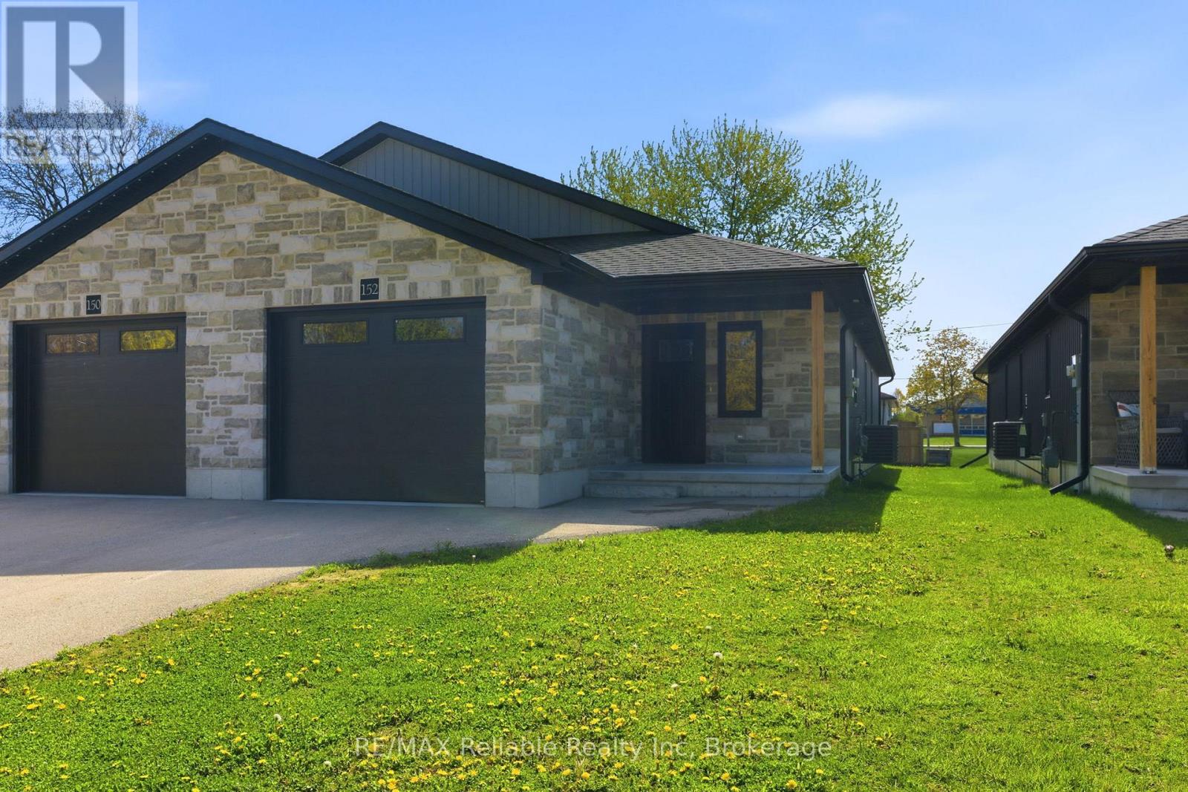
 For sale 50
$479,000
3 bed1 bath700–1,100 sq ft
170 Jarvis Street South
Seaforth, Huron East
21 days agoMLS® X13812830
Coldwell Banker Dawnflight Realty, Brokerage
182 Jarvis Street South
Seaforth, Huron East, Ontario N0K1W0
For sale· Added
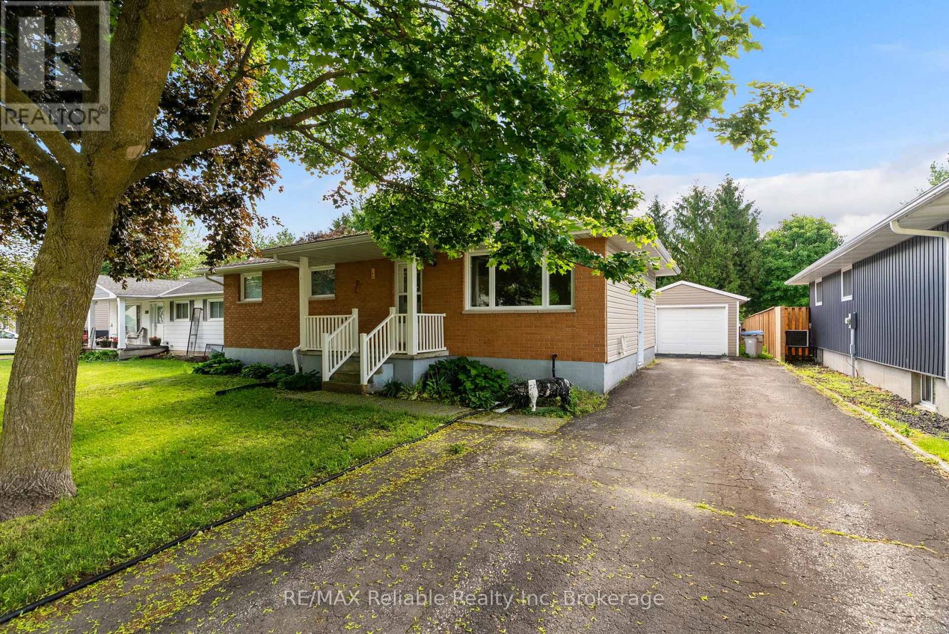
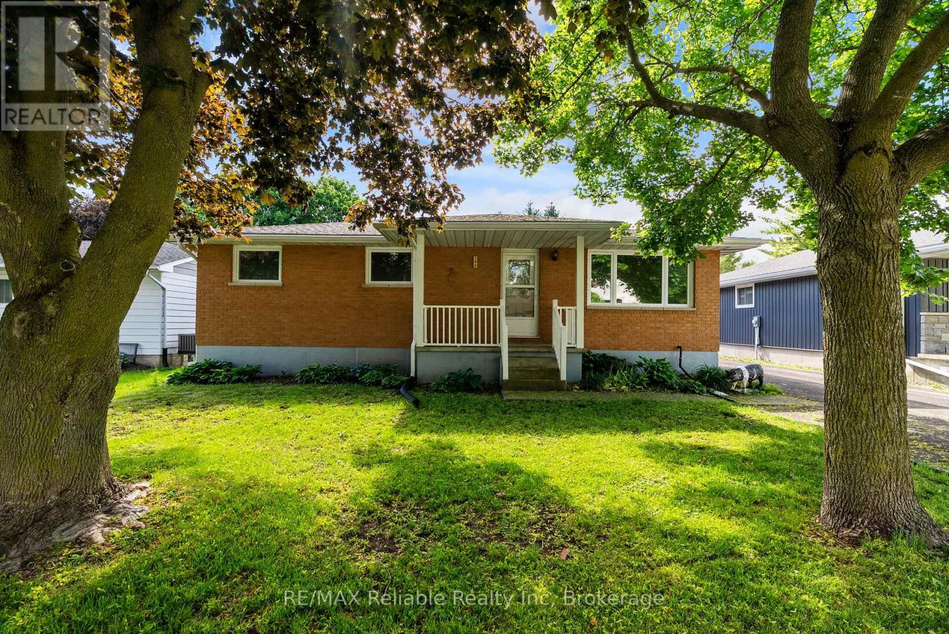
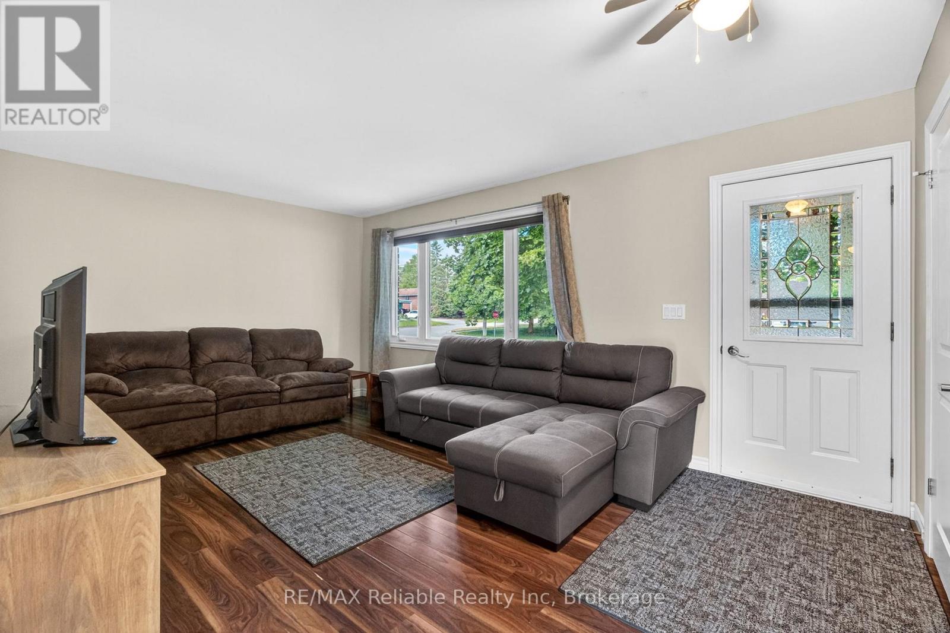
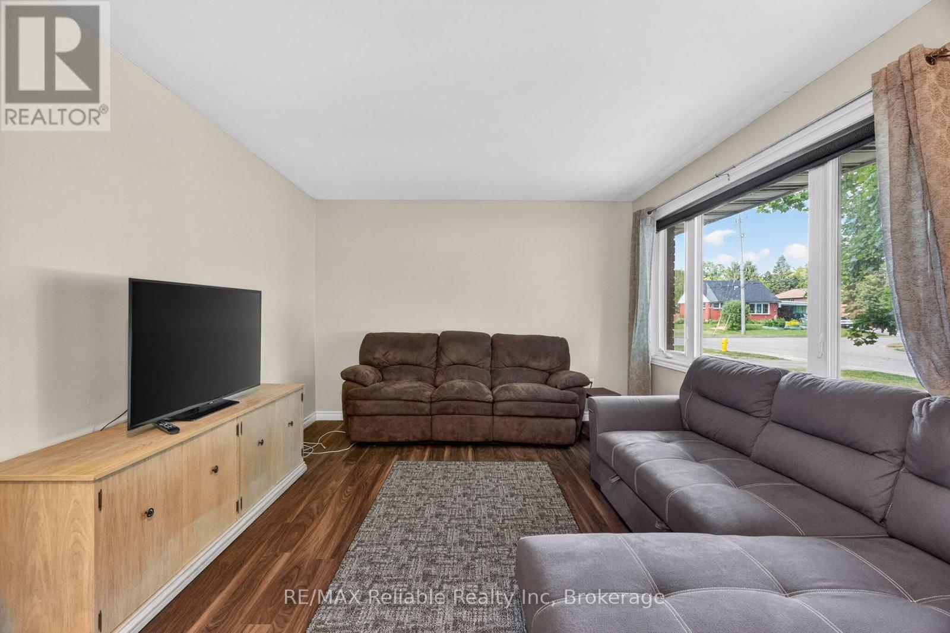
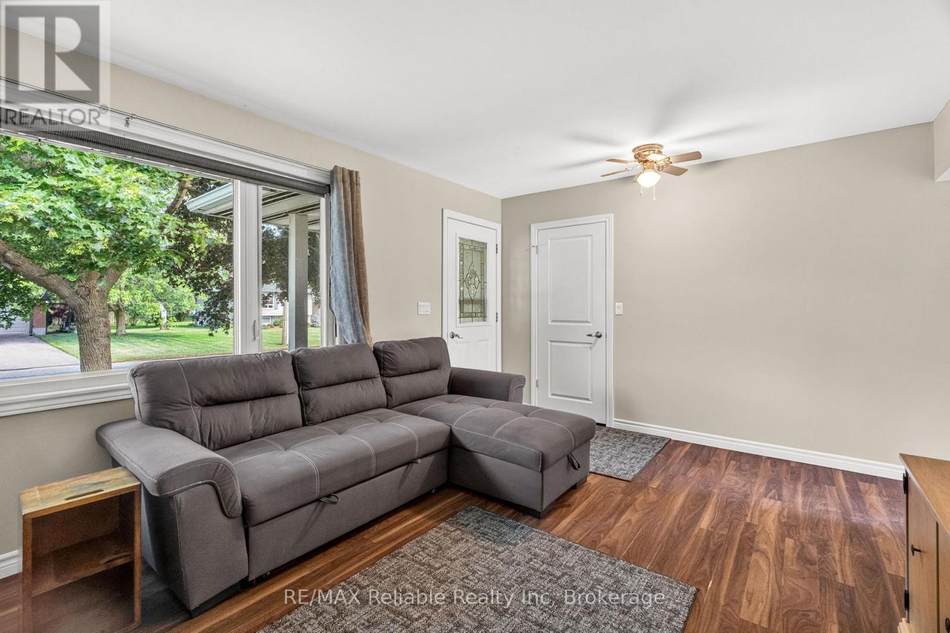
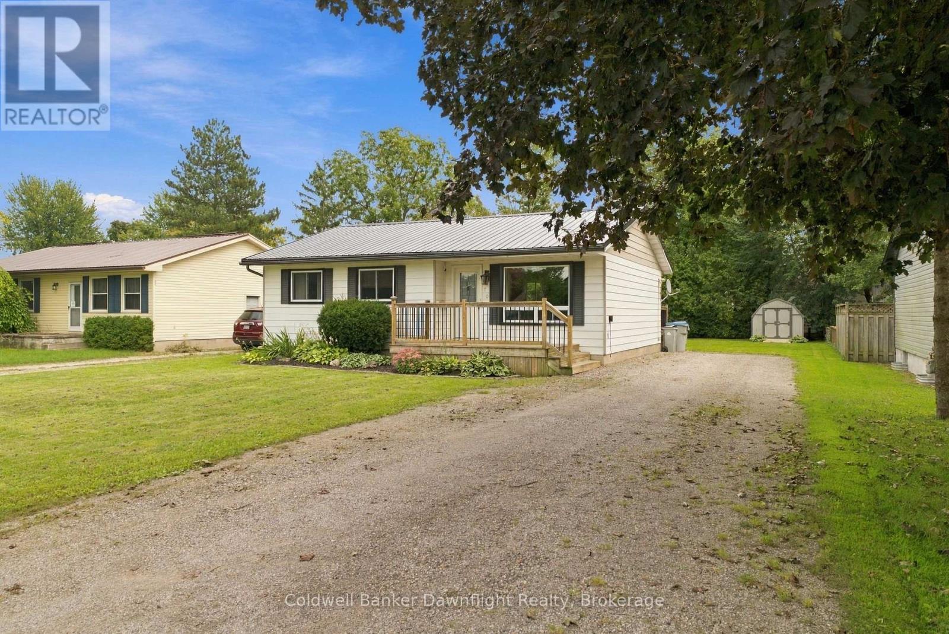
Welcome to 182 Jarvis Street. This 2 + 1 bedroom one floor home is move in ready featuring updated kitchen cabinets with appliances. The walk out from eat in kitchen area lets natural lighting in. The great size living room is good sized entertaining room. Huge master bedroom plus second bedroom and 3 piece bathroom on main level. The lower level features a great sized family room plus newer style 3 piece bathroom, laundry plus storage area and bedroom. The walk out from kitchen area leads to a deck and a detached single car garage. Have a look at this one!
Map data © OpenStreetMap contributors
No open houses are scheduled for this home.
Can't make it? Request a private viewing.
| Kitchen | Main level | 3.23 x 2.67 m |
| Utility room | Basement | 1.76 x 3.32 m |
| Other | Basement | 3.14 x 1.32 m |
| Dining room | Main level | 2.82 x 3.73 m |
| Living room | Main level | 5.14 x 3.42 m |
| Primary Bedroom | Main level | 6.13 x 3.32 m |
| Bedroom | Main level | 3.6 x 3.73 m |
| Bathroom | Main level | 2.43 x 2.74 m |
| Bathroom | Basement | 2.6 x 2.68 m |
| Recreational, Games room | Basement | 9.58 x 3.73 m |
| Bedroom | Basement | 5.93 x 3.32 m |
| Bedroom | Basement | 4.41 x 3.32 m |