 For sale 50
$479,000
3 bed1 bath700–1,100 sq ft
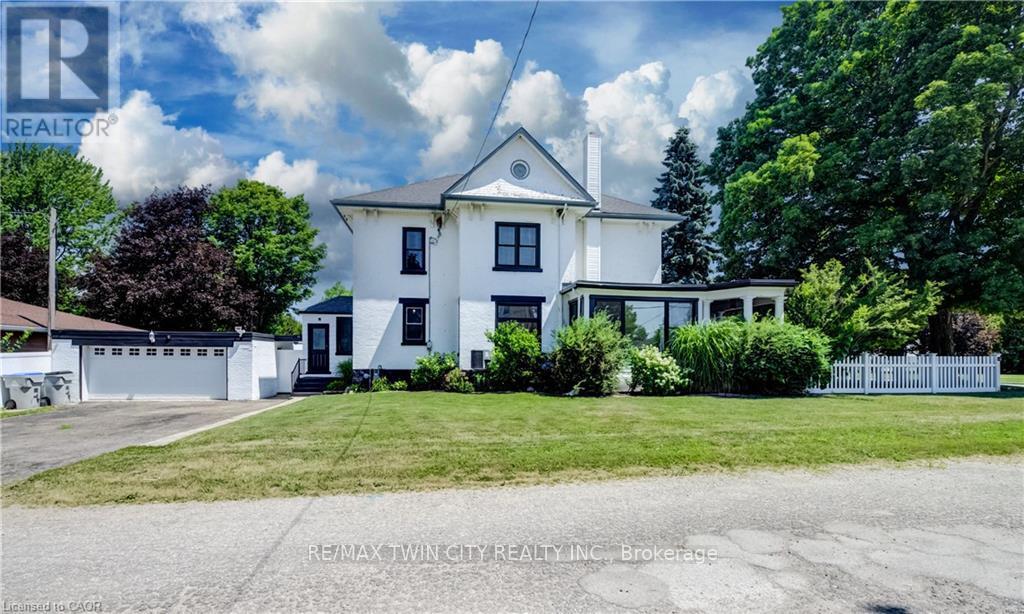
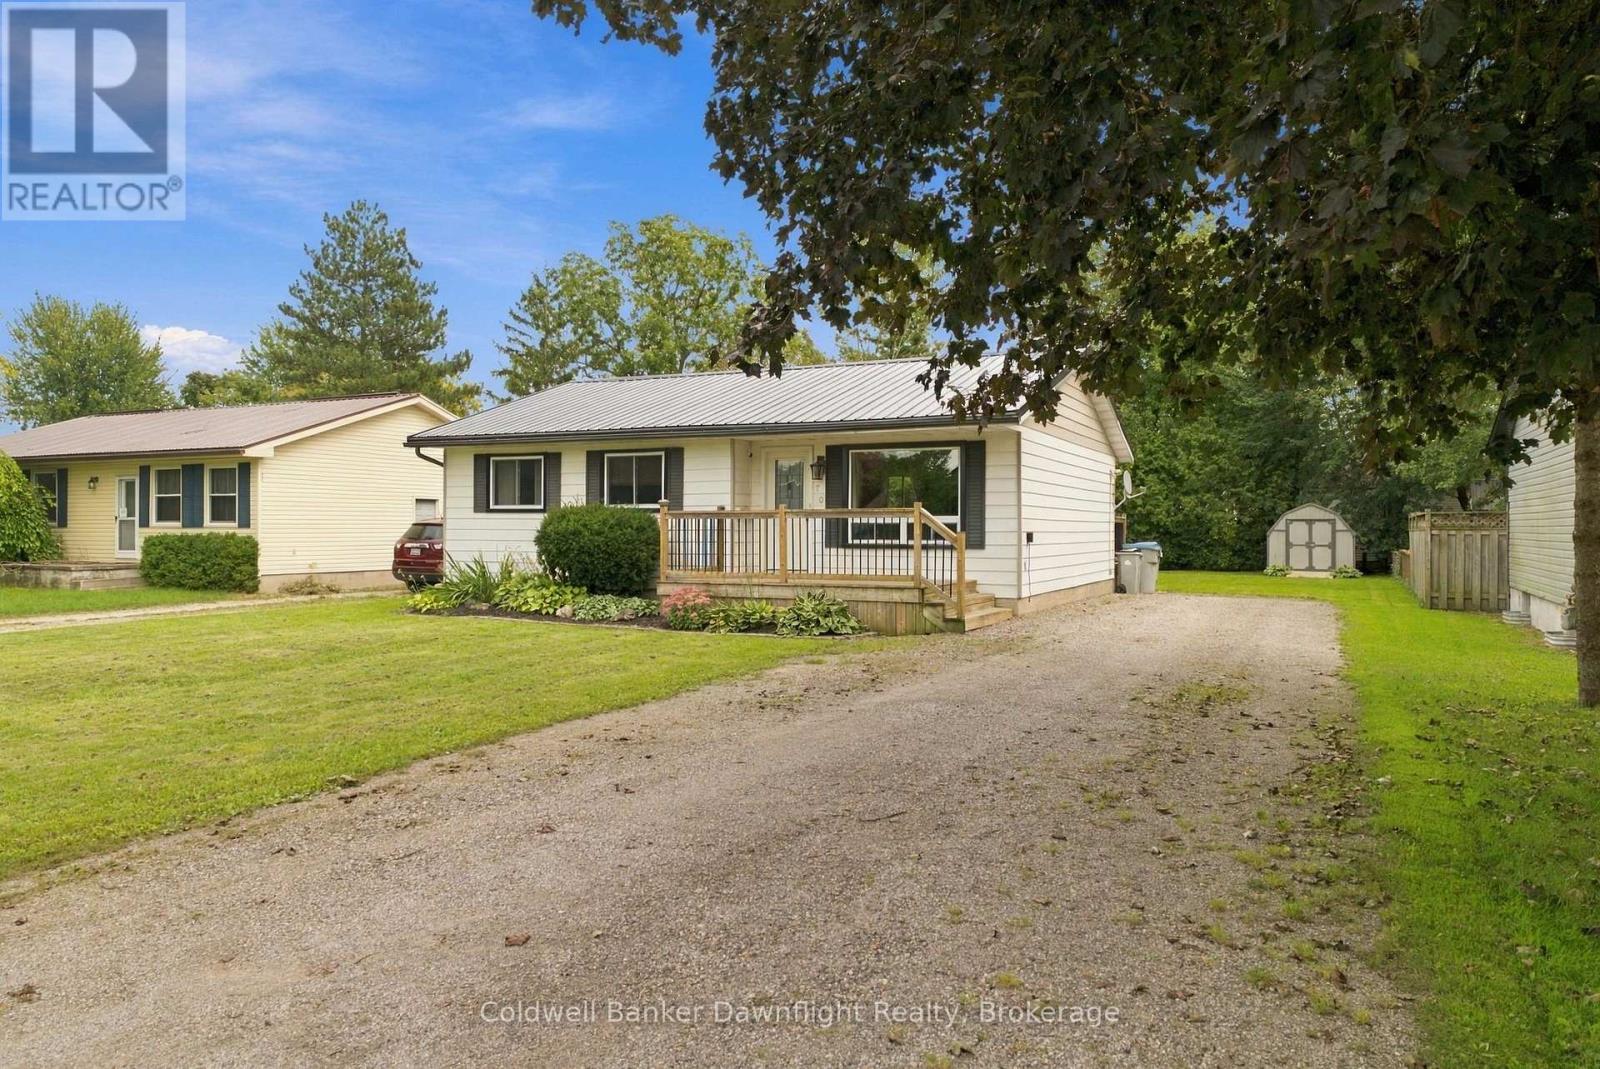
170 Jarvis Street South
Seaforth, Huron East
21 days agoMLS® X13812830
Coldwell Banker Dawnflight Realty, Brokerage
20 Silver Creek Road
Seaforth, Huron East, Ontario N0K1W0
For sale· Added
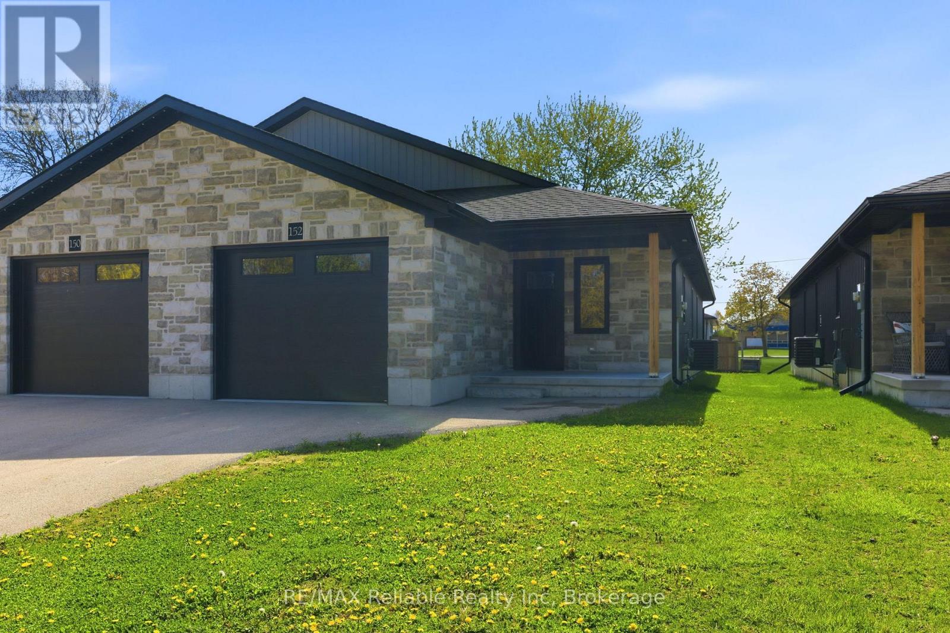
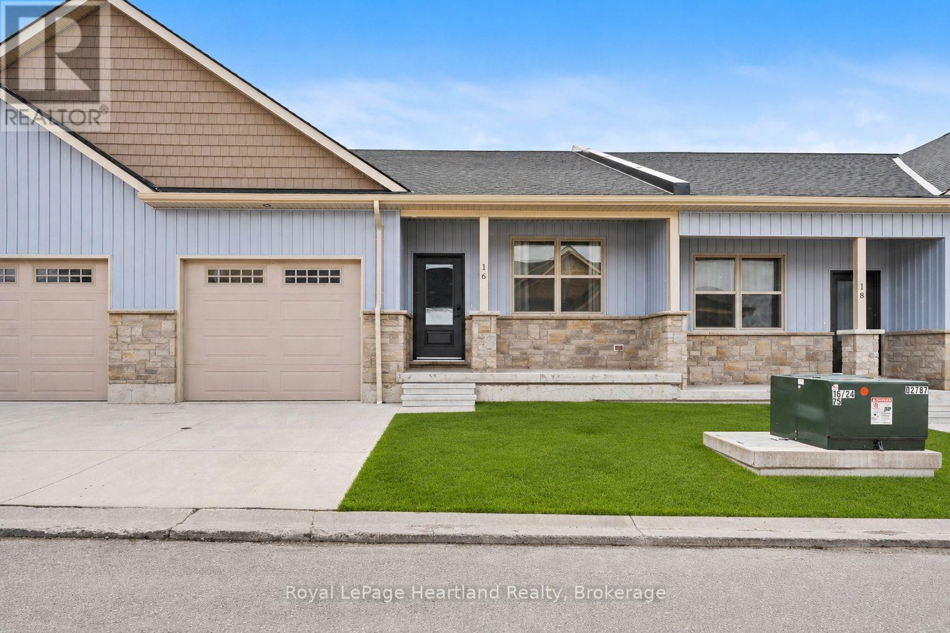
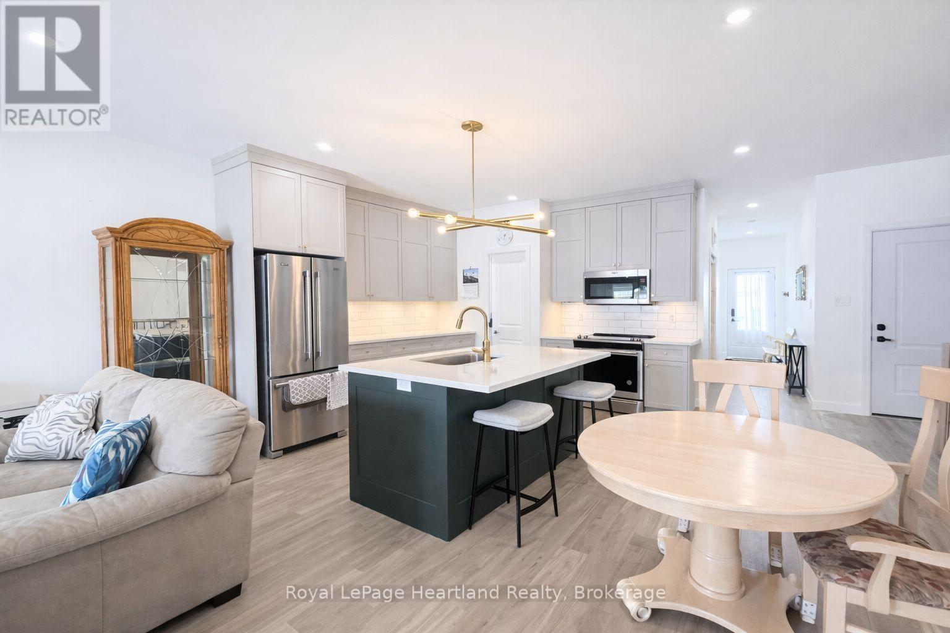
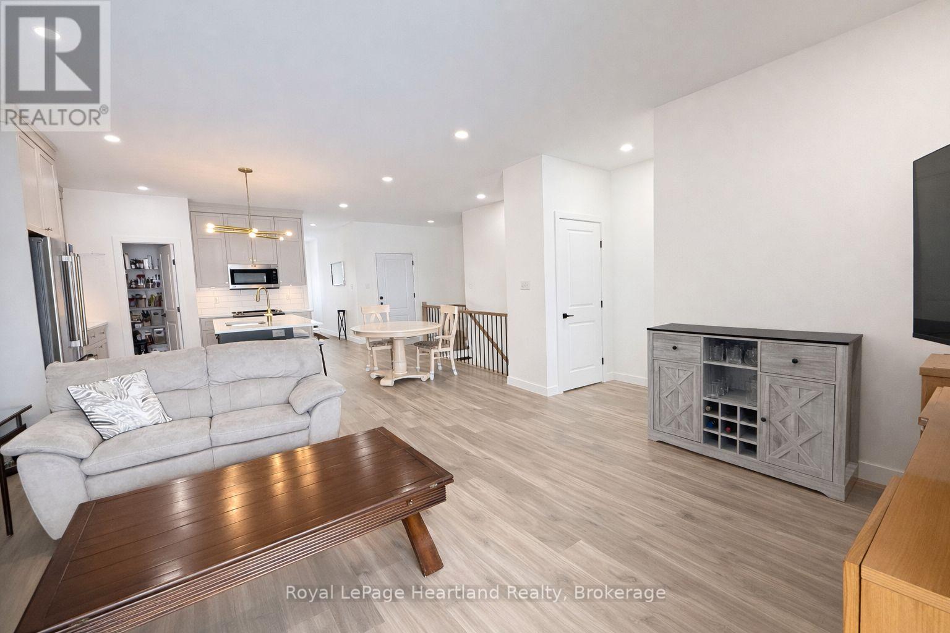
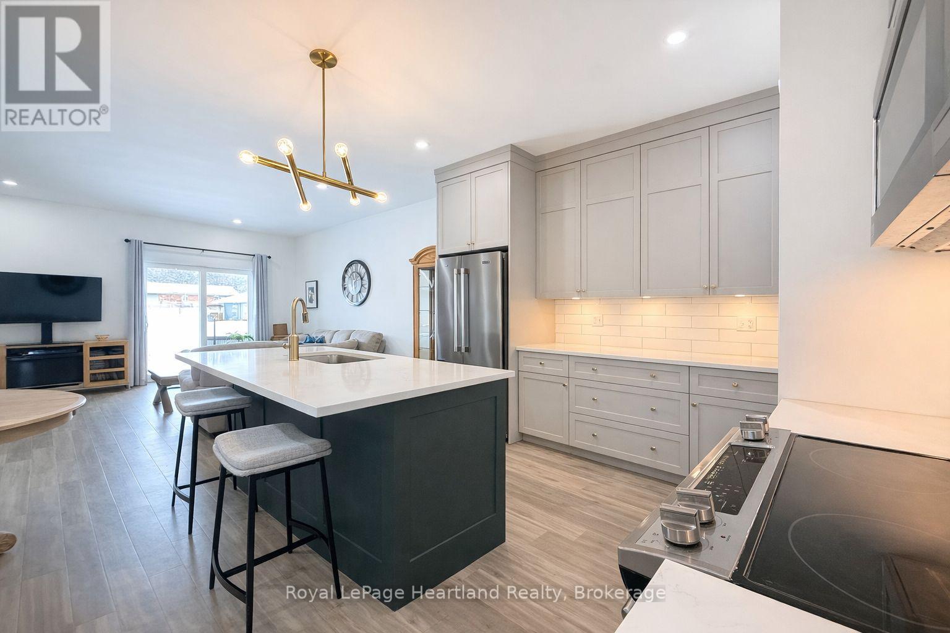
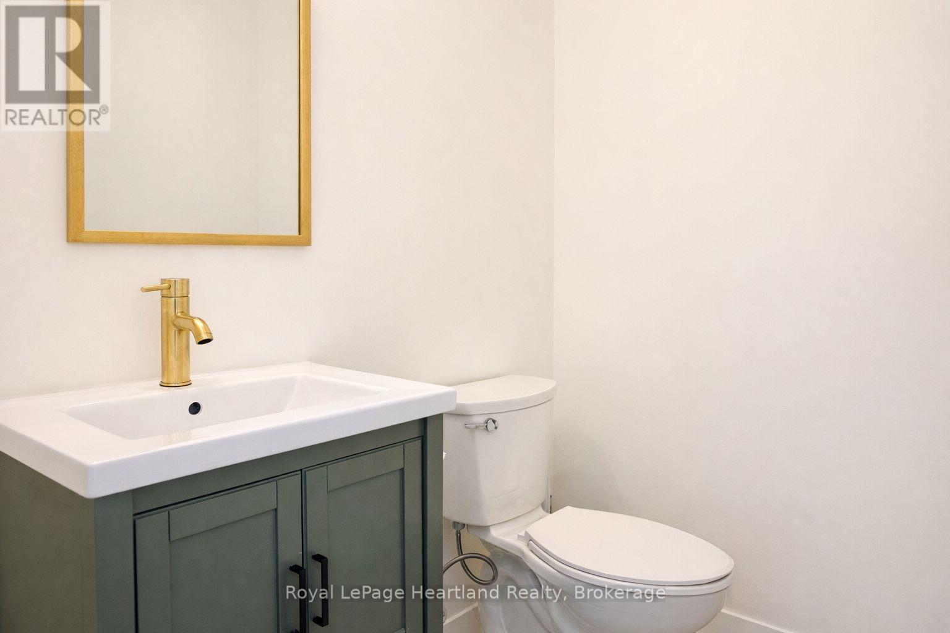
Discover the perfect blend of practical design and modern living at Silver Creek Estates. This exceptional 38 unit development offers spacious homes with 1,235 square feet of living space, catering to homeowners of every age. This 2 bdrm, 2 bath home features an open concept main floor with custom designed kitchen with an island with quartz countertops. The primary bedroom with an oversized ensuite bath and walk-in closet, main floor laundry, and not shortage of closet space. Embrace relaxation on your covered front porch or rear patio. The lower level features an unfinished basement with a roughed-in bath, allowing you the opportunity to tailor the space to your unique preferences. Situated in a great neighbourhood, This development offers a prime location conveniently located near the hospital and the downtown core.
Map data © OpenStreetMap contributors
No open houses are scheduled for this home.
Can't make it? Request a private viewing.
| Bedroom | Main level | 3.66 x 3.66 m |
| Bedroom 2 | Main level | 3.35 x 3.05 m |
| Living room | Main level | 4.88 x 4.88 m |
| Kitchen | Main level | 4.88 x 3.05 m |
| Bathroom | Main level | 0 x 0 m |
| Bathroom | Main level | 0 x 0 m |
| Laundry room | Main level | 2.13 x 1.65 m |