 For sale 50
$479,000
3 bed1 bath700–1,100 sq ft
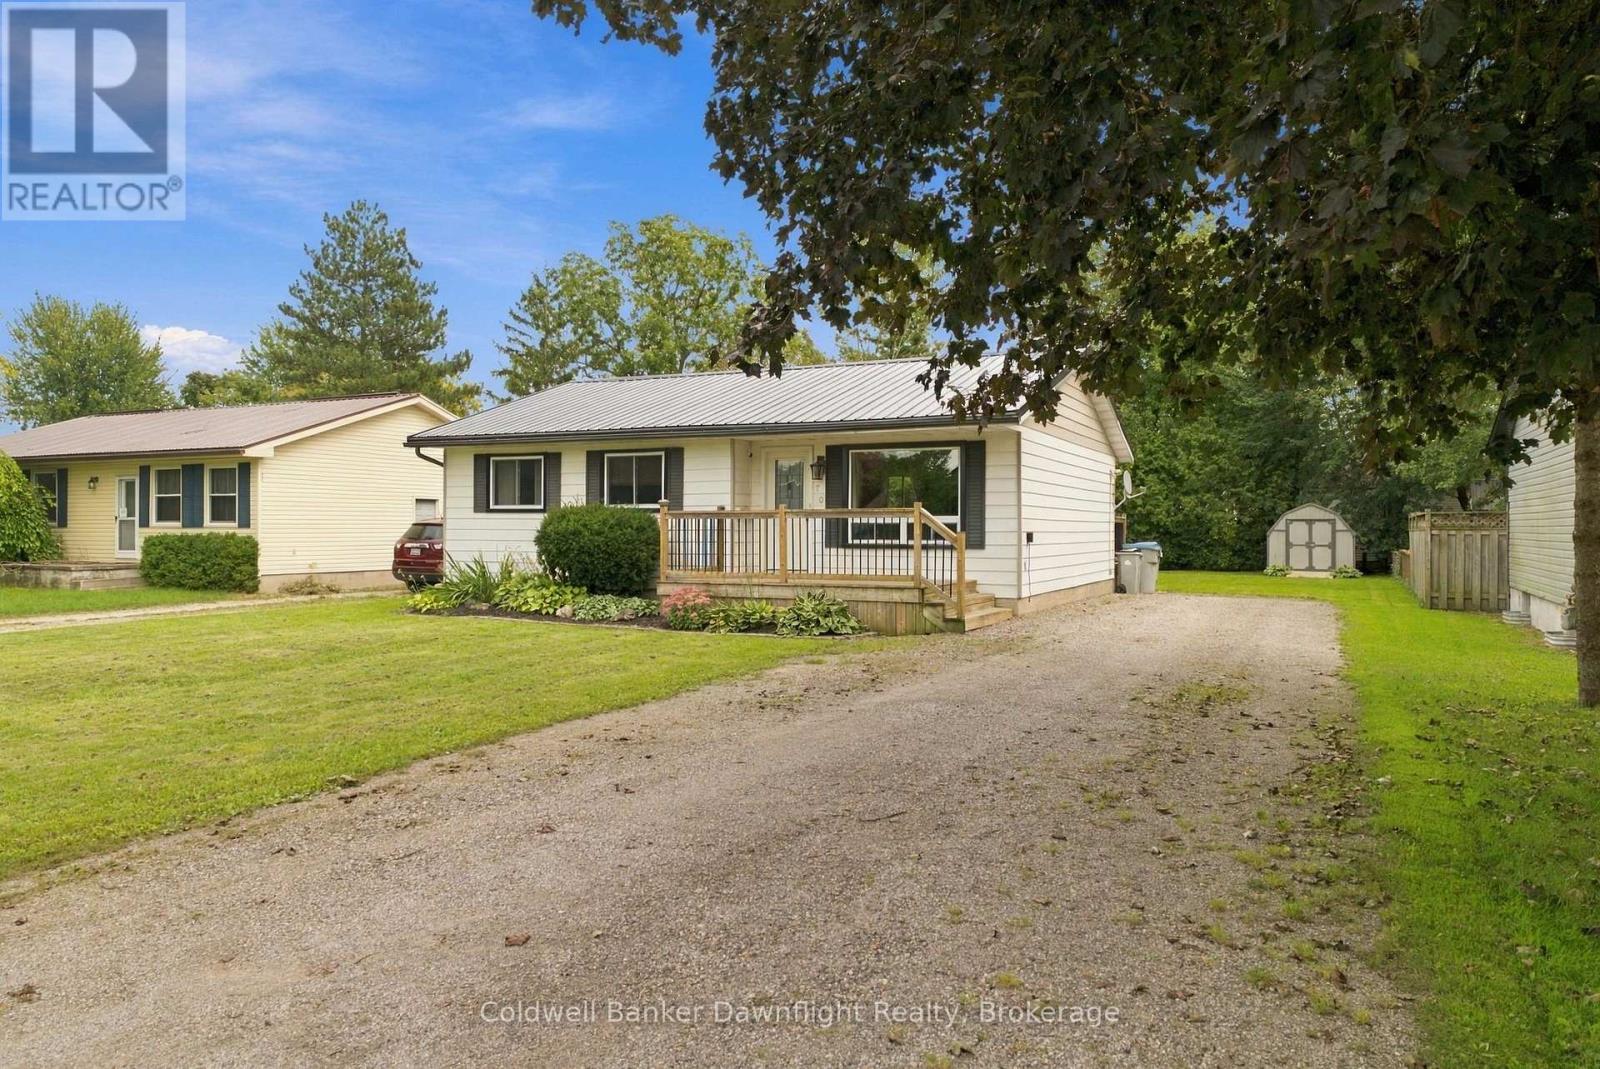
170 Jarvis Street South
Seaforth, Huron East
21 days agoMLS® X13812830
Coldwell Banker Dawnflight Realty, Brokerage
30 Linda Drive
Seaforth, Huron East, Ontario N0K1W0
For sale· Added
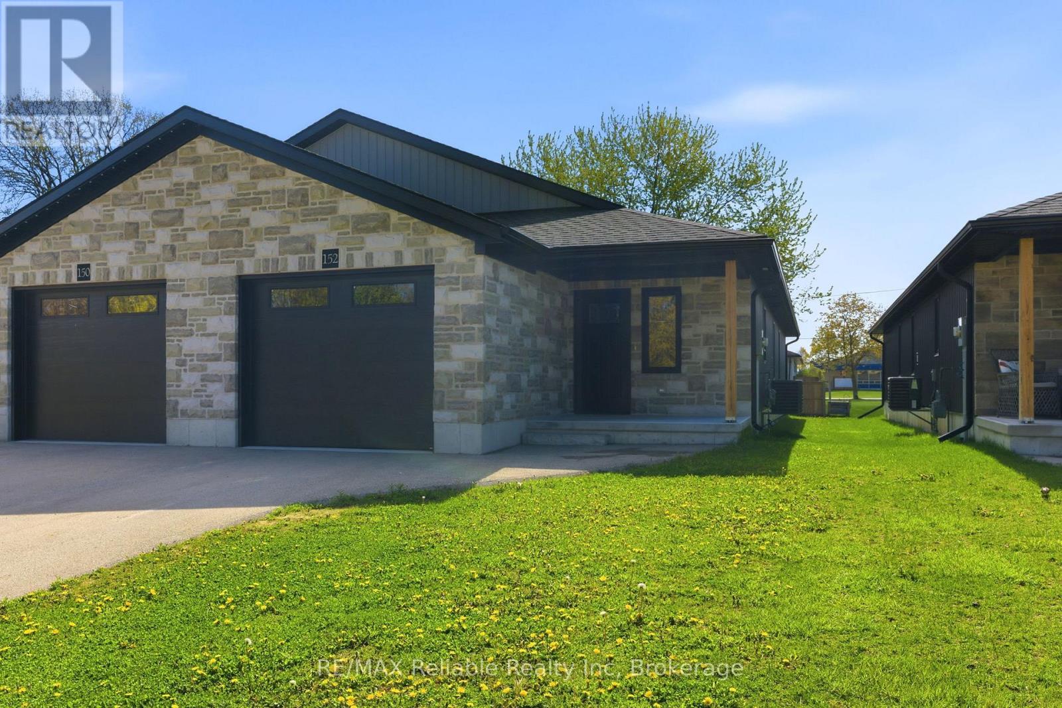
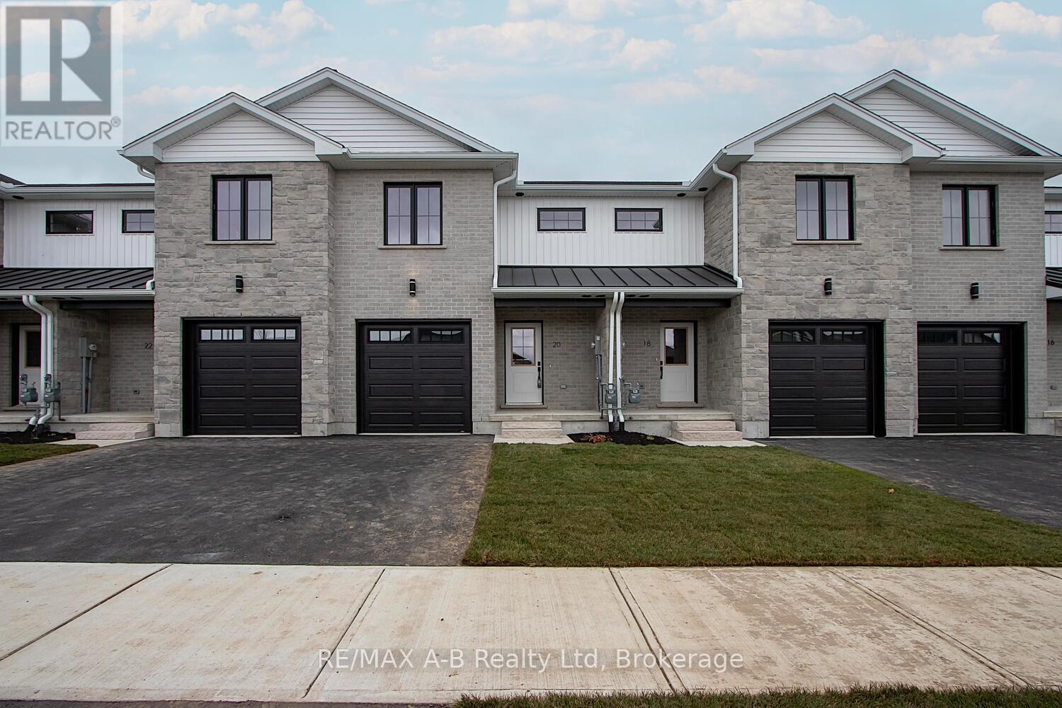
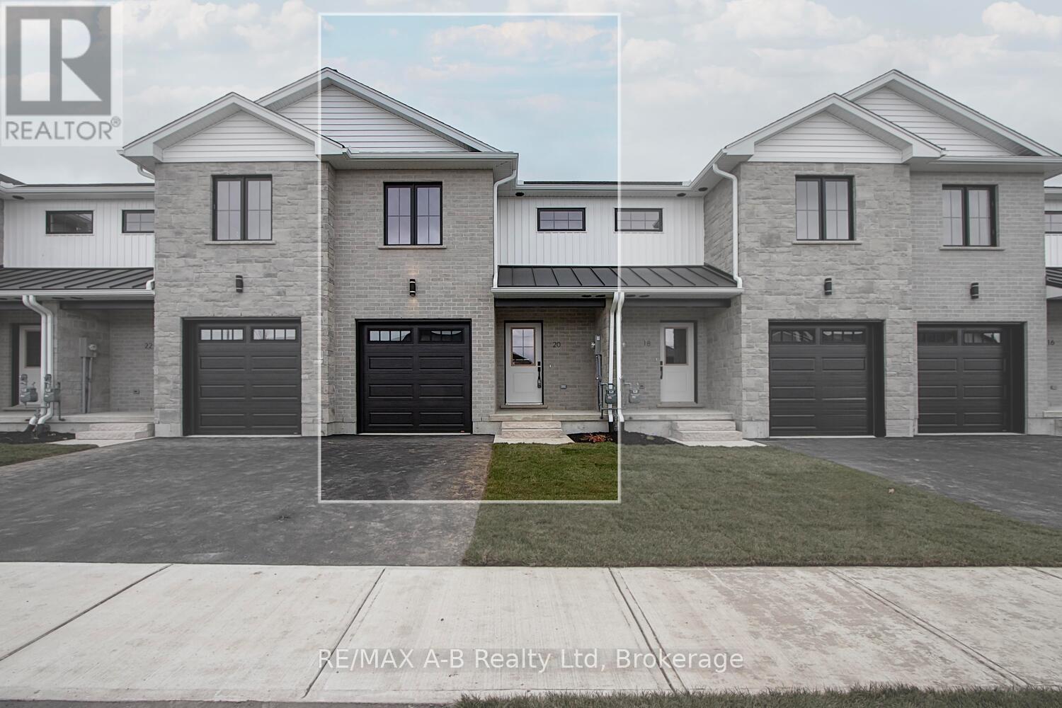
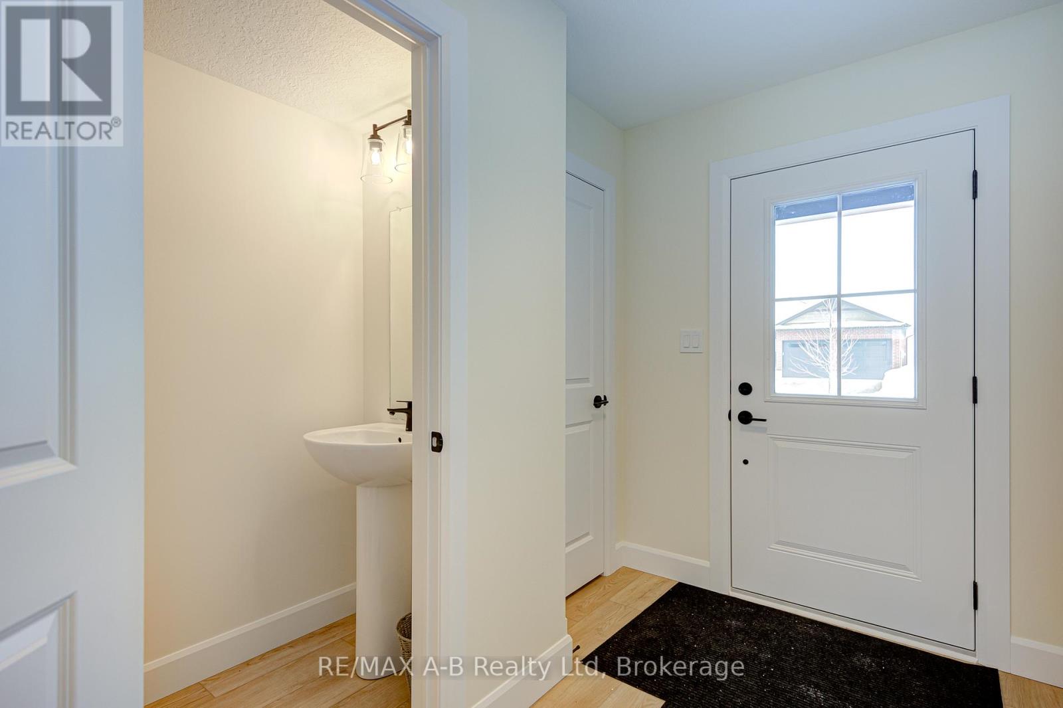
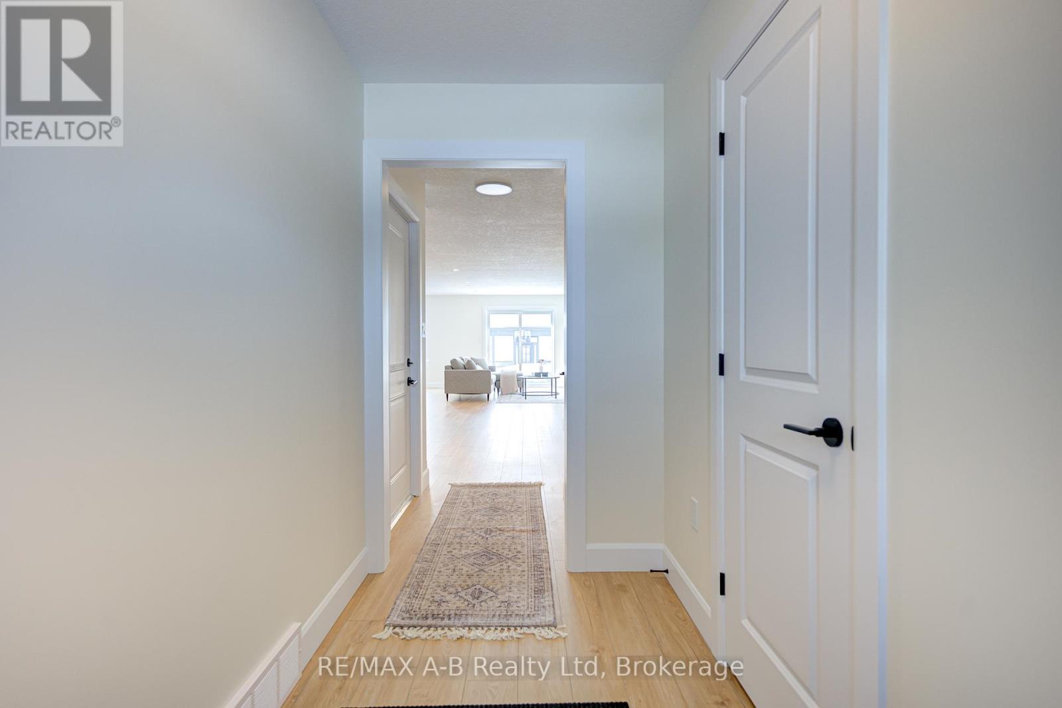
EXQUISITE AND AFFORDABLE! Two perfect words to describe Pol Quality Home latest project in Seaforth ON. These spacious 3 bedroom townhomes are located in the quiet Briarhill/Linda Drive subdivision. Offering an easy commute to London, Bayfield and Stratford areas the location is just one of the many features that make these homes not one to miss. A nice list of standard features including but not limited to hard surface countertops, custom cabinetry, asphalt driveway, rear deck, sodded yard and a master suite featuring either ensuite or walk in closet. * ALL PHOTOS ARE OF PREVIOUS MODEL SUITE*
Map data © OpenStreetMap contributors
No open houses are scheduled for this home.
Can't make it? Request a private viewing.
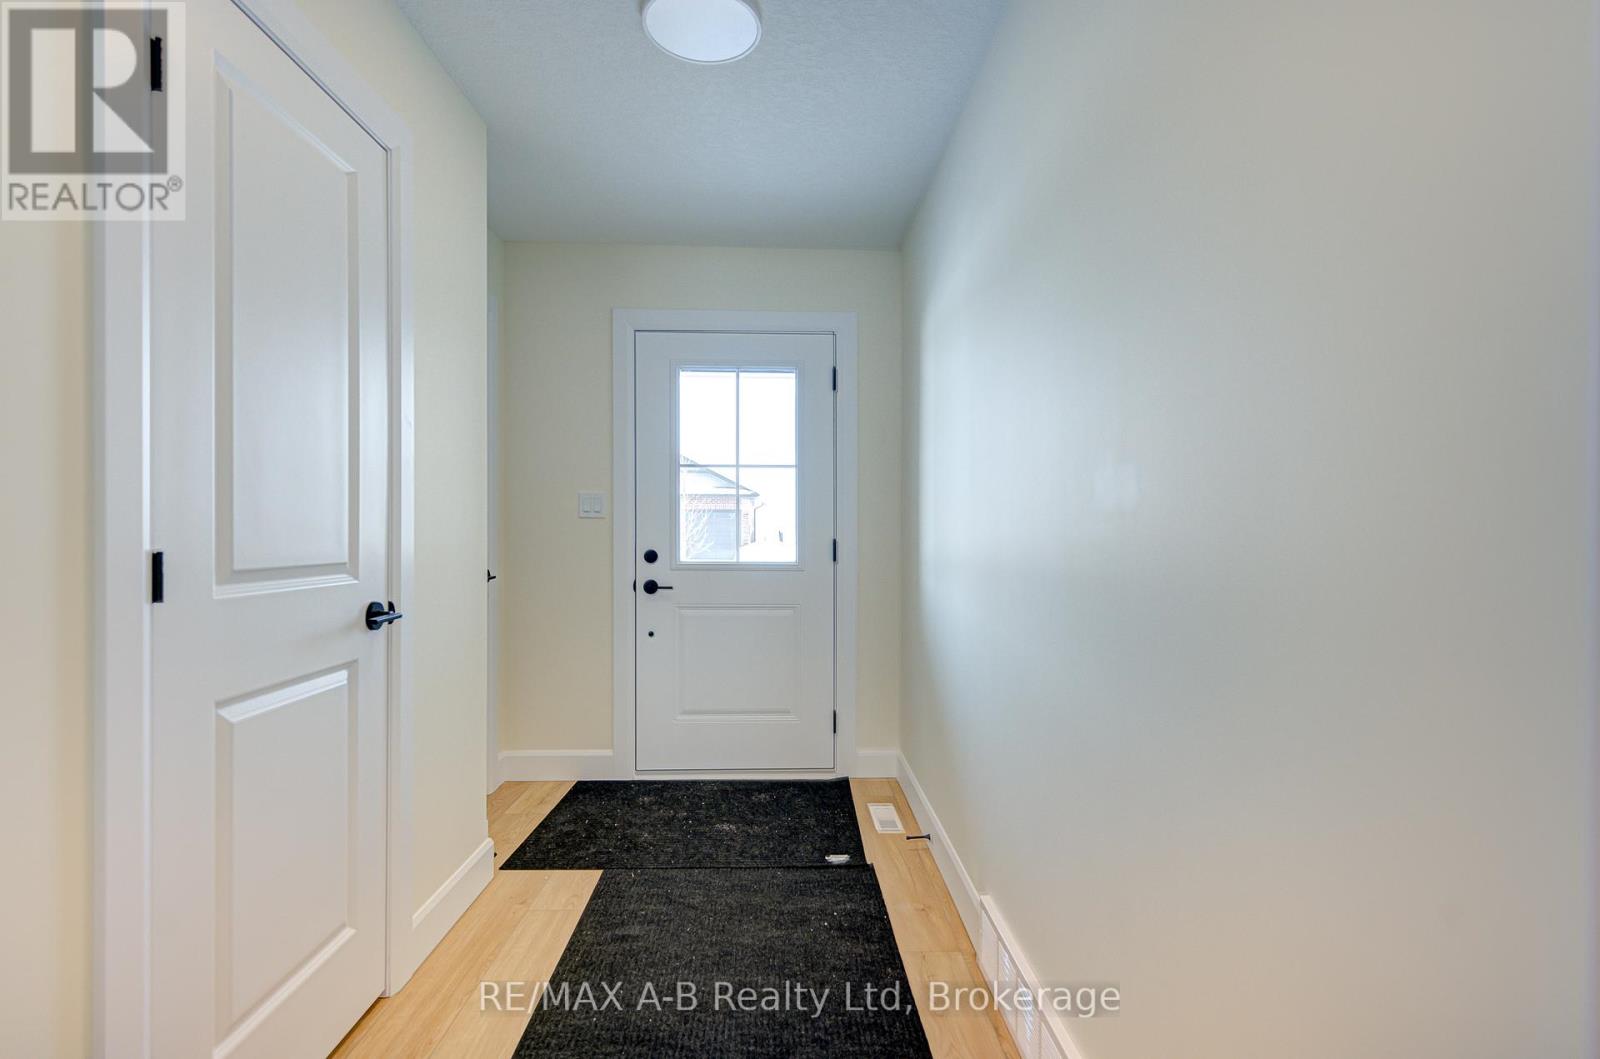
| Foyer | Main level | 3.14 x 1.82 m |
| Bathroom | Main level | 1.36 x 0.91 m |
| Kitchen | Main level | 4.34 x 3.32 m |
| Dining room | Main level | 5.12 x 2.32 m |
| Living room | Main level | 5.12 x 3.53 m |
| Bedroom | Second level | 4.57 x 4.1 m |
| Bedroom | Second level | 4.92 x 2.88 m |
| Bedroom | Second level | 4.92 x 2.87 m |
| Bathroom | Second level | 3.12 x 1.65 m |
| Bathroom | Second level | 2.82 x 1.66 m |