
 For sale 7
$499,000

22,120 sq ft
4 Goderich Street East
Seaforth, Huron East
9 months agoMLS® X12665912
Royal LePage Heartland Realty
40 Stornoway Crescent North
Egmondville, Huron East, Ontario N0K1W0
For sale· Added
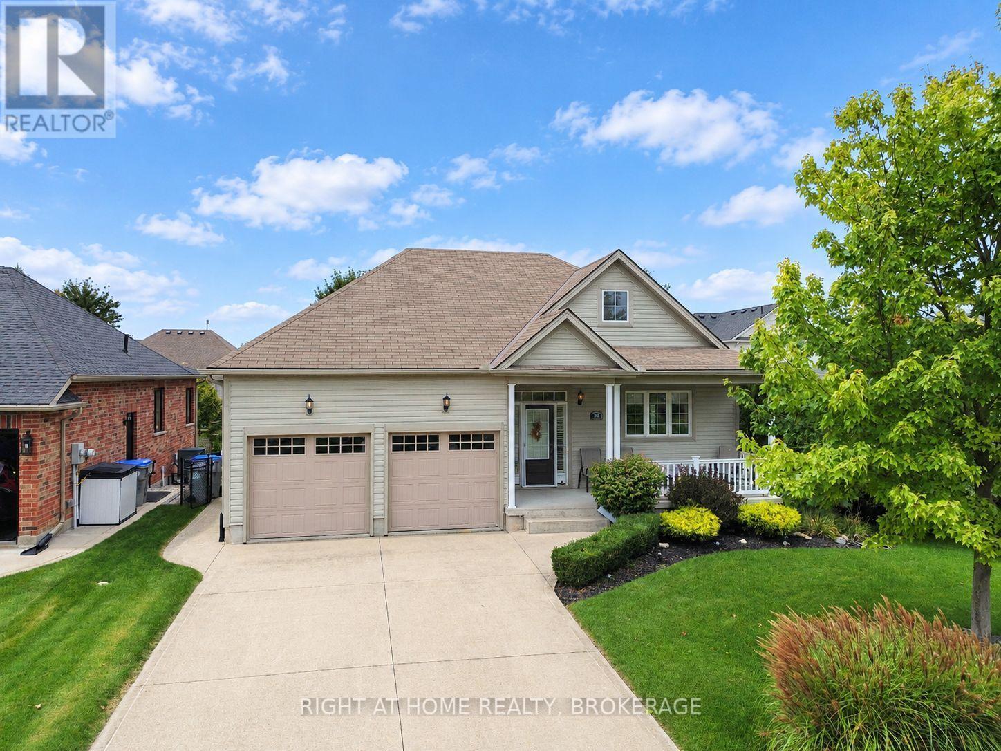
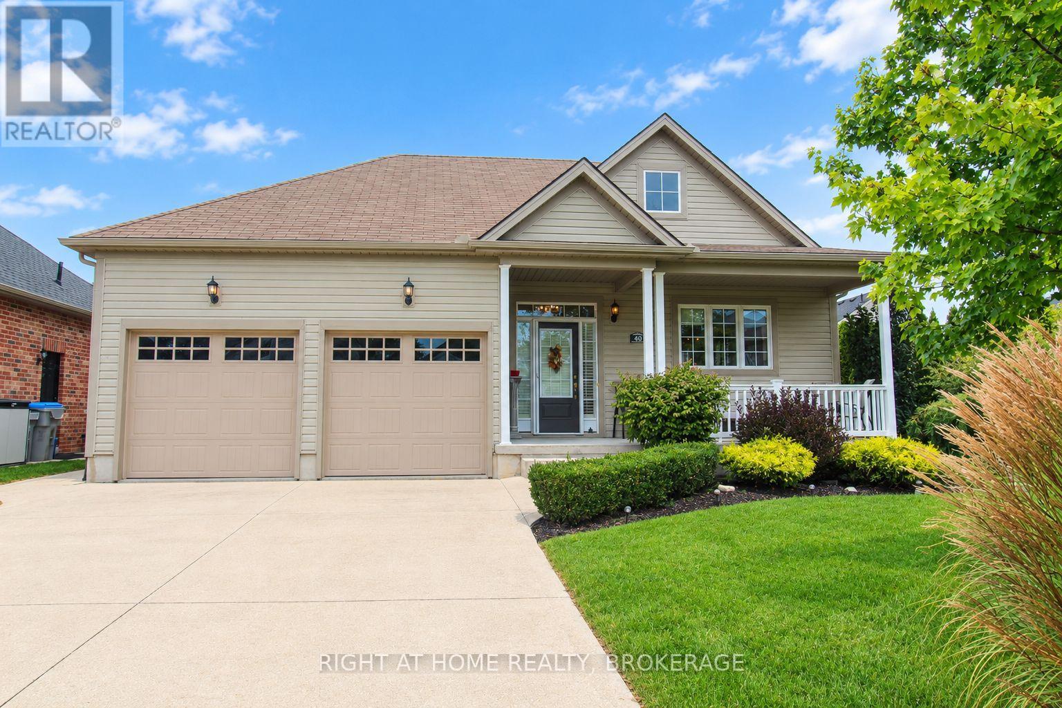
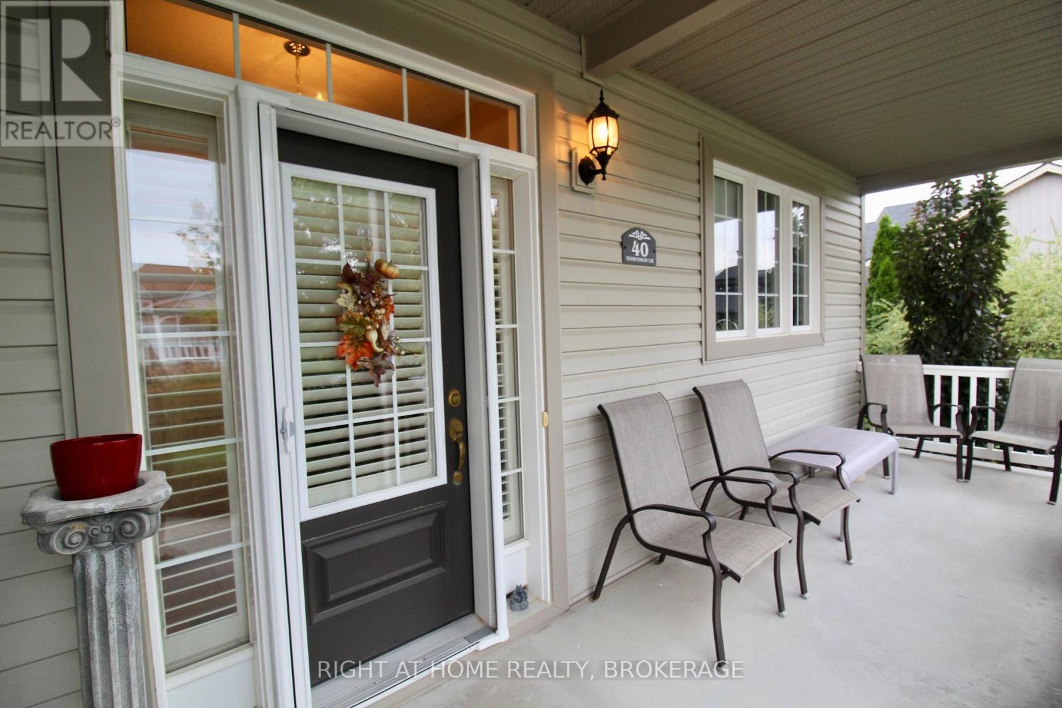
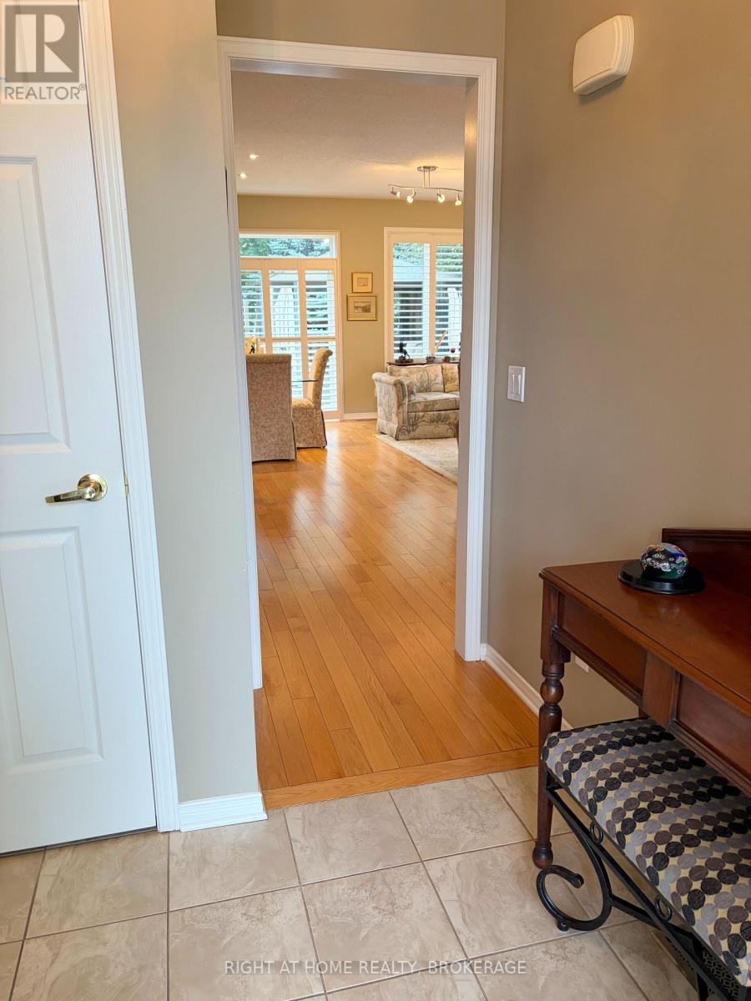
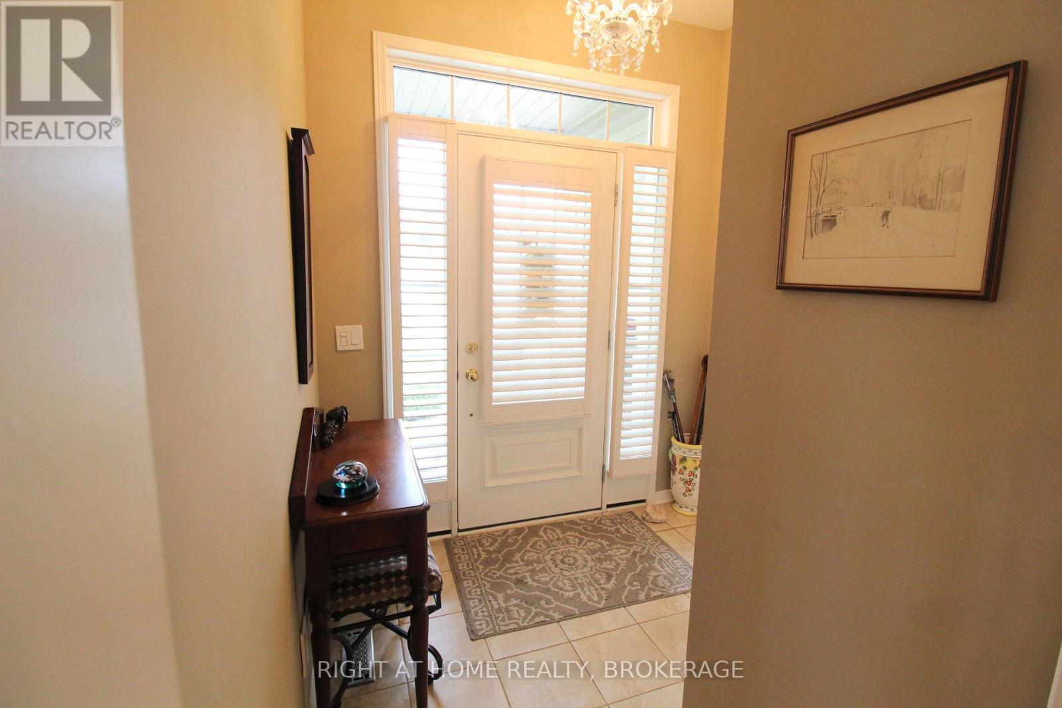
Just stunning FREEHOLD home located in "The Bridge's" Community, located in Seaforth. This fully finished free hold house, with double car garage has a lovely open concept living/dining room kitchen with long breakfast bar for easy entertaining. 9' high ceilings, shutters and a cozy gas fire place. The master bedroom is spacious with a bay window, shutters, and a spa like ensuite bathroom. On the lower level is a rec-room, another 3 piece bathroom, a bedroom, with walk in closet. Out side is fantastic for entertaining...Private, with large trees, large deck, plumbed in gas BBQ, and a garden shed. You can stroll around the block to enjoy Seaforth Golf and Country Club boasting a 4 million dollar community center, with a Gym, 45' heated pool, hot tub, tennis court, Beautifully appointed party rooms, and a library, large areas for visiting and entertaining both in and out side. The community center and common areas Streets, boulevard, and pond are maintained with a condo fee of $189 a month *CONSIDERED A VACANT LAND CONDO, BUT YOU OWN YOUR HOME AND LAND OUTRIGHT.
Map data © OpenStreetMap contributors
No open houses are scheduled for this property.
Can't make it? Request a private viewing.
| Foyer | Main level | 1.52 x 2.18 m |
| Great room | Main level | 5.49 x 5.18 m |
| Kitchen | Main level | 4.06 x 3.96 m |
| Bedroom | Main level | 5.26 x 3.96 m |
| Recreational, Games room | Basement | 4.88 x 4.06 m |
| Bedroom 2 | Basement | 3.18 x 3.51 m |