 For sale 50
$499,000
2 bed2 bath1,100–1,500 sq ft
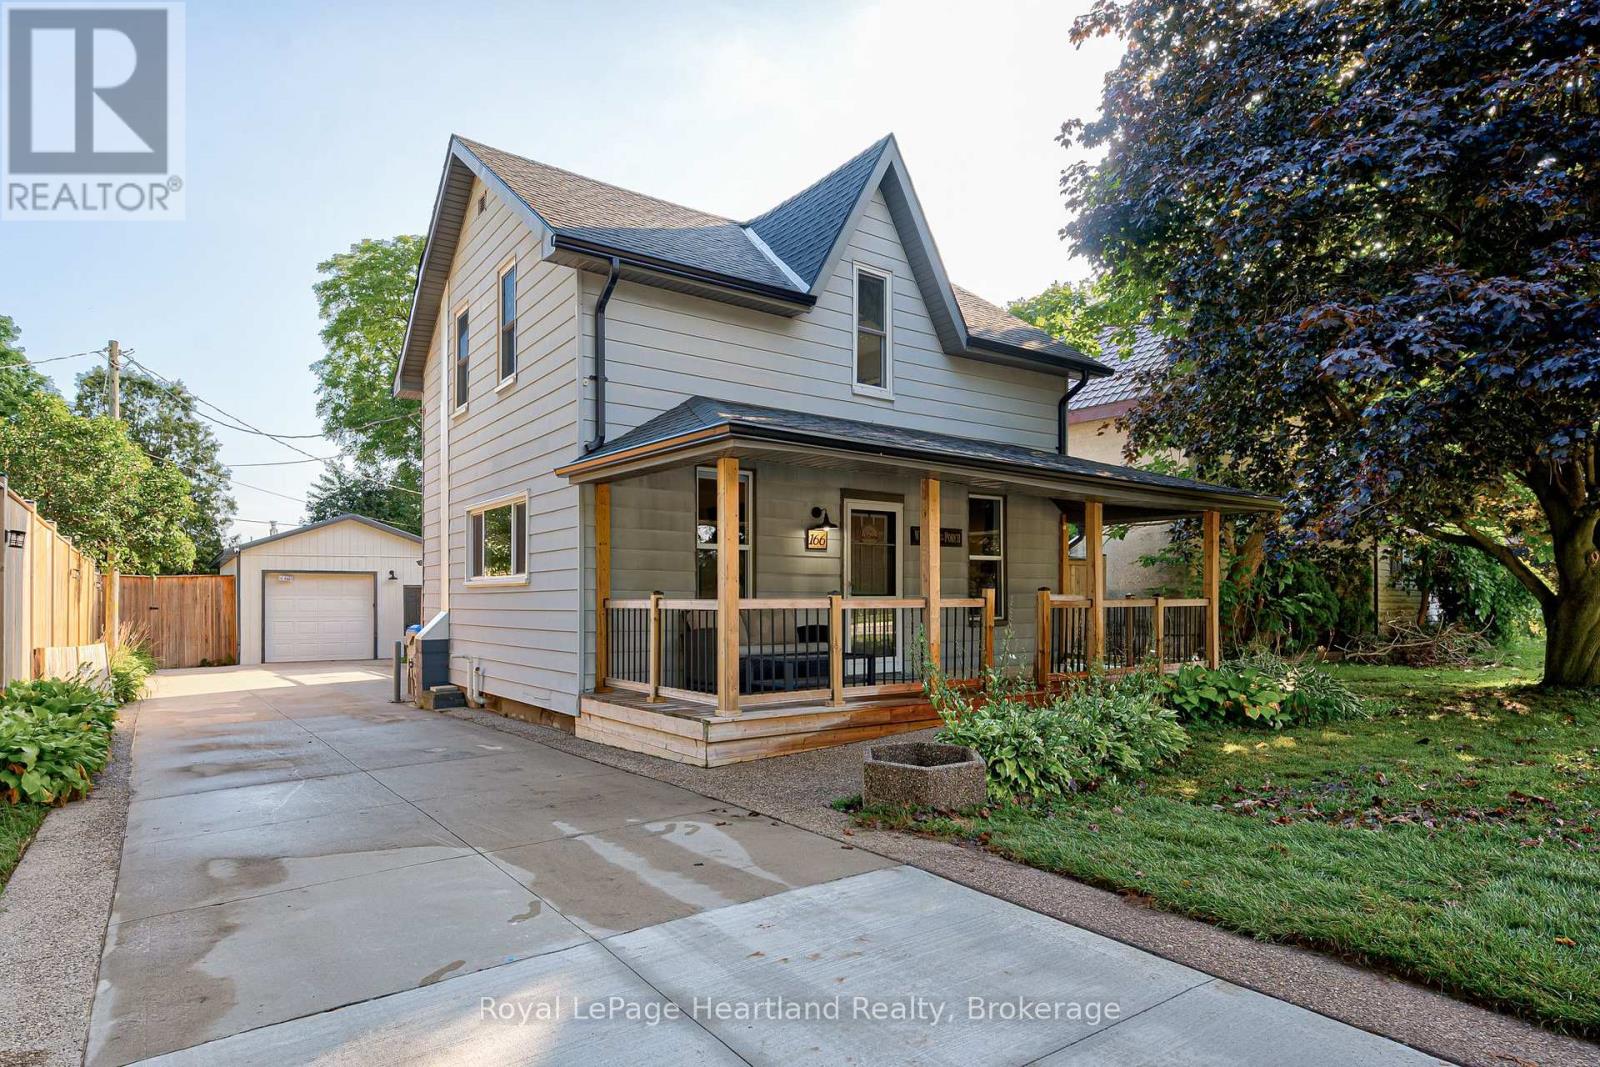
166 Goderich Street West
Seaforth, Huron East
1 month agoMLS® X13722320
Royal LePage Heartland Realty
44703 Perth Line
Grey, Huron East, Ontario N4W3G6
For sale· Added
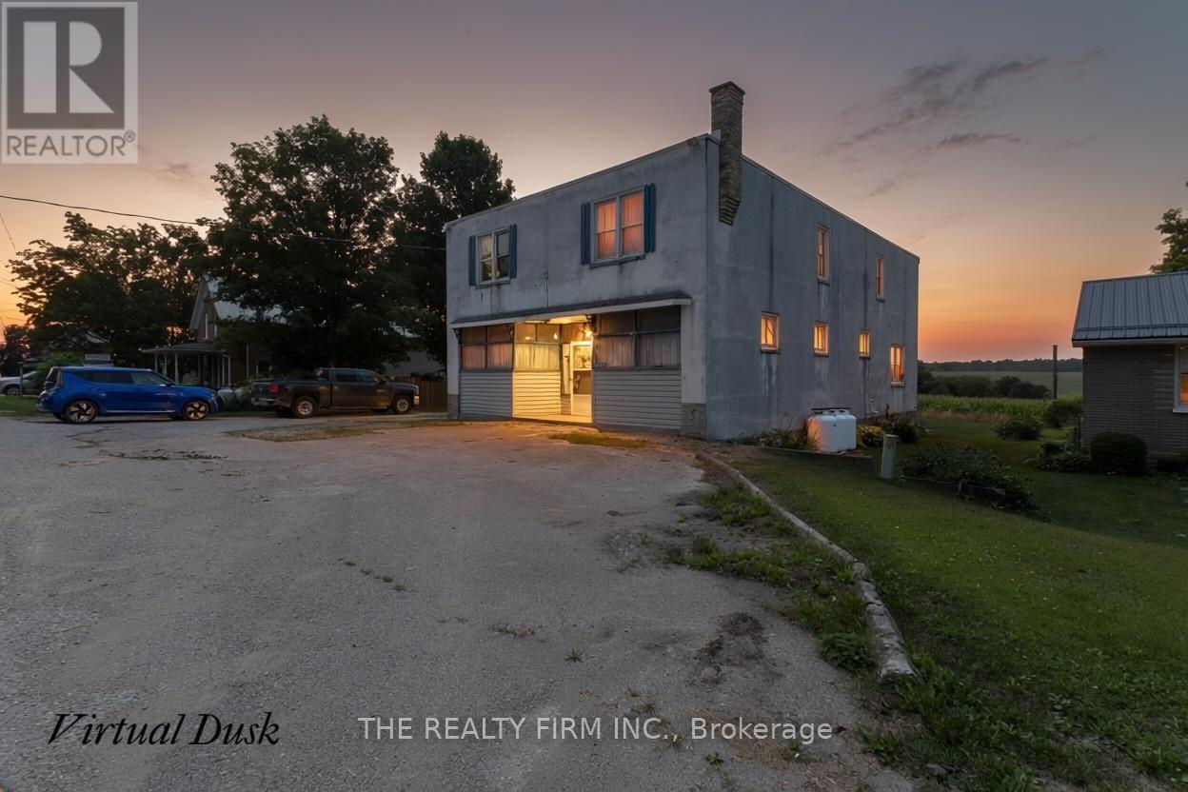
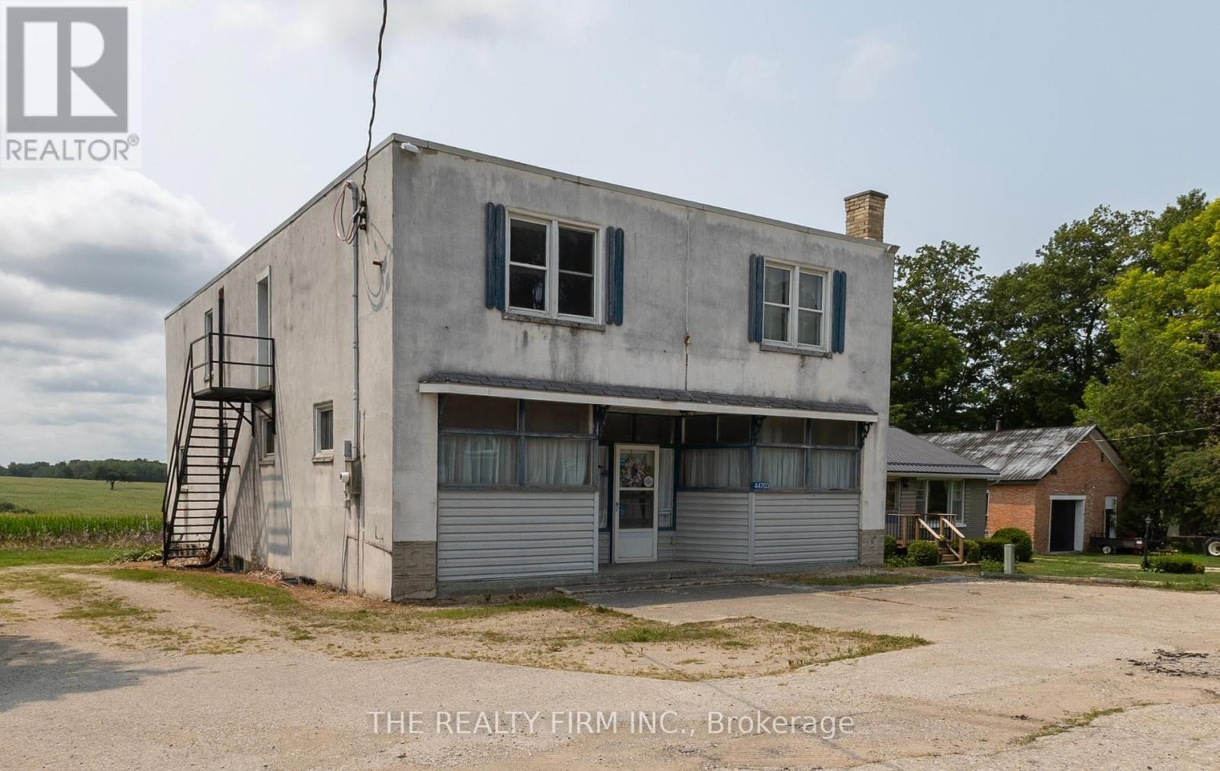
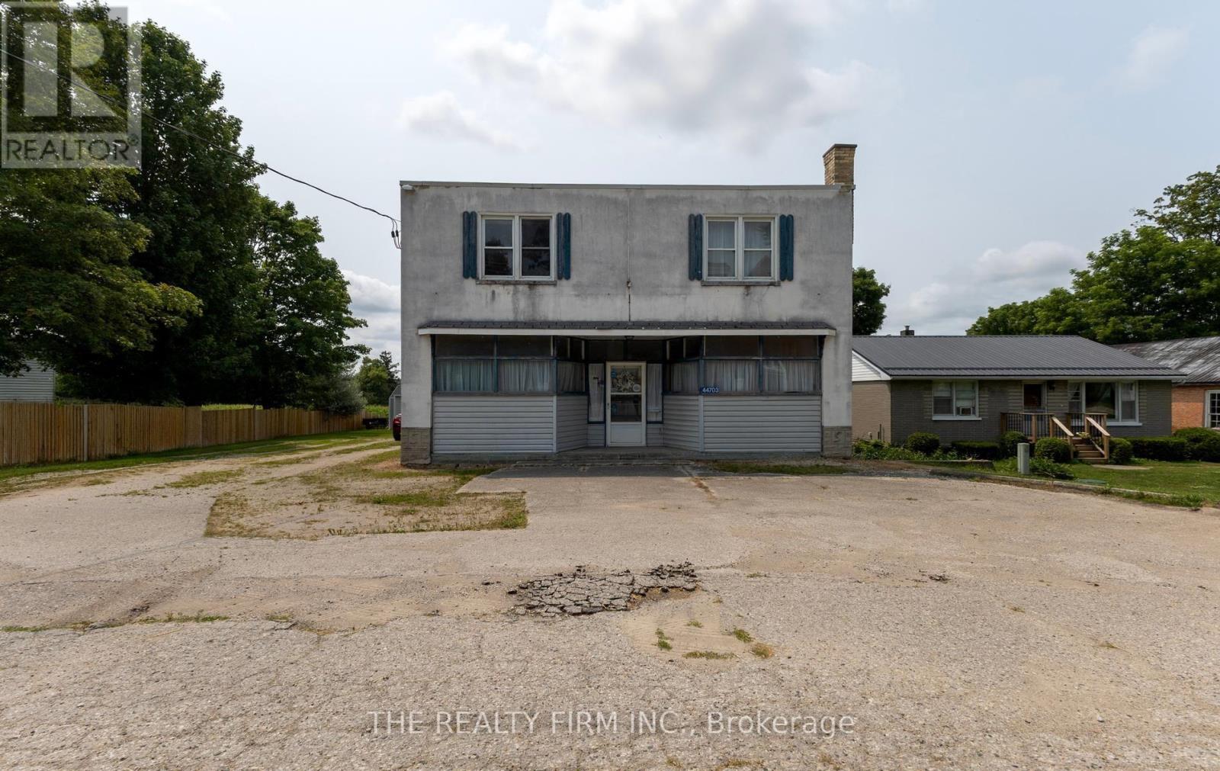
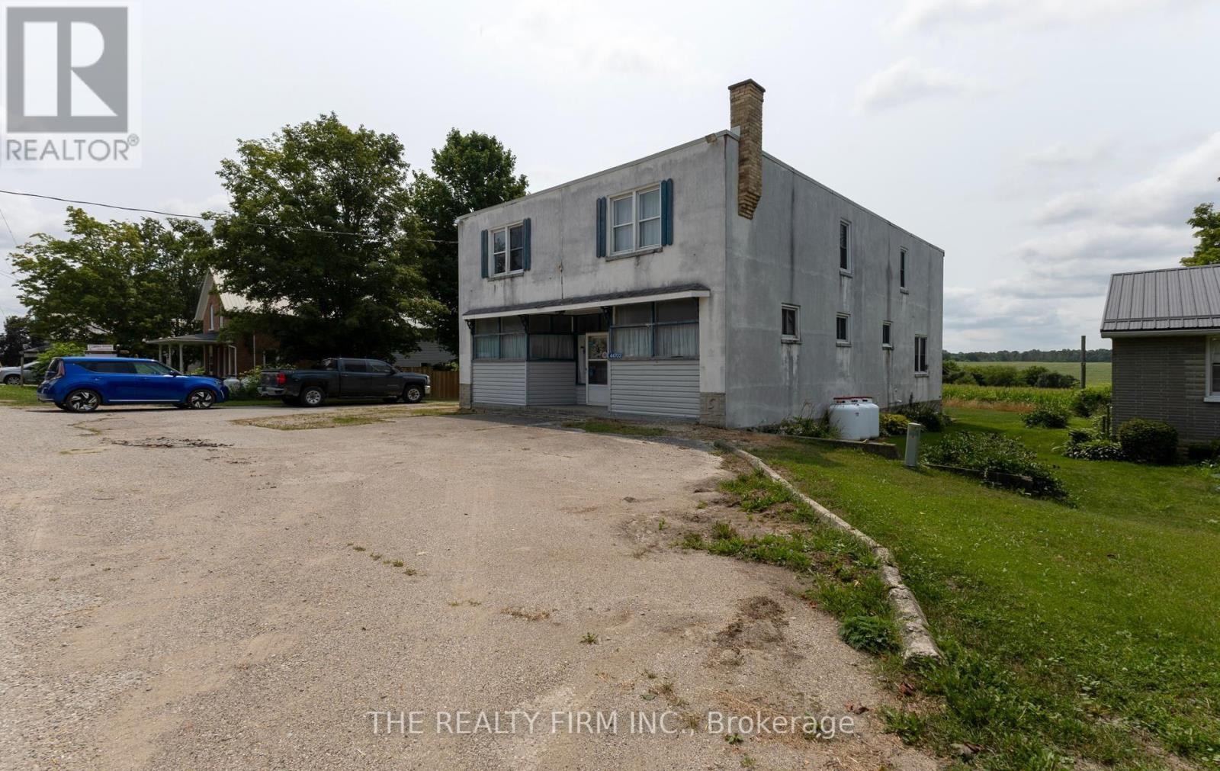
Opportunity meets flexibility at 44703 Perth Line 86. This unique property offers an exceptional combination of residential living and commercial potential, making it an ideal investment or owner-occupied opportunity. Featuring 5 bedrooms, the home provides ample space for a large family, multi-generational living, or potential accommodations for temporary foreign workers (subject to all applicable municipal bylaws, licensing requirements, and employer regulations). One of the property's standout features is the existing storefront, which can continue to operate as a retail or service-based business, giving entrepreneurs the chance to live and work from the same location or generate additional income. Whether you're looking to expand your business, invest in employee housing, or simply own a property with exceptional versatility, 44703 Perth Line 86 offers a rare opportunity with countless possibilities.
Map data © OpenStreetMap contributors
No open houses are scheduled for this home.
Can't make it? Request a private viewing.
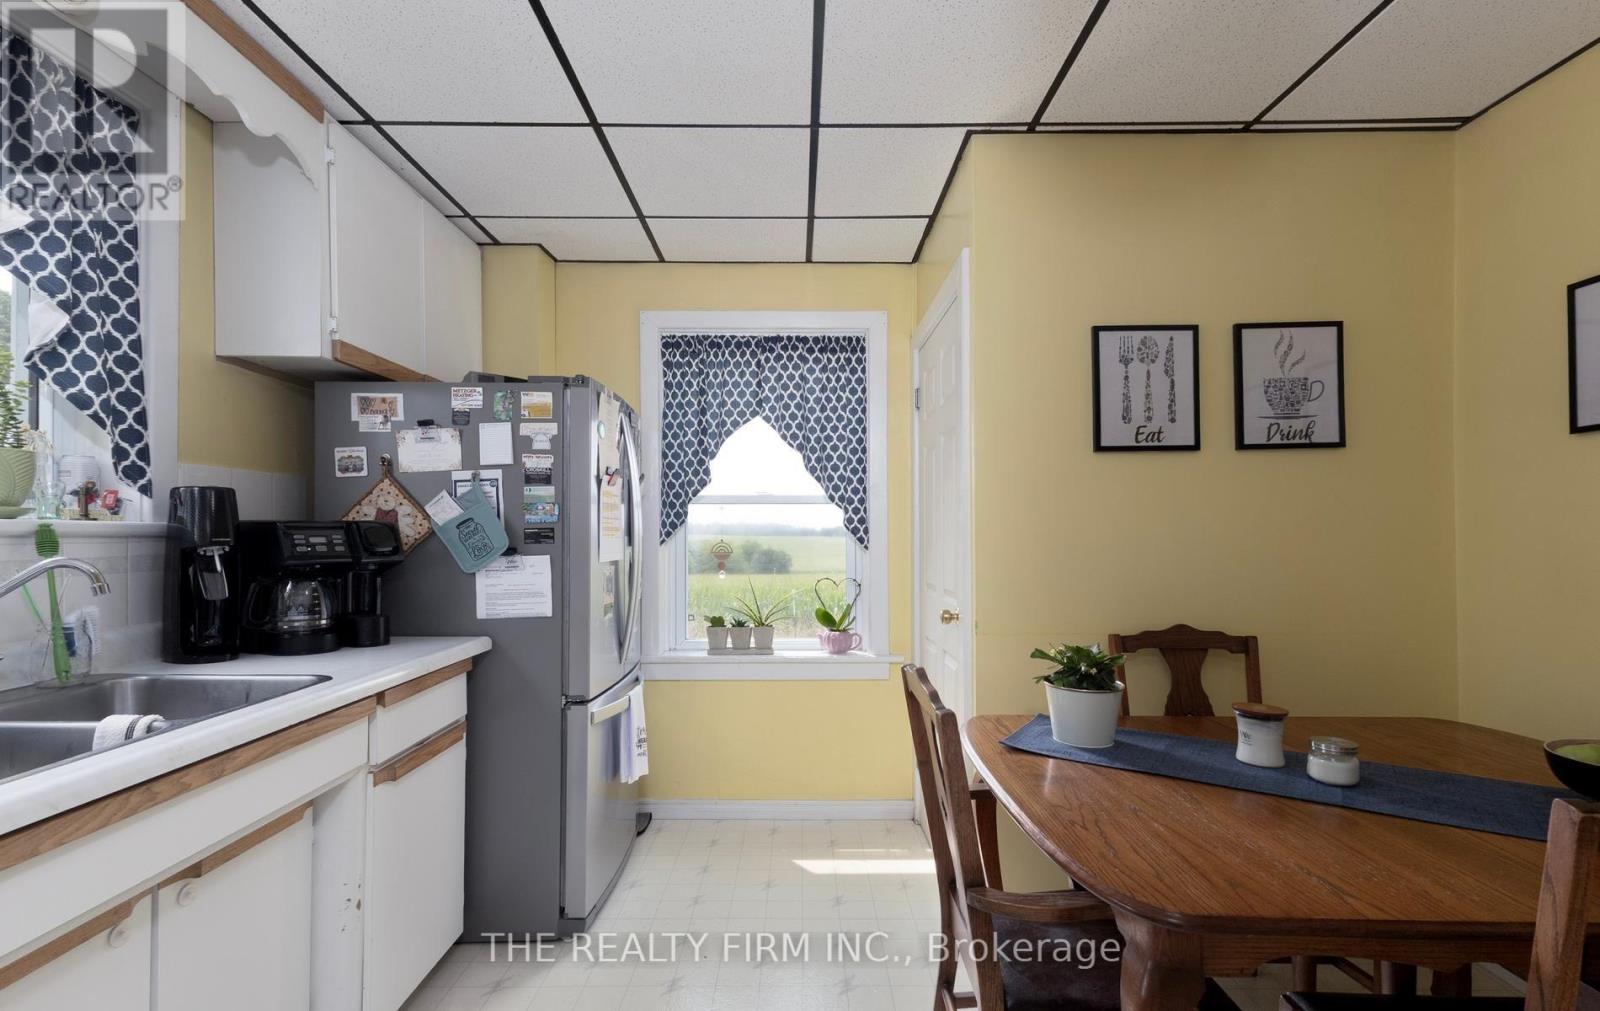
| Kitchen | Main level | 4.35 x 4.36 m |
| Bedroom 5 | Second level | 3.78 x 3.56 m |
| Kitchen | Second level | 3.94 x 4.09 m |
| Bathroom | Second level | 3.35 x 3.93 m |
| Laundry room | Basement | 4.36 x 4.12 m |
| Other | Basement | 8.87 x 11.77 m |
| Living room | Main level | 4.33 x 3.7 m |
| Dining room | Main level | 3.82 x 3.3 m |
| Office | Main level | 3.53 x 2.54 m |
| Bathroom | Main level | 1.21 x 2.54 m |
| Workshop | Main level | 8.79 x 8.96 m |
| Bedroom | Second level | 4.64 x 3.93 m |
| Bedroom 2 | Second level | 3.78 x 3.56 m |
| Bedroom 3 | Second level | 3.77 x 3.56 m |
| Bedroom 4 | Second level | 3.78 x 3.56 m |