 For sale 46
$299,900
2 bed2 bath700–1,100 sq ft
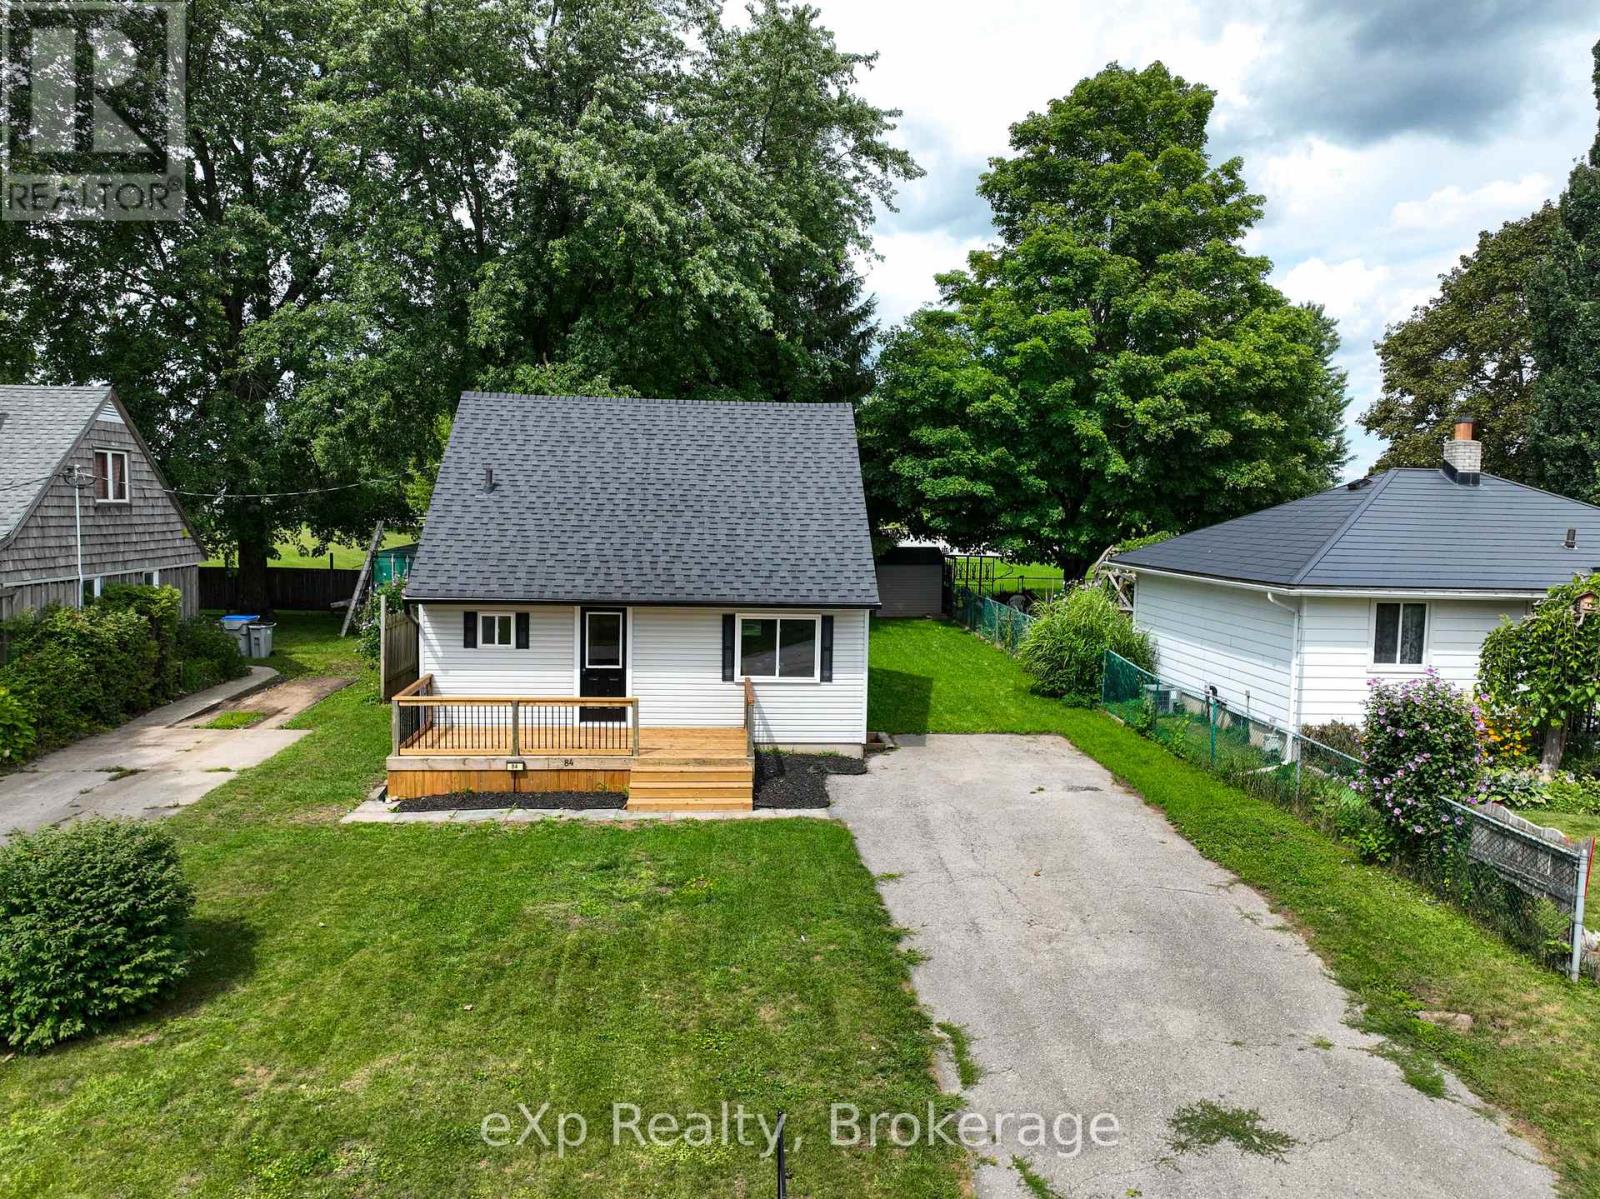
84 Victoria Boulevard
Vanastra, Huron East
1 month agoMLS® X13723160
eXp Realty
46 St Charles Place #46
Vanastra, Huron East, Ontario N0M1L0
For sale· Added
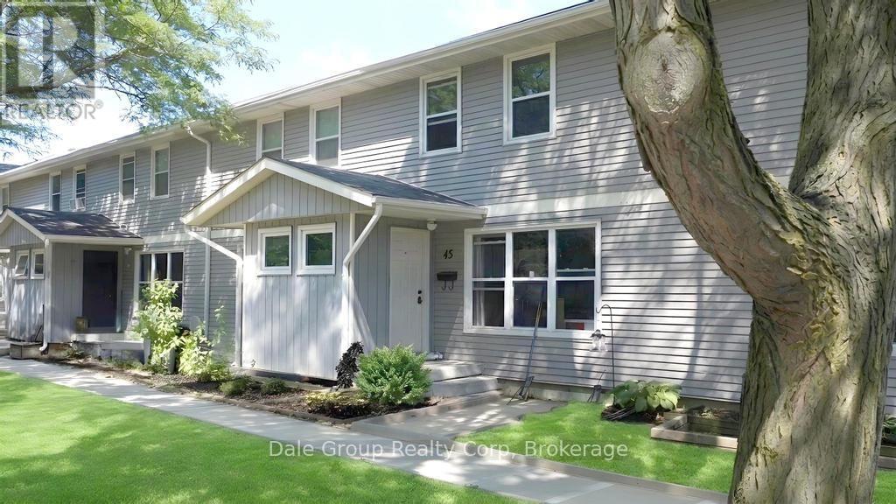
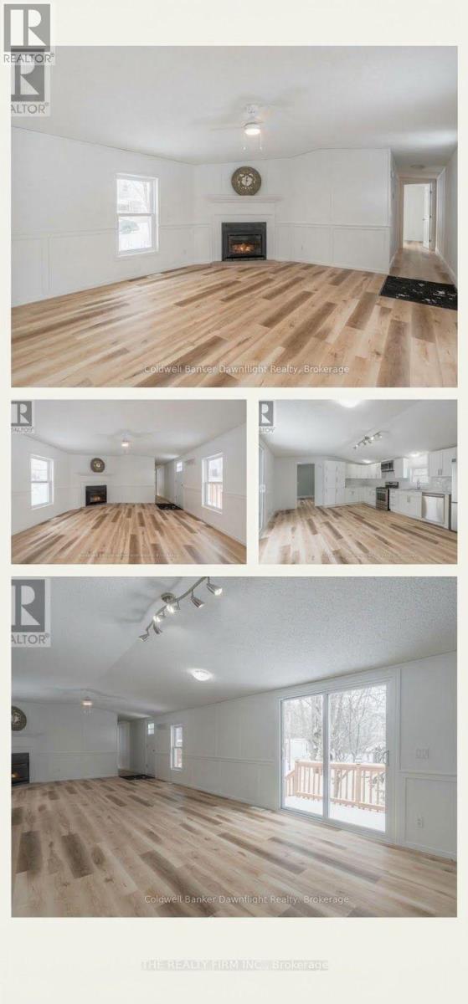
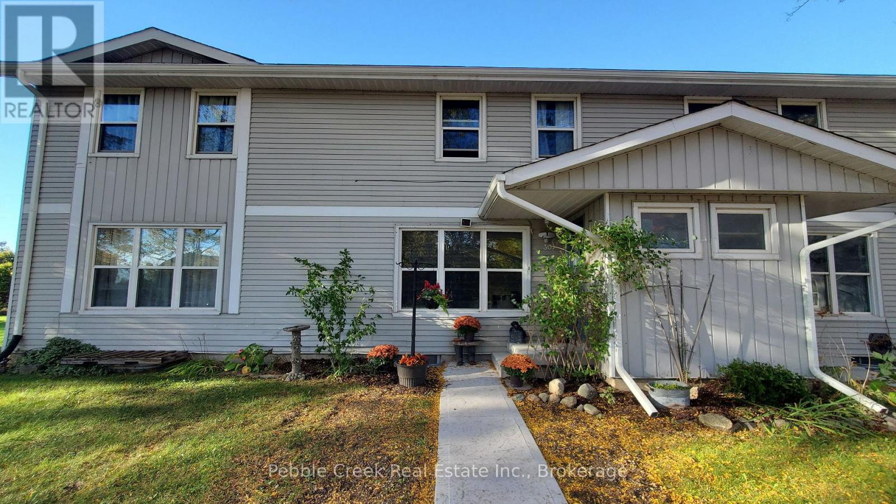
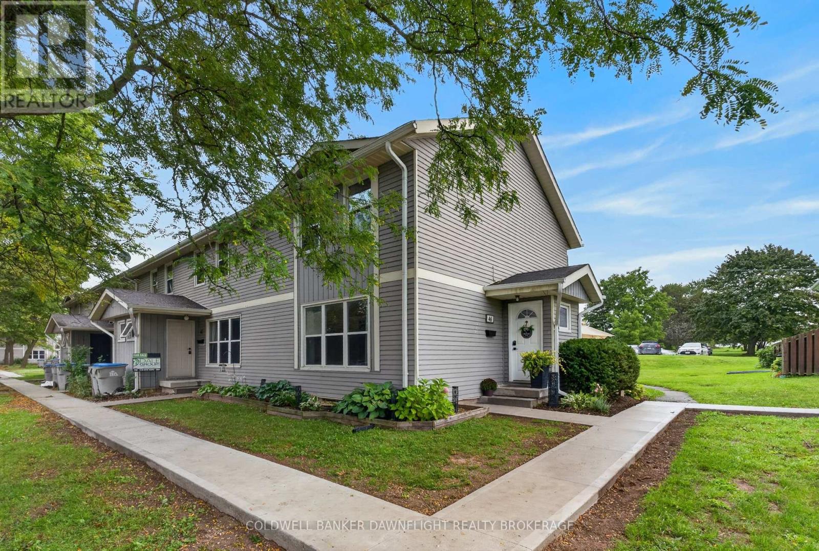
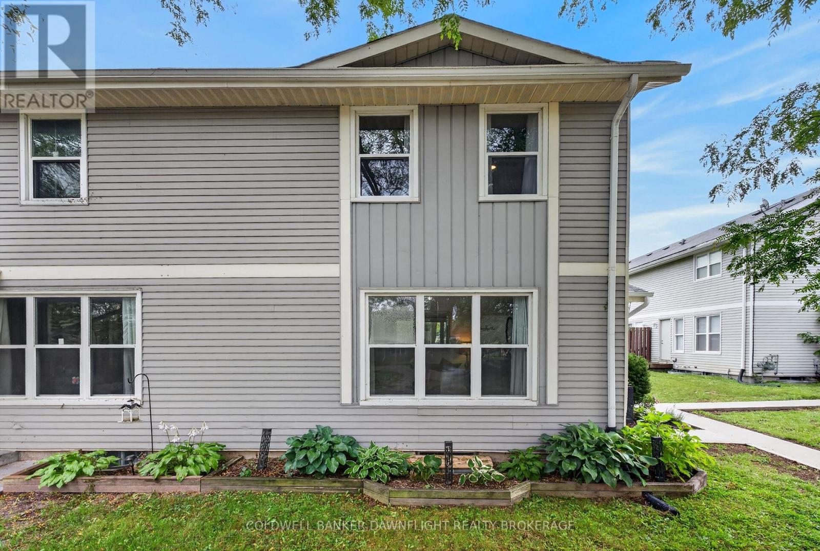
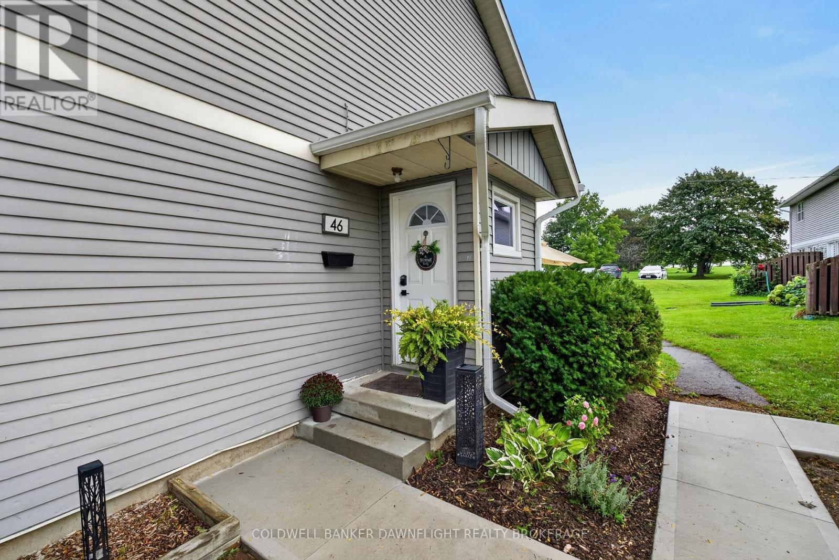
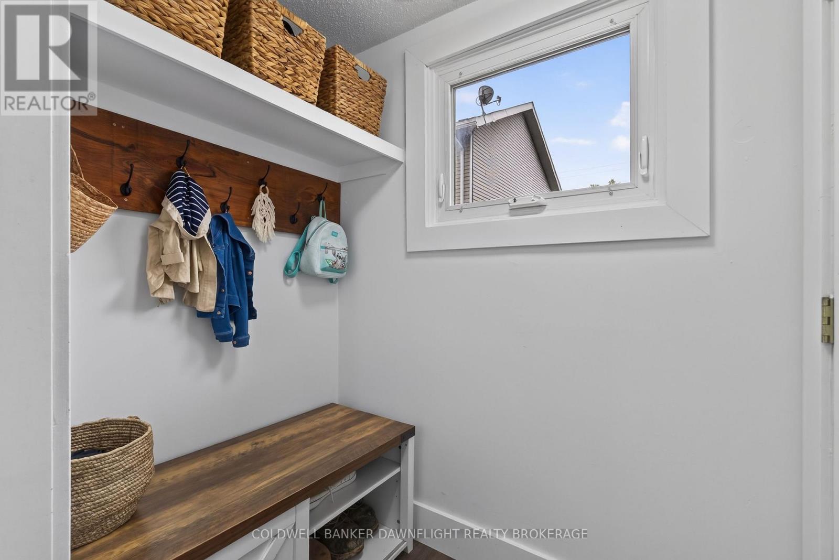
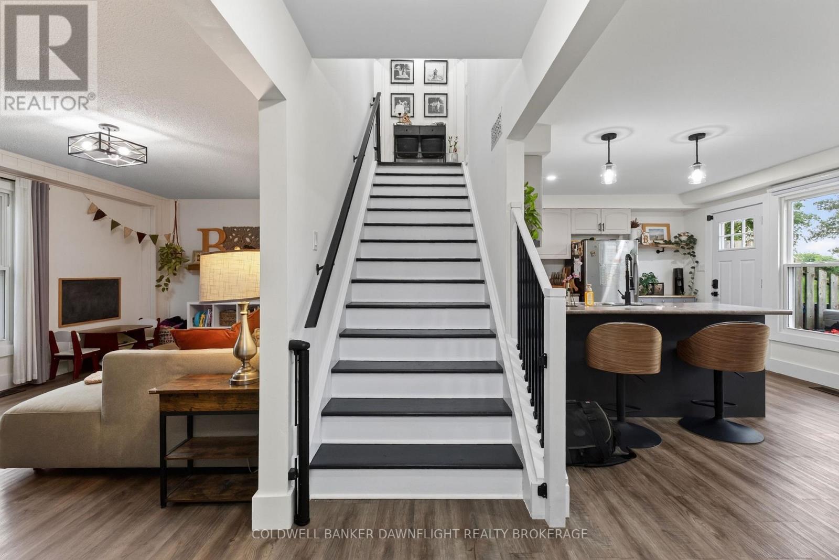
Welcome to 46 St. Charles Place in Vanastra, a well maintained and updated end unit townhome offering a functional layout, comfortable living space, and excellent potential for first time buyers, investors, or those looking for an affordable place to call home. The main floor features an open concept kitchen and dining area with vinyl flooring, an island with additional seating, built-in bench seating, and a gas line for the stove. The spacious living room provides plenty of room for everyday living and entertaining. Upstairs, you will find three bedrooms including the primary bedroom with a walk in closet. There is also a renovated four piece bathroom. The unfinished basement provides plenty of additional storage space and future potential. Recent improvements include an updated kitchen, renovated bathroom, newer furnace, central air conditioning and ductwork, along with new basement window wells and drainage. There are gas lines for the BBQ, stove, furnace and dryer which is a rarity in the complex. Whether you are looking to enter the market, add to your investment portfolio, or simply find a comfortable home at an approachable price point, 46 St. Charles Place, Vanastra is well worth a look. The kitchen is already plumbed for a dishwasher, but the current owners use that space for their garbage bin.
Map data © OpenStreetMap contributors
No open houses are scheduled for this home.
Can't make it? Request a private viewing.
| Foyer | Main level | 1.22 x 1.52 m |
| Living room | Main level | 5.54 x 3.66 m |
| Dining room | Main level | 2.08 x 3.53 m |
| Kitchen | Main level | 3.45 x 3.51 m |
| Primary Bedroom | Upper Level | 3.94 x 3.53 m |
| Bedroom | Upper Level | 2.85 x 2.44 m |
| Bedroom | Upper Level | 2.57 x 3.63 m |
| Recreational, Games room | Basement | 5.54 x 8.41 m |
| Other | Basement | 1.19 x 2.34 m |