 For sale 50
$479,000
3 bed1 bath700–1,100 sq ft
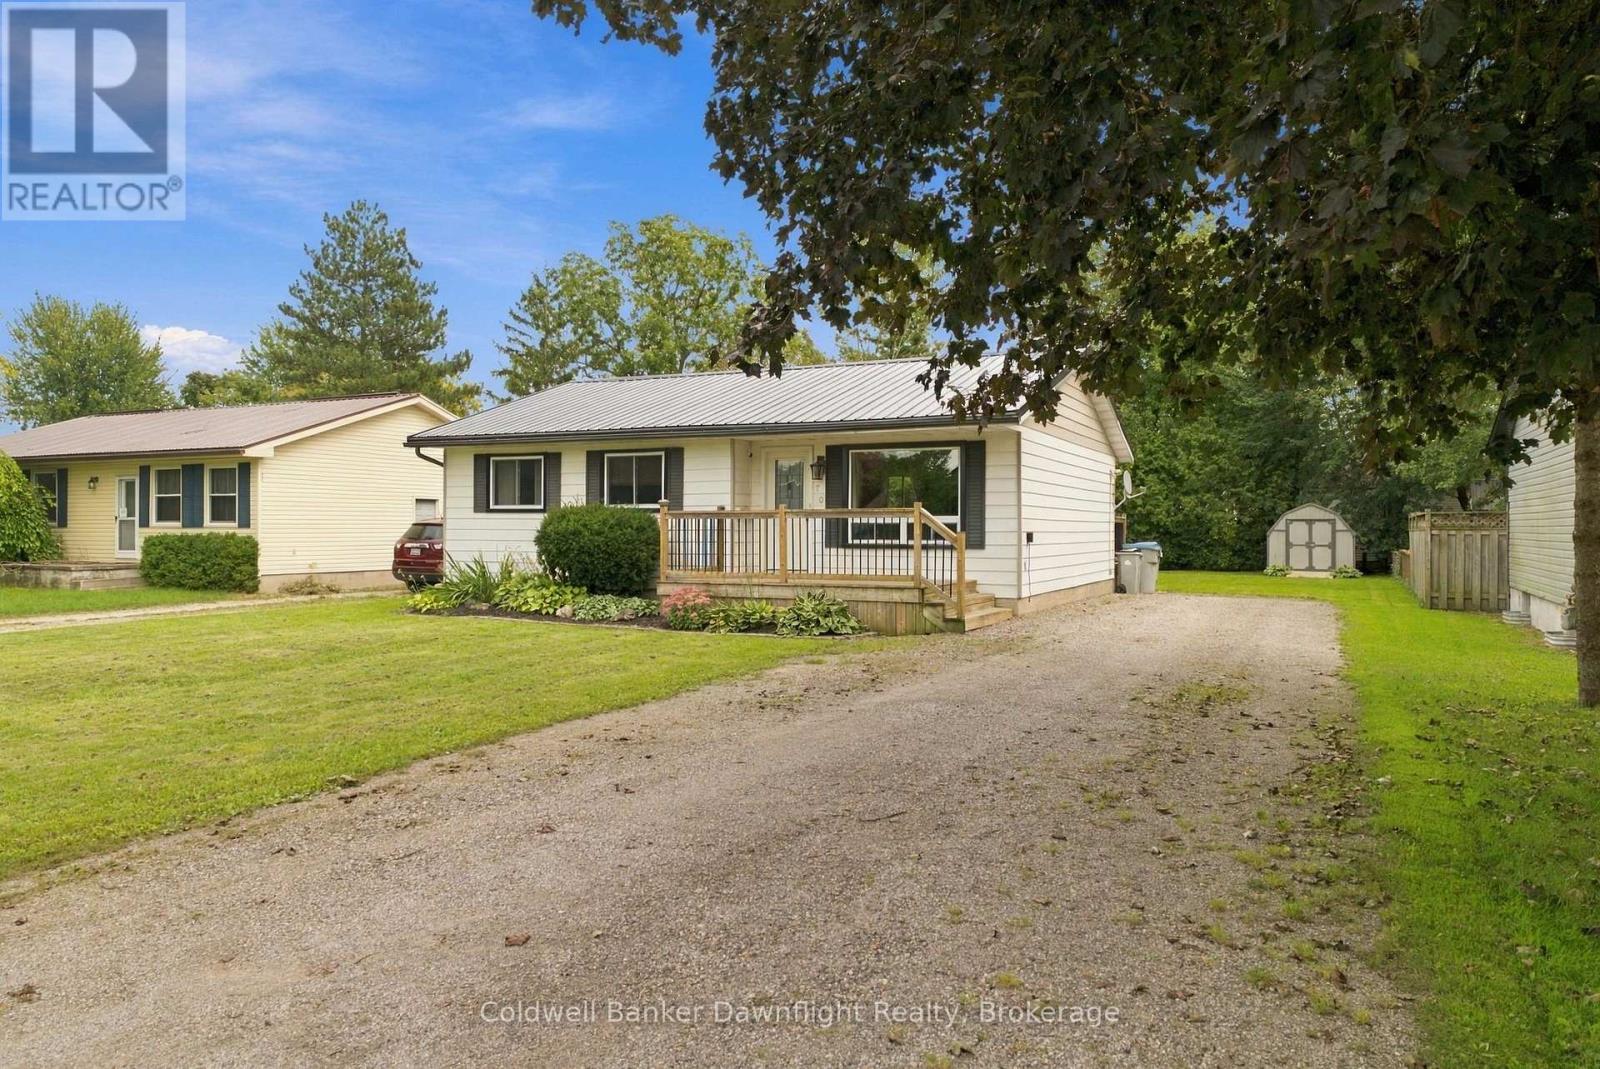
170 Jarvis Street South
Seaforth, Huron East
21 days agoMLS® X13812830
Coldwell Banker Dawnflight Realty, Brokerage
81 Sports Drive
Brussels, Huron East, Ontario N0G1H0
For sale· Added
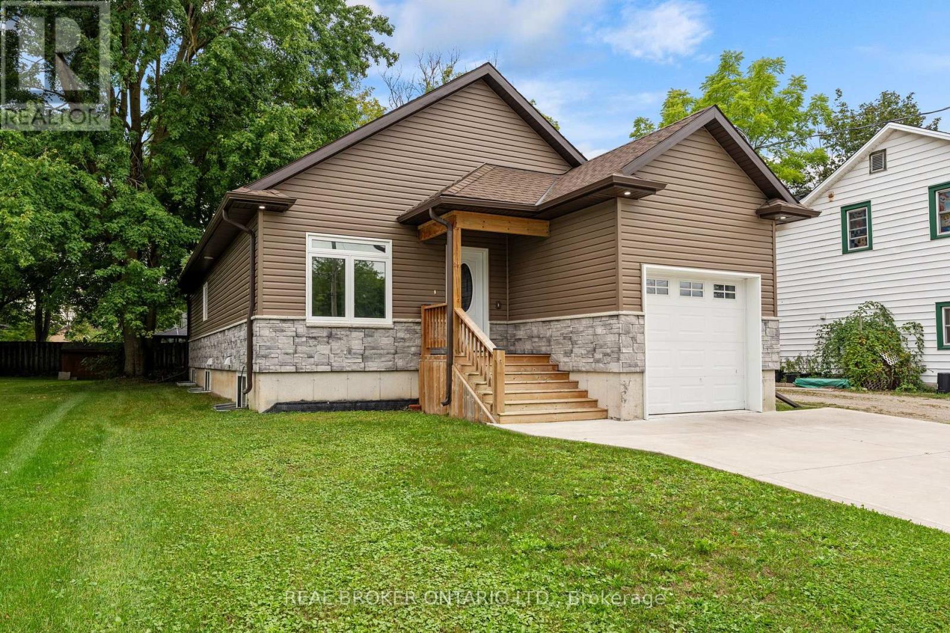
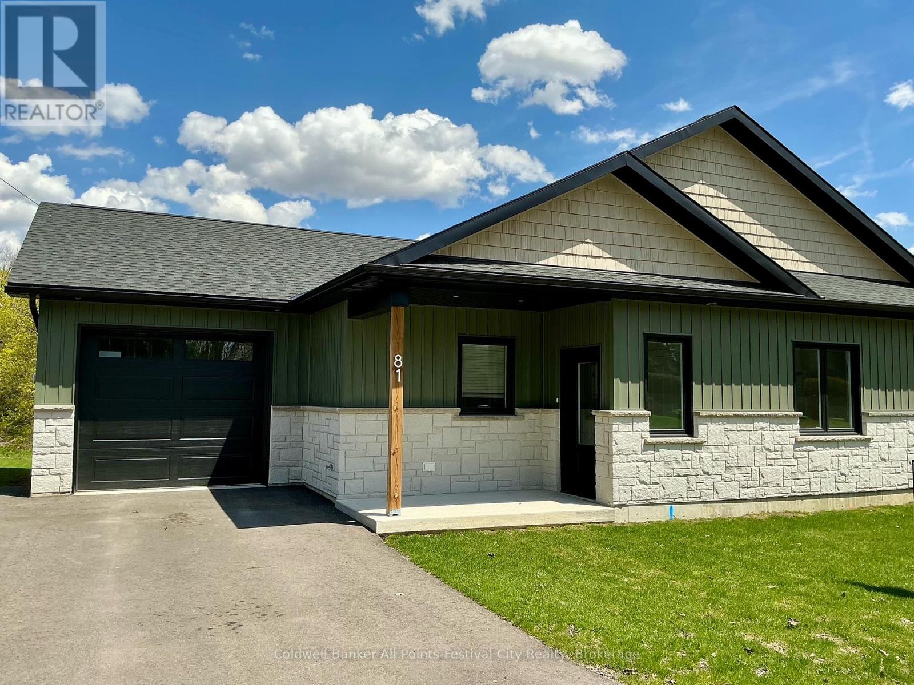
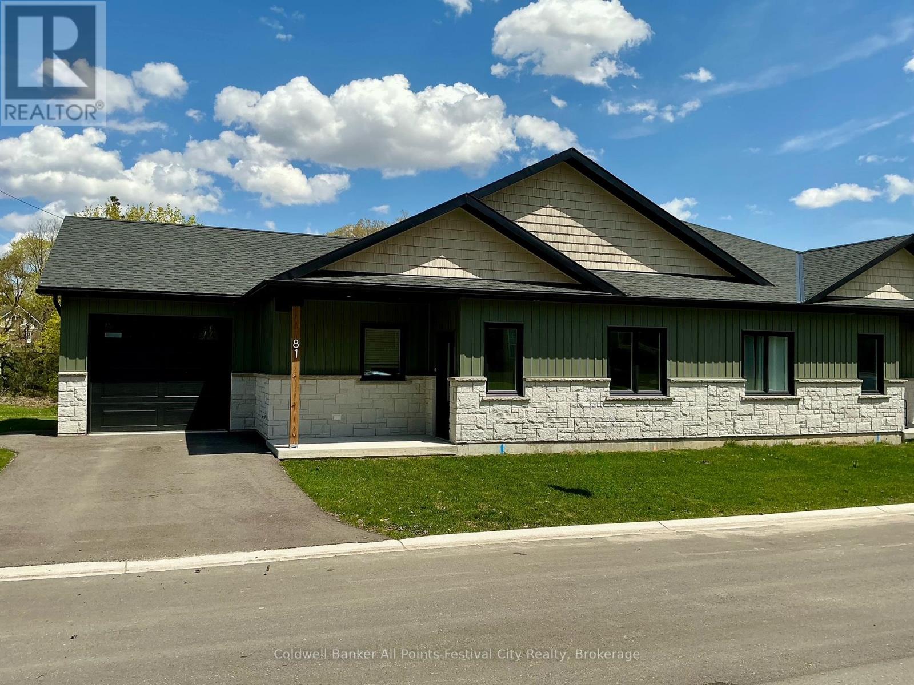
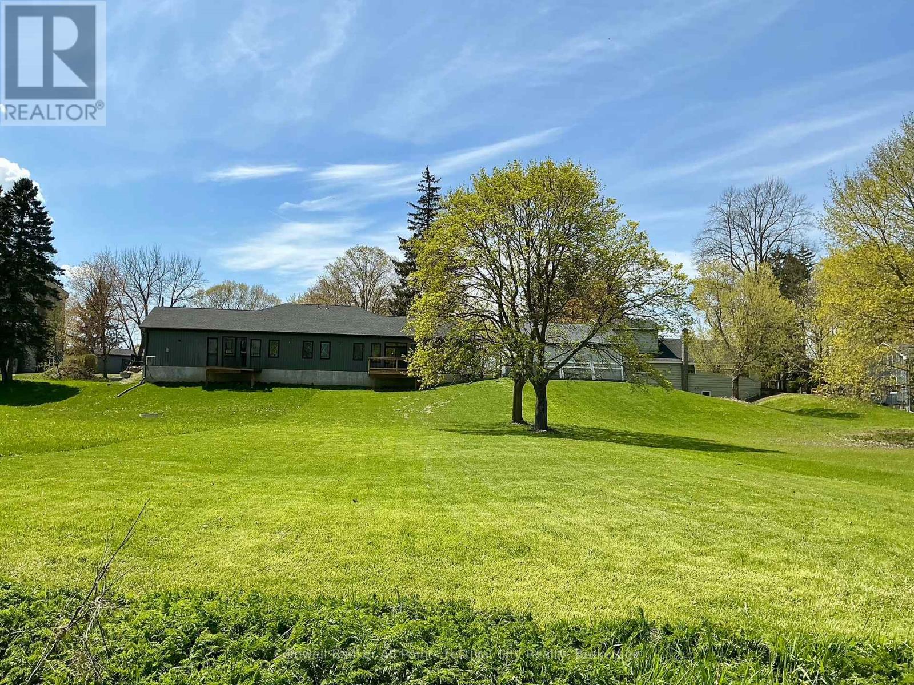
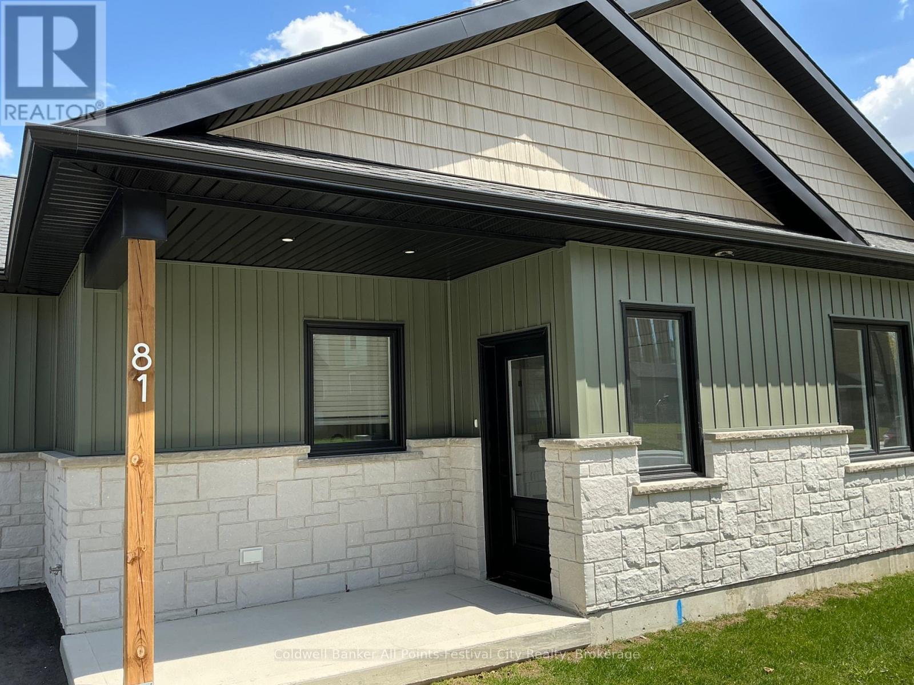
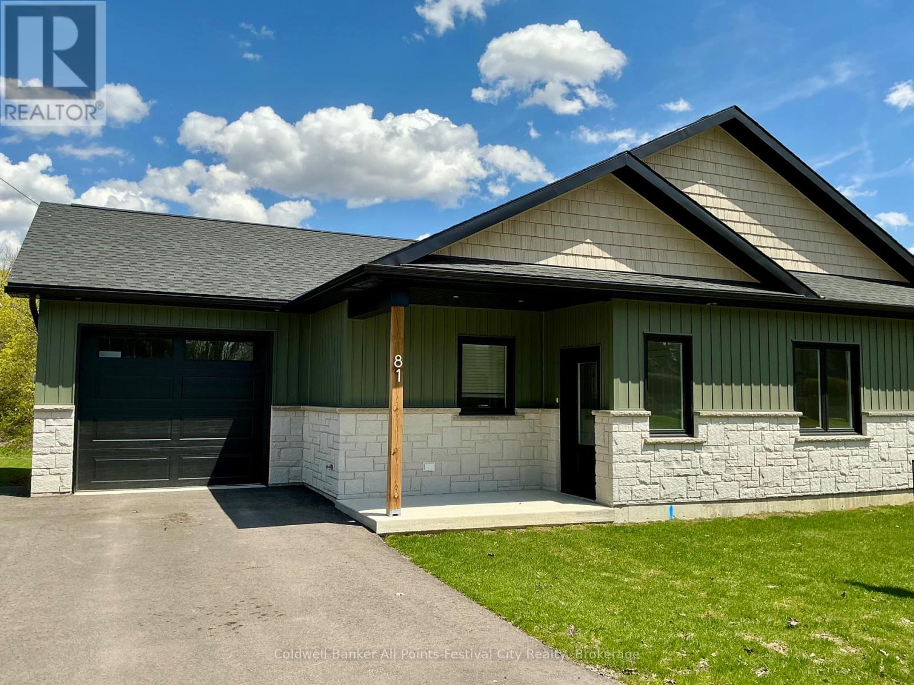
Welcome to 81 Sports Drive, perfectly positioned just one block off Main Street in the heart of Brussels - where small town charm meets modern living. This one-of-a-kind river view property offers a lifestyle that's hard to find and even harder to leave. Step inside to a bright, open-concept layout featuring 2 spacious bedrooms, main floor laundry, and a seamless flow designed for easy, everyday living. Finished with durable stone and vinyl siding and no carpet throughout, this home is as low-maintenance as it is stylish. The welcoming foyer with custom built-in cabinetry sets the tone the moment you walk in - functional, polished, and thoughtfully designed. But the real showstopper? Step out onto your stunning 9x15 deck overlooking the Maitland River, where morning coffee and evening sunsets become part of your daily routine. The huge backyard offers endless potential - gardens, entertaining, or simply enjoying the peaceful surroundings. Built in 2025 and fully equipped with all appliances included, this home is truly move-in ready. Whether you're downsizing, retiring, or stepping into homeownership for the first time, this property checks every box. A rare opportunity. A dream setting. A lifestyle upgrade.
Map data © OpenStreetMap contributors
No open houses are scheduled for this home.
Can't make it? Request a private viewing.
| Kitchen | Main level | 3.56 x 4.08 m |
| Living room | Main level | 6 x 4.72 m |
| Foyer | Main level | 2.98 x 2.13 m |
| Bedroom 2 | Main level | 3.69 x 2.77 m |
| Primary Bedroom | Main level | 4.29 x 3.38 m |
| Other | Main level | 2.43 x 4.57 m |
| Other | Main level | 3.77 x 5.88 m |
| Utility room | Main level | 3.77 x 1.15 m |