 For sale 50
$499,000
2 bed2 bath1,100–1,500 sq ft
166 Goderich Street West
Seaforth, Huron East
1 month agoMLS® X13722320
Royal LePage Heartland Realty
82 Centre Street
Seaforth, Huron East, Ontario N0K1W0
For sale· Added
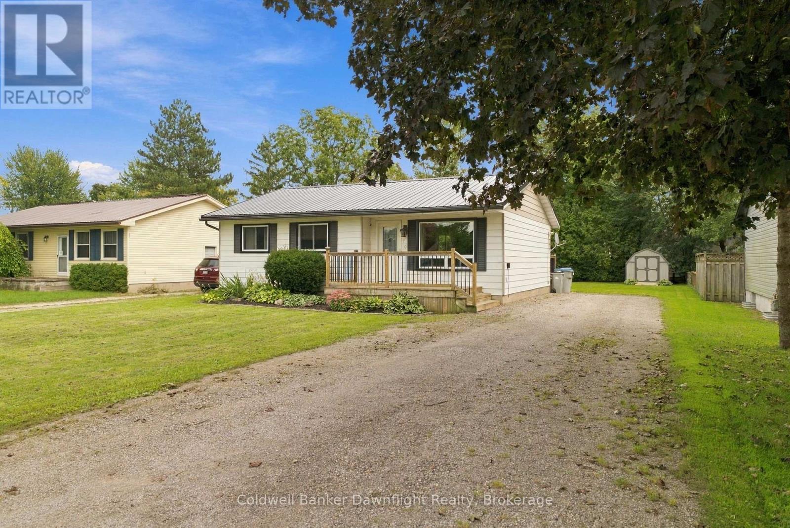
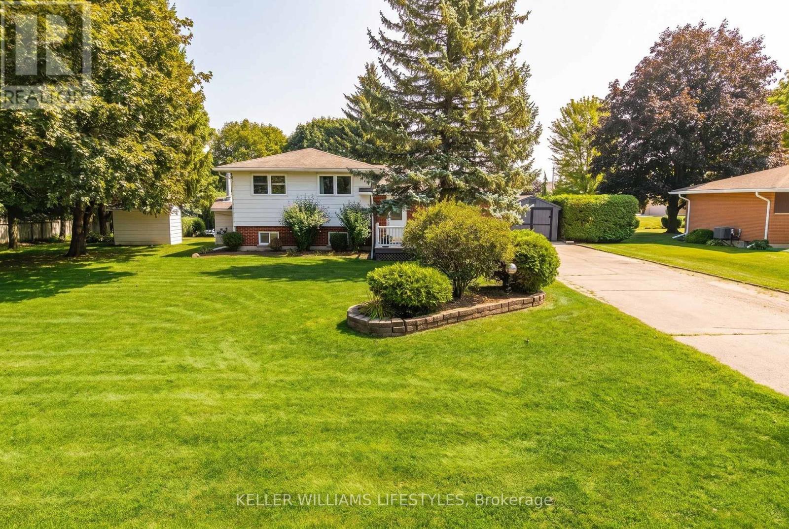
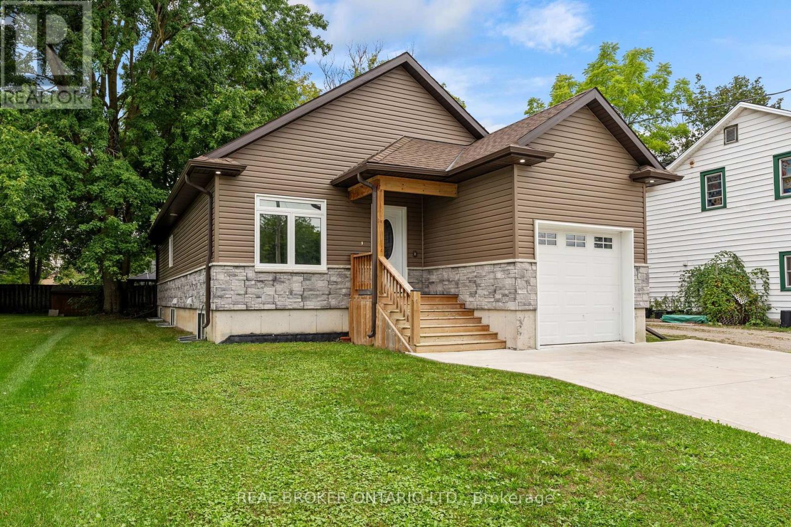
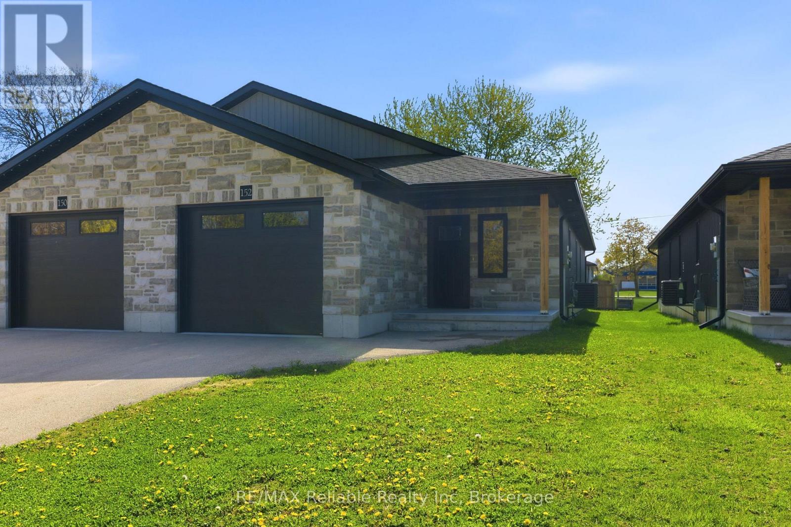
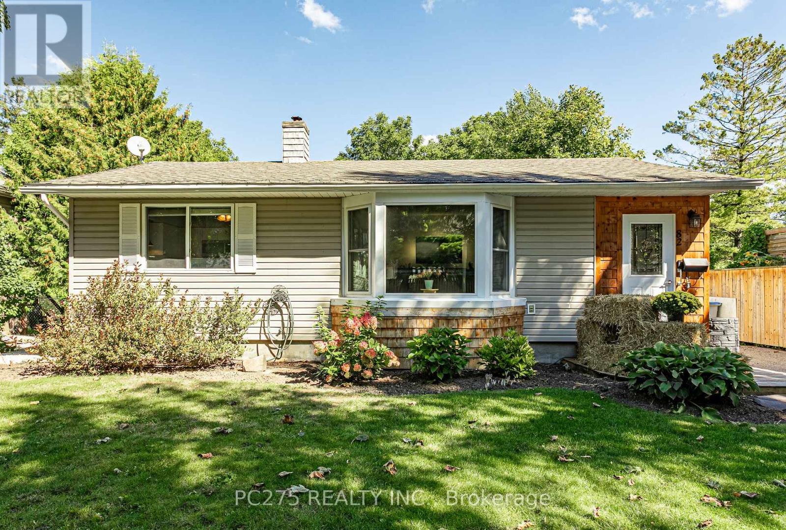
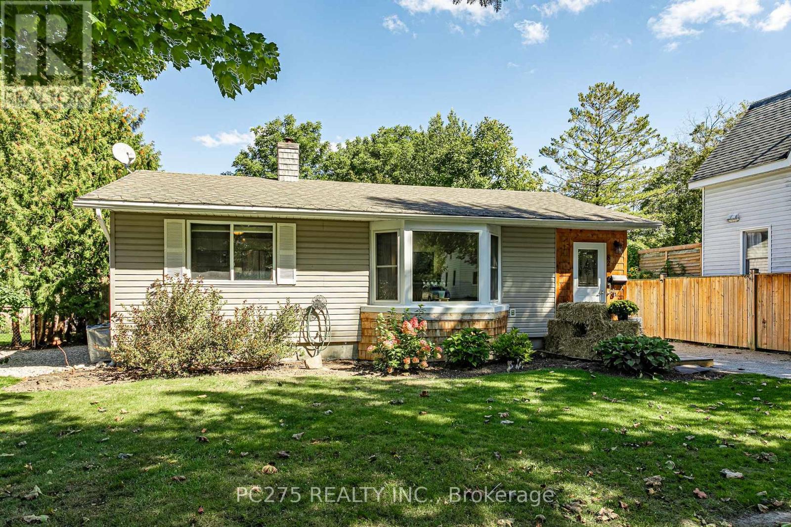
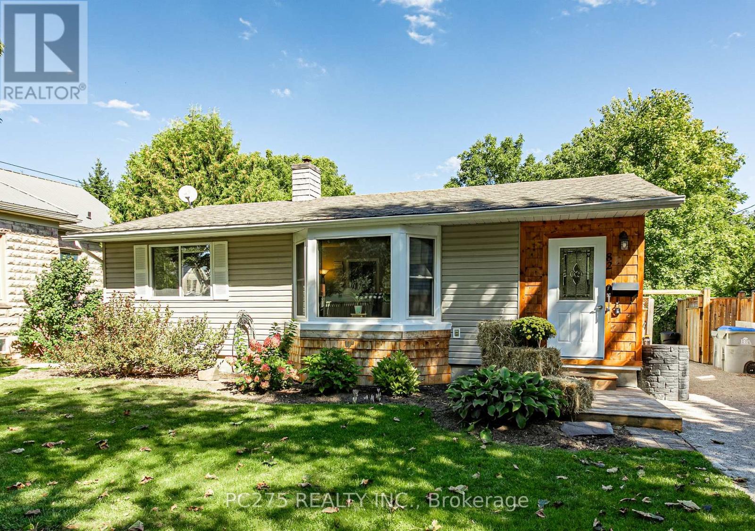
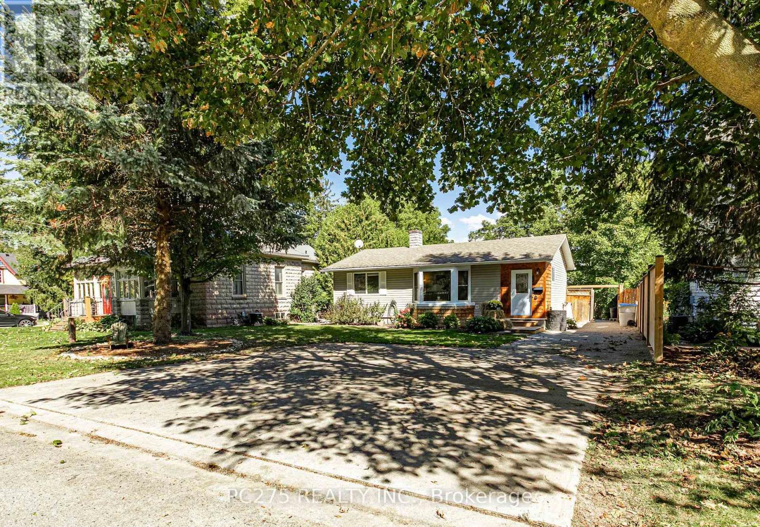
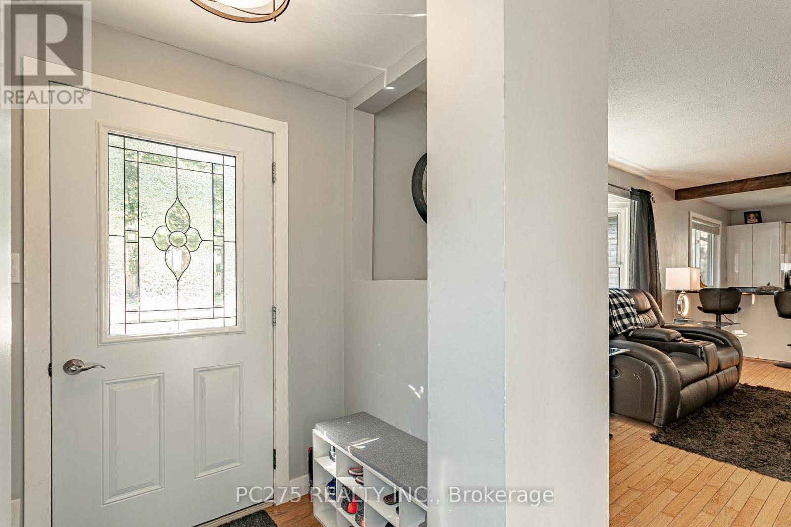
Welcome to 82 Centre St in the charming community of Seaforth! This inviting 4-bedroom, 2-bathroom bungalow offers a spacious and functional layout with plenty of room for the whole family. The main floor features a recently renovated kitchen with stainless steel appliances, gas stove, quartz's countertops, and a large island opening seamlessly into the bright, open-concept living and dining area. A cozy fireplace creates a warm and welcoming focal point, perfect for relaxing evenings at home or entertaining friends and family. Step outside to enjoy the large backyard with a covered patio area and large deck which offers an abundance of room for entertaining, summer gatherings, while the kids and pets have lots of green space to play. Located in the welcoming town of Seaforth, this home combines comfortable living, recent updates, and a generous yard in a great family-friendly setting. Don't miss your opportunity to make 82 Centre St your new home!
Map data © OpenStreetMap contributors
No open houses are scheduled for this home.
Can't make it? Request a private viewing.
| Oct 2, 2026 | $499,900 | ▼ $18,000 |
| Sep 25, 2026 | $517,900 | First recorded price |
Price changes since Sep 25, 2026.
| Living room | Main level | 5.49 x 4.22 m |
| Bedroom | Basement | 2.85 x 3.12 m |
| Kitchen | Main level | 3.33 x 3.63 m |
| Bedroom | Main level | 3.33 x 3.35 m |
| Bedroom | Main level | 3.05 x 3.35 m |
| Mud room | Main level | 1.78 x 2.41 m |
| Recreational, Games room | Basement | 5.64 x 4.83 m |
| Primary Bedroom | Basement | 3.61 x 3.25 m |
| Utility room | Basement | 3.05 x 3.38 m |
| Other | Basement | 1.52 x 1.3 m |
| Laundry room | Basement | 1.75 x 1.8 m |