 For sale 35
$299,900
3 bed2 bath1,100–1,500 sq ft
473 Campbell Street
Lucknow, Huron-Kinloss
6 months agoMLS® X12897814
Peak Edge Realty Ltd.
16 Whitechurch Street
Huron-Kinloss, Ontario N0G2W0
For sale· Added
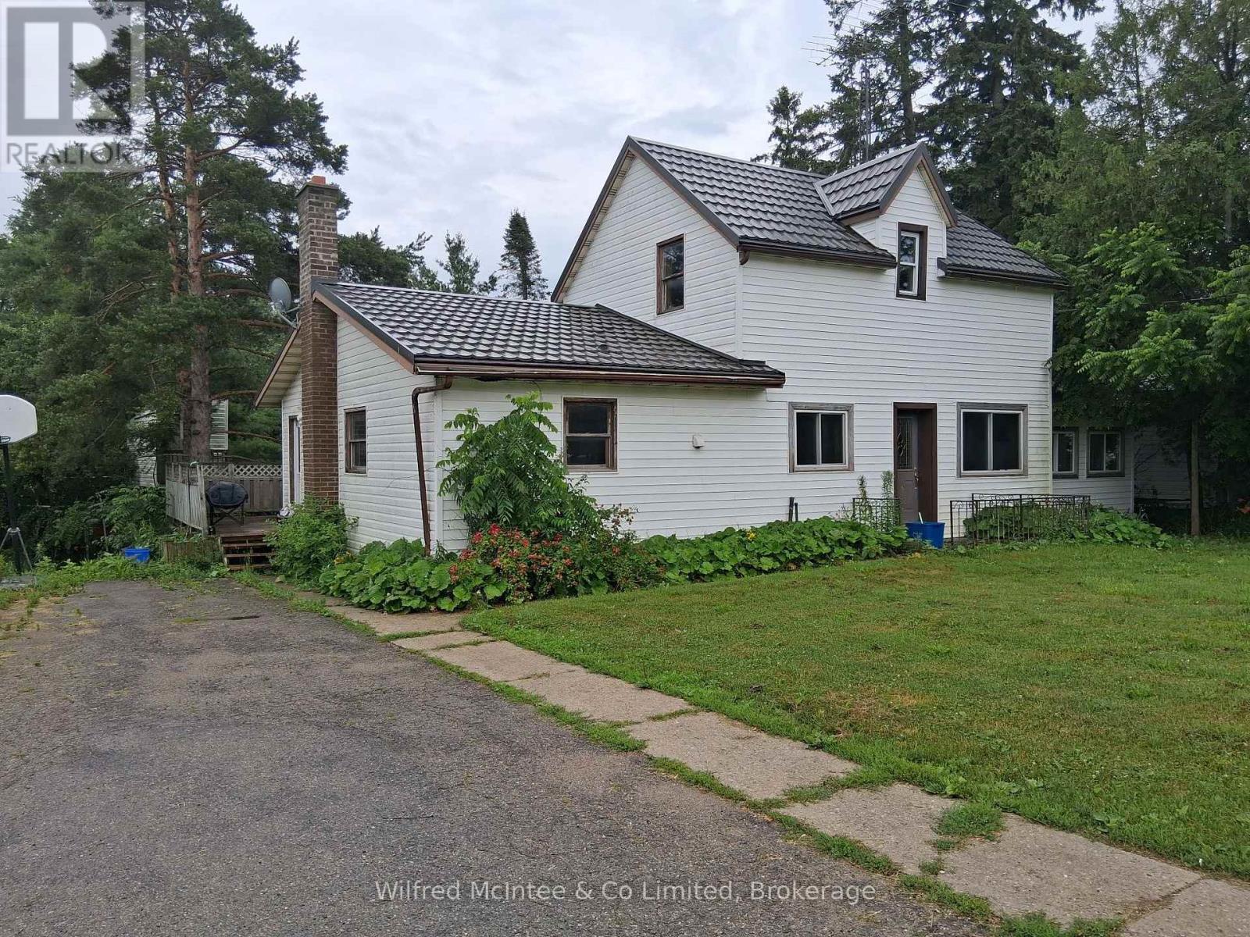
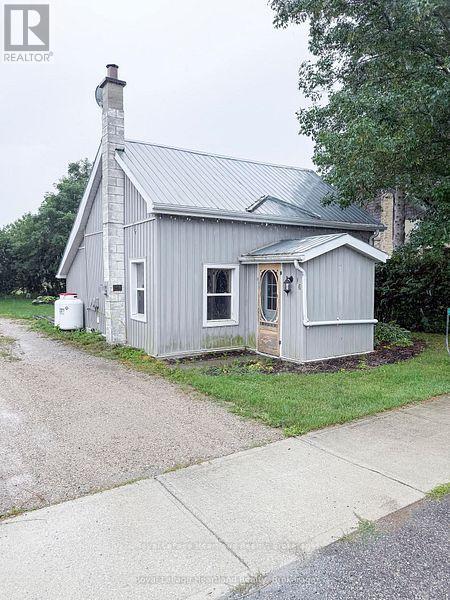
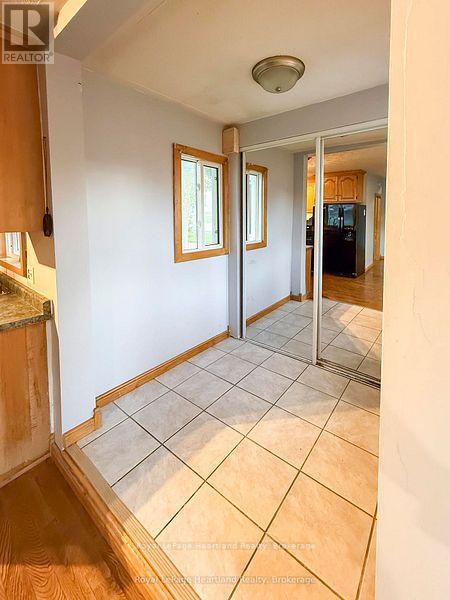
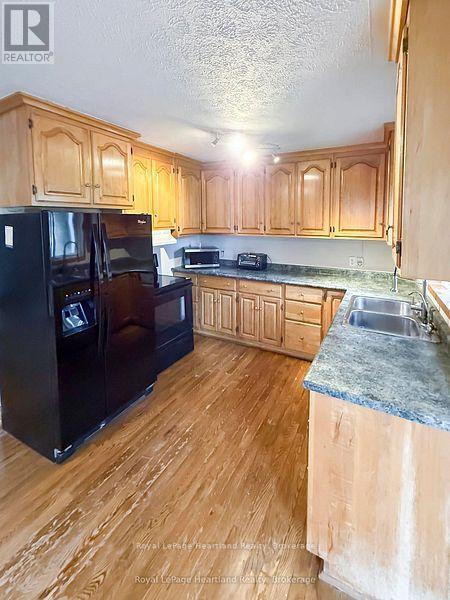
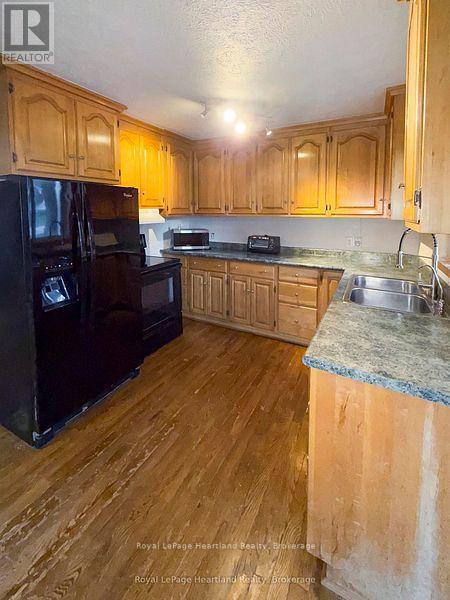
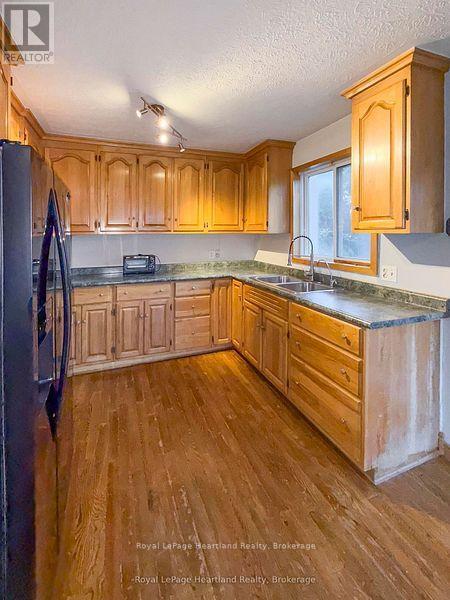
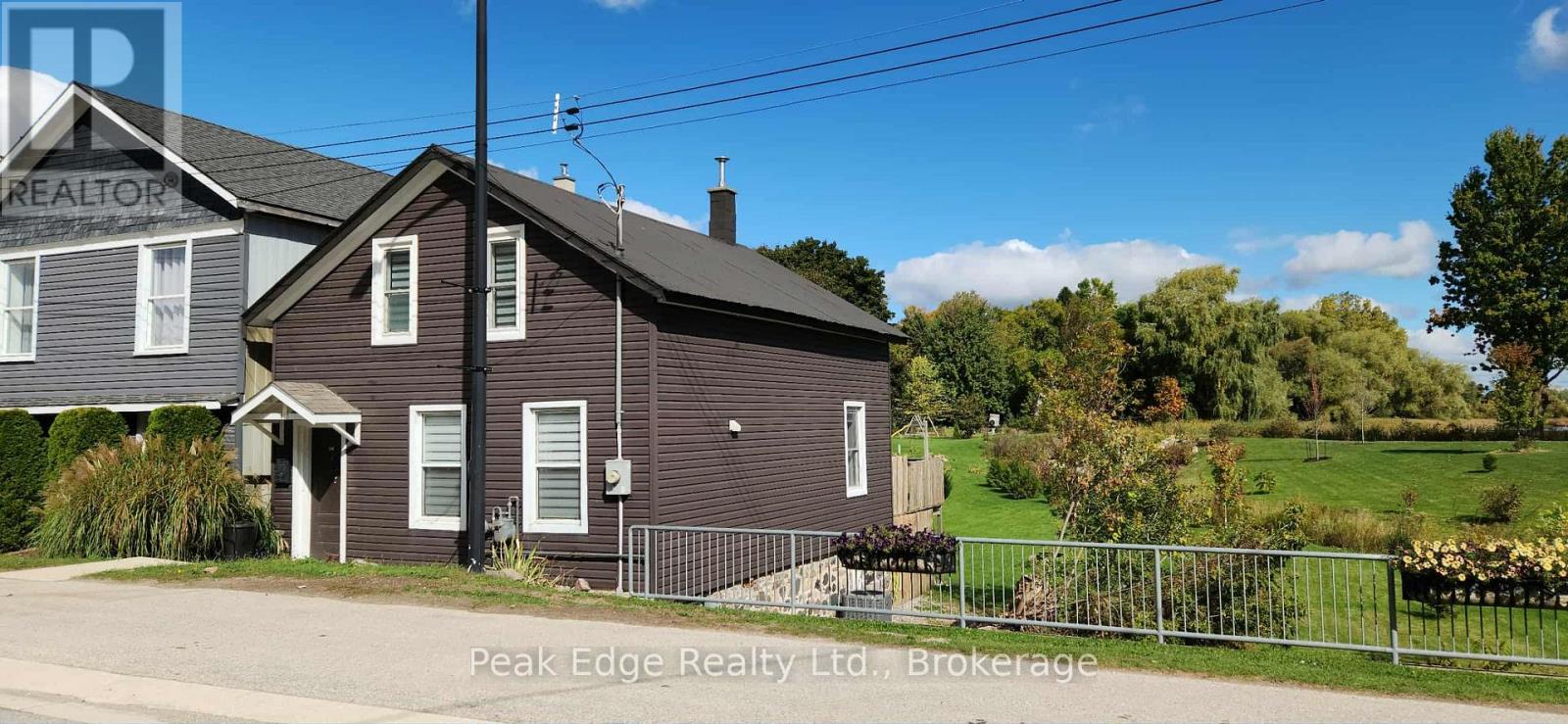
Welcome to 16 Whitechurch Street, a delightful detached home situated just outside Wingham, offering an excellent balance of rural charm and convenient access to nearby amenities in Wingham, Goderich, Clinton, and Kincardine. This inviting property features one bedroom, along with a versatile flexroom that can easily serve as an additional bedroom. The home includes a 4-piece washroom for your comfort and convenience, as well as a private driveway for easy parking. Step outside to enjoy a large back patio, which provides the perfect setting for relaxation or entertaining guests. The property is currently rented at $1800 per month plus utilities with occupants looking to stay long term, making it a great investment to add to your portfolio. * Photos are from prior to tenants moving in*
Map data © OpenStreetMap contributors
No open houses are scheduled for this home.
Can't make it? Request a private viewing.
| Kitchen | Main level | 3.02 x 2.48 m |
| Dining room | Main level | 5.18 x 3.88 m |
| Living room | Main level | 6.55 x 3.32 m |
| Other | Second level | 3.47 x 3.42 m |
| Primary Bedroom | Second level | 3.42 x 2.64 m |
| Bathroom | Main level | 1.22 x 0.61 m |