 For sale 50
$775,000
6 bed4 bath2,000–2,500 sq ft
141 Bell Drive
Huron-Kinloss
1 month agoMLS® X13694880
Royal LePage Exchange Realty Co.
3 Cathcart Street
Huron-Kinloss, Ontario N2Z2X6
For sale· Added
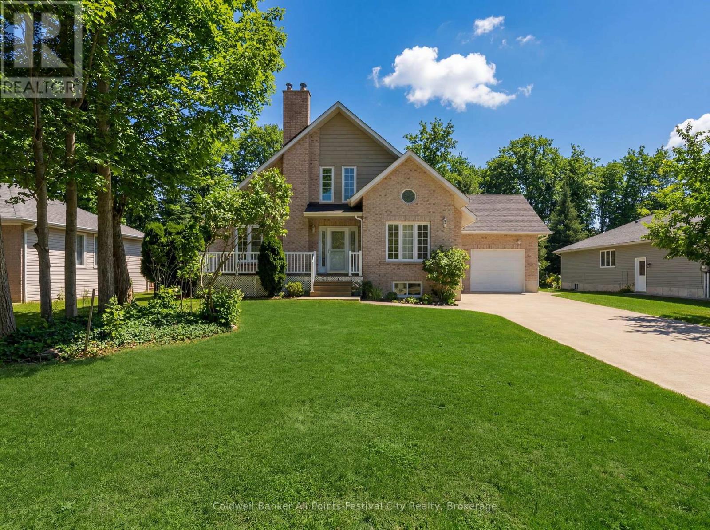
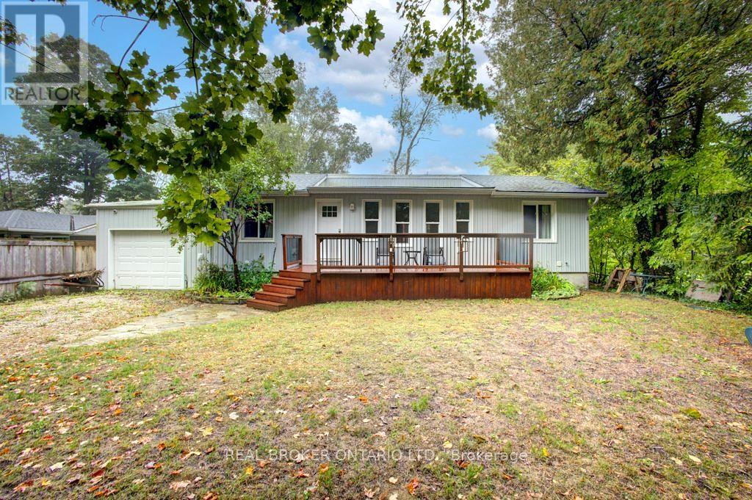
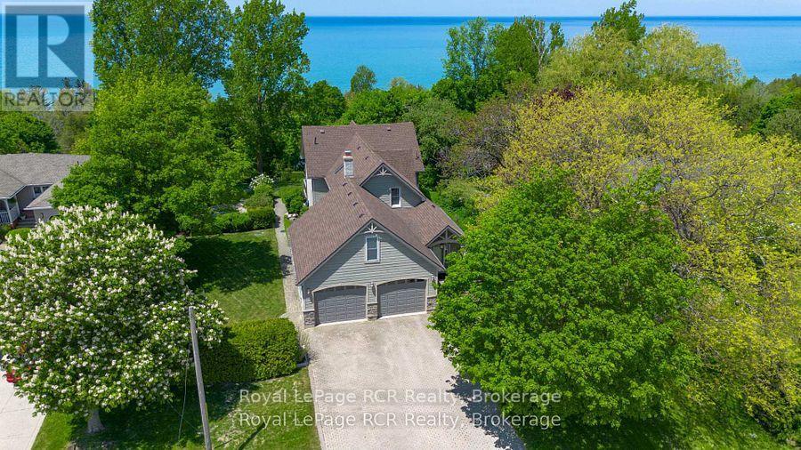
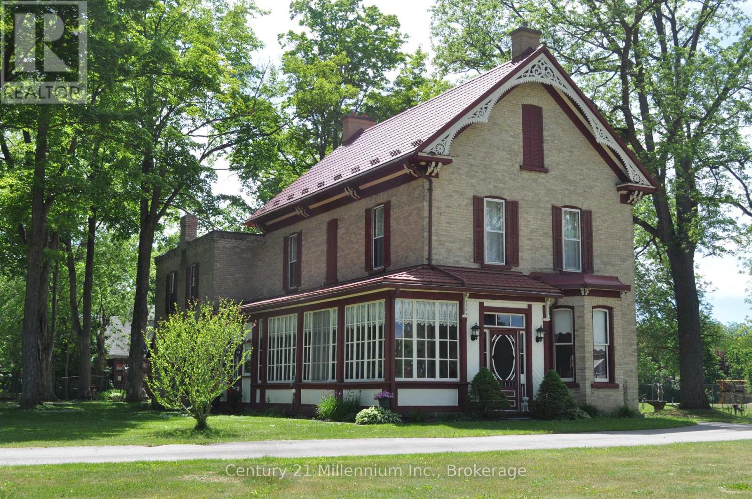
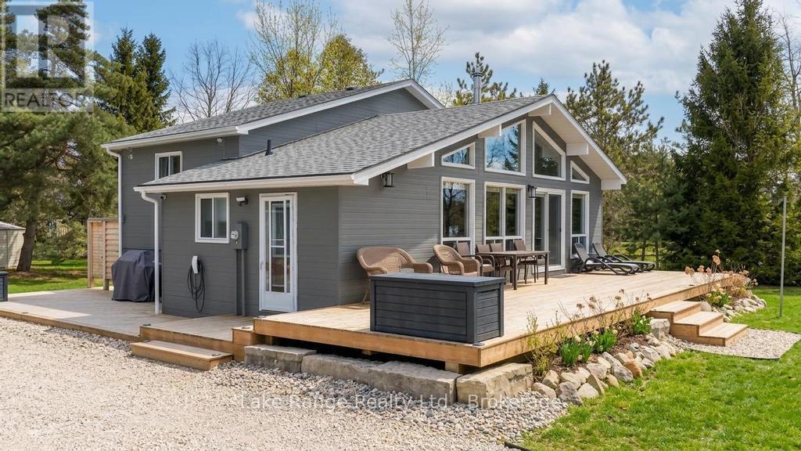
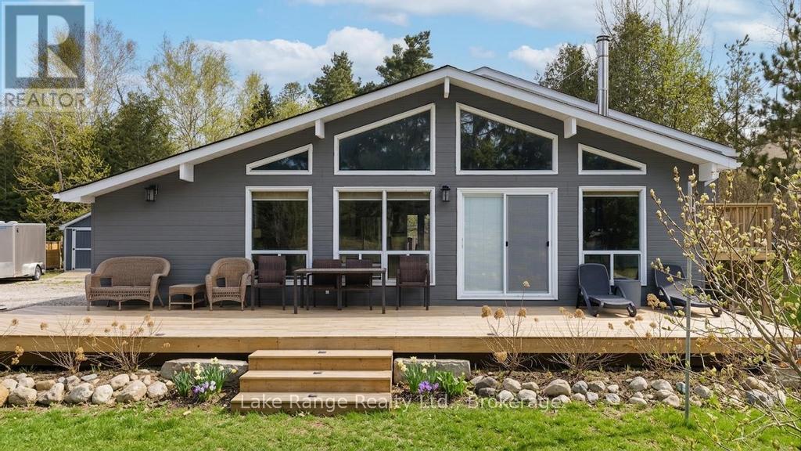
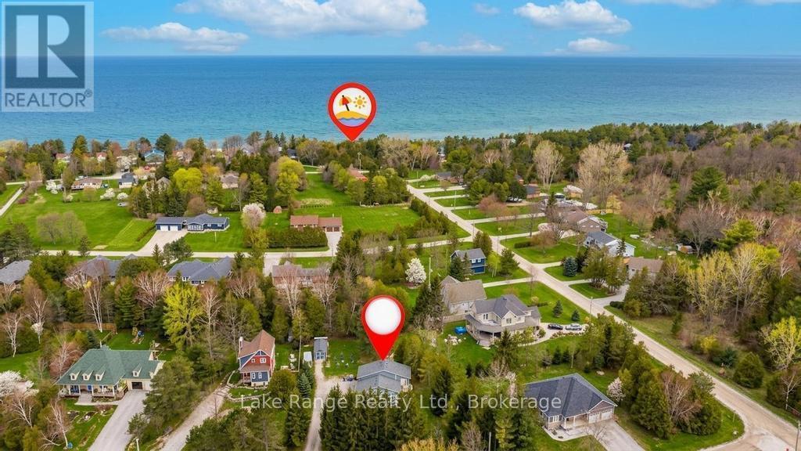
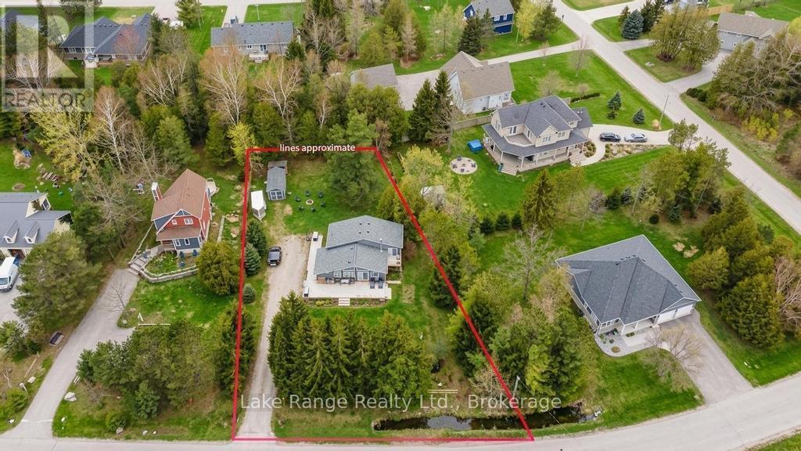
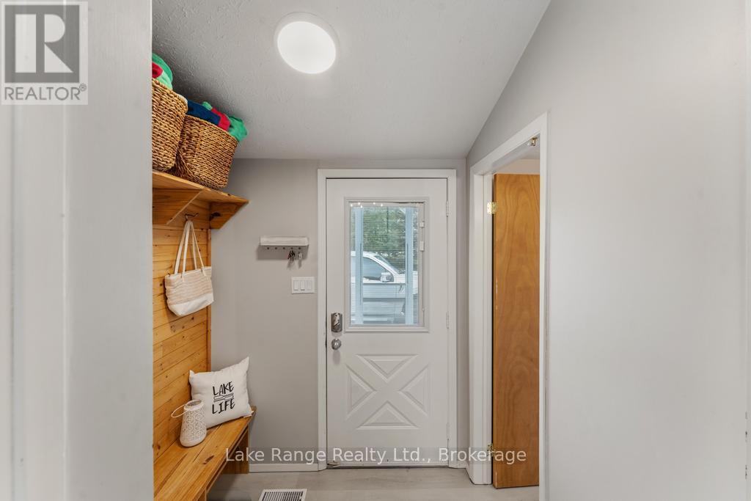
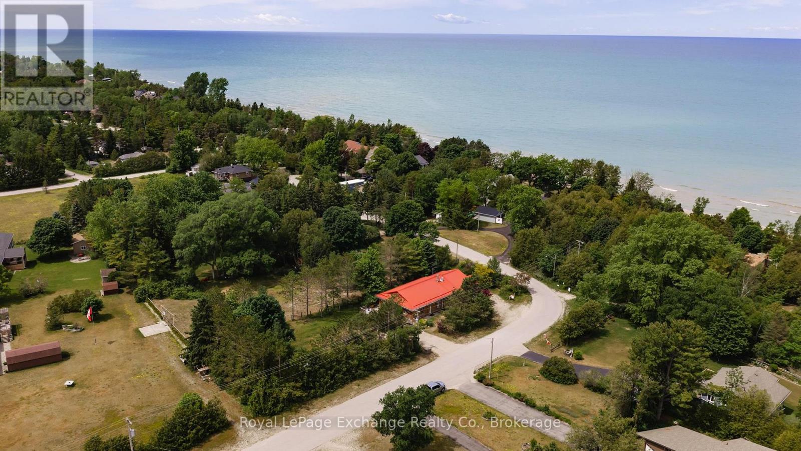
Steps from Lake Huron's white sandy shoreline and legendary sunsets, this inviting backsplit is tucked into the sought-after lakeside community of Lurgan Beach. Set on a spacious and private lot with plenty of parking, the property features a new wrap-around deck, large yard for outdoor activities, fire pit area, outdoor shower with warm water, two storage sheds for beach gear, outdoor equipment and workshop with electricity. Inside, the bright open-concept kitchen, dining, and living area offers vaulted ceilings and a wall of windows, along with a cozy wood stove. The lower levels features a spacious family room with beautiful stone gas fireplace and built-ins, fourth bedroom, second bath, and laundry, while the upper level offers two bedrooms, a 4-piece bath, and a primary bedroom with patio doors leading to a Juliet balcony. Extensively updated inside and out, including flooring, bathroom remodel, natural gas fireplace and furnace, new hot water tank, Tesla 60 amp charger and freshly primed and painted throughout. Close to the boat launch, parks, tennis courts, and scenic walking trails. Many extensive updates inside and out! Whether you're searching for a private Lake Huron getaway or a property with proven income potential, this one offers the best of both worlds.
Map data © OpenStreetMap contributors
No open houses are scheduled for this home.
Can't make it? Request a private viewing.
| Bathroom | Main level | 2.68 x 1.69 m |
| Other | Lower level | 4.27 x 3.85 m |
| Dining room | Main level | 2.39 x 5.09 m |
| Utility room | Lower level | 4.26 x 3.16 m |
| Kitchen | Main level | 2.25 x 3.14 m |
| Living room | Main level | 4.64 x 4.35 m |
| Bedroom | Upper Level | 3.41 x 2.72 m |
| Bedroom | Upper Level | 4.62 x 2.91 m |
| Primary Bedroom | Upper Level | 4.65 x 2.91 m |
| Bedroom | Lower level | 4 x 4.71 m |
| Family room | Lower level | 4.48 x 6.41 m |
| Recreational, Games room | Lower level | 4.41 x 3.54 m |