 For sale 35
$299,900
3 bed2 bath1,100–1,500 sq ft
473 Campbell Street
Lucknow, Huron-Kinloss
6 months agoMLS® X12897814
Peak Edge Realty Ltd.
565 Havelock Street
Lucknow, Huron-Kinloss, Ontario N0G2H0
For sale· Added
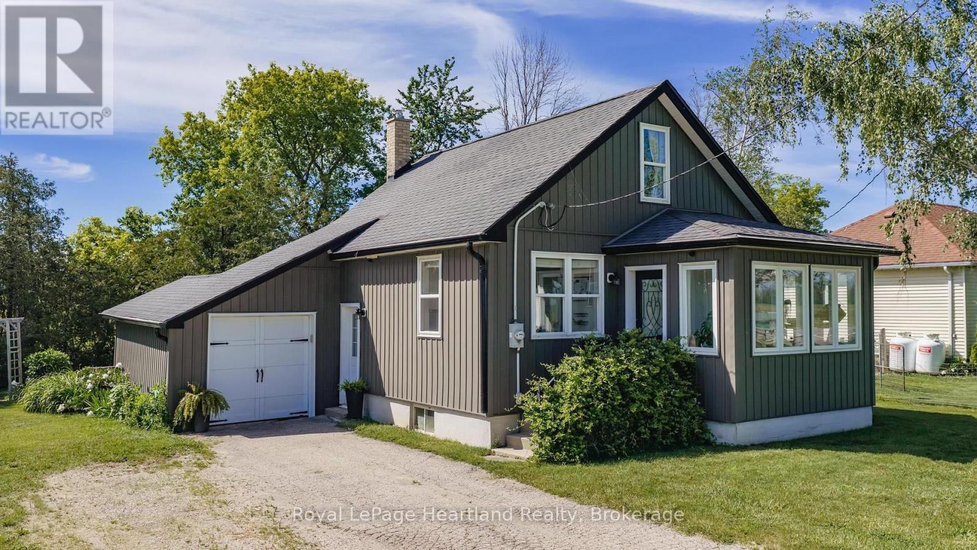
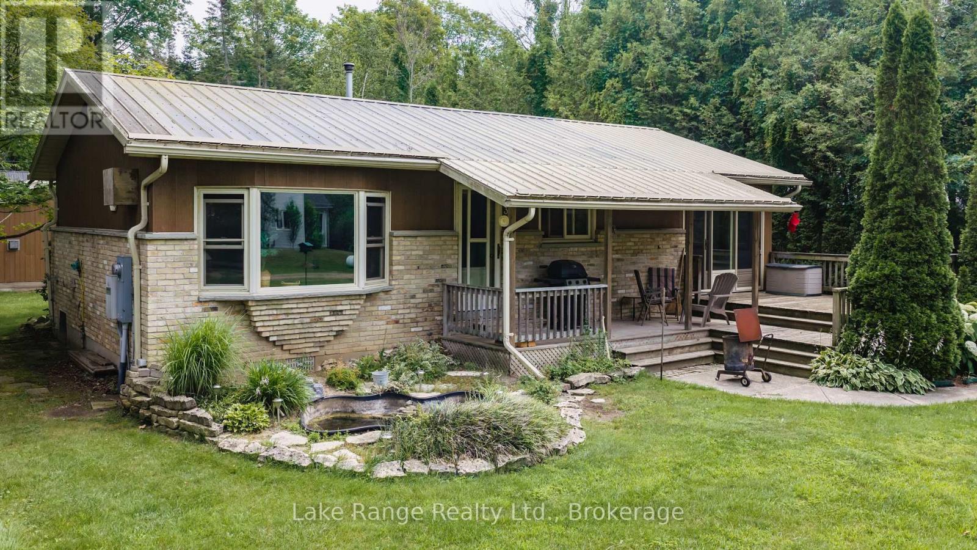
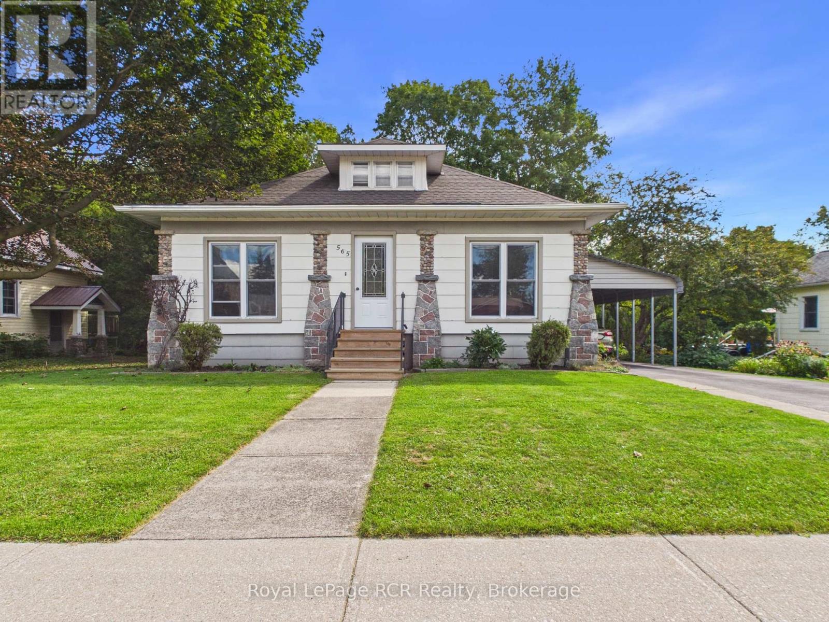
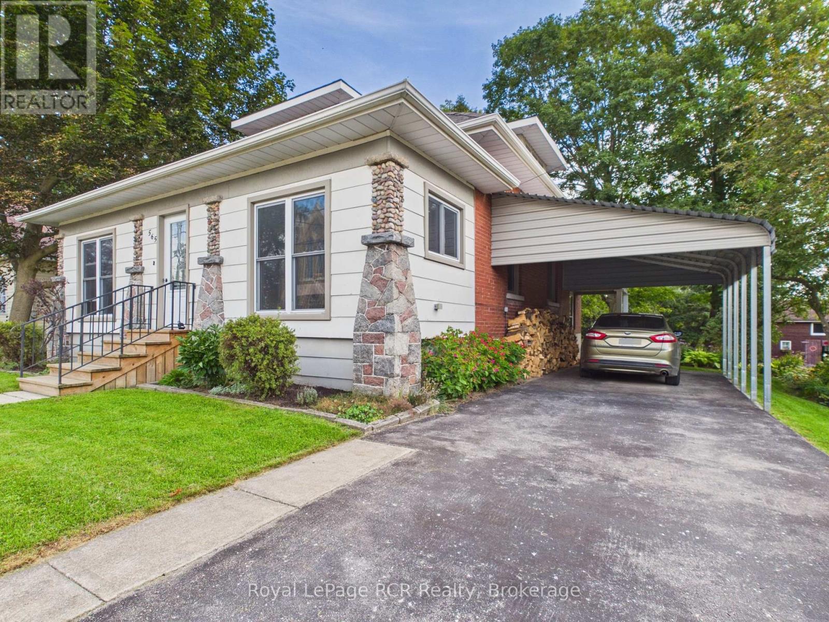
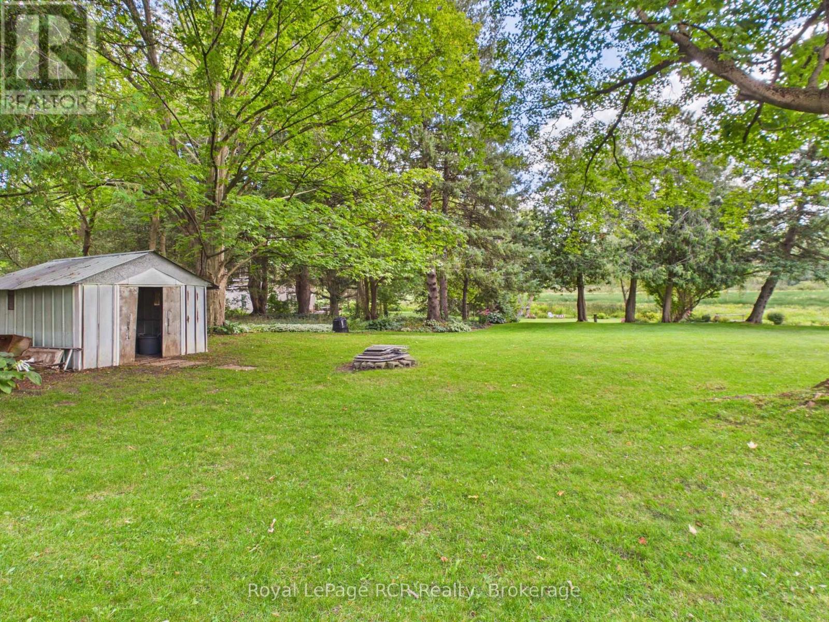
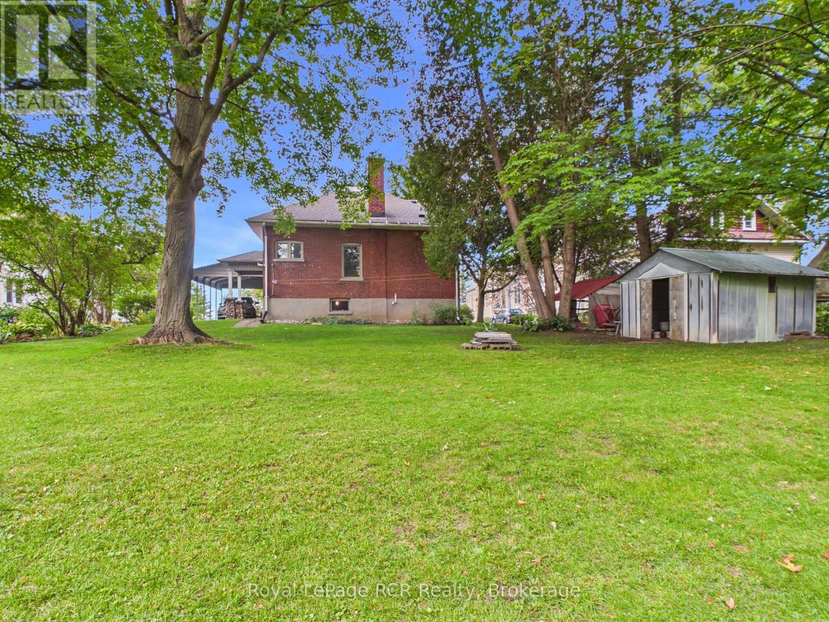
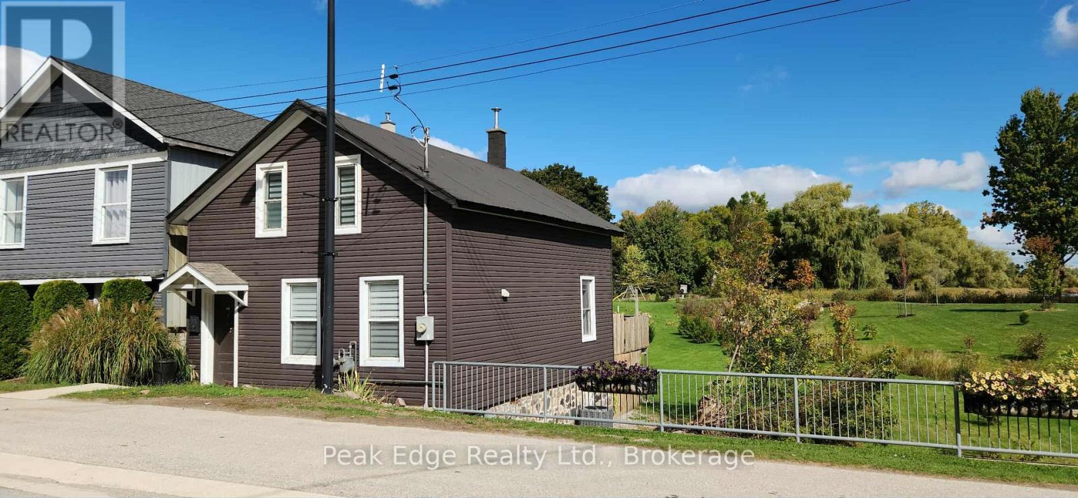
Welcome to this well maintained and lovingly cared for storey and a half, brick home. With the same owner since 2003, features include 2 bedrooms on the main floor, with living room, dining room, galley kitchen and full bathroom, upstairs you'll find 2 further bedrooms. Major updates include a newer roof, owned water heater and gas furnace that was installed in 2023. Enjoy a great-sized yard and convenient carport. A loved home for many years with plenty to offer on a wonderful street in a great community! Located across the road from the park and tennis court, enjoy millpond views from the backyard, walking distance to the soccer fields, and only a few blocks from downtown.
Map data © OpenStreetMap contributors
No open houses are scheduled for this home.
Can't make it? Request a private viewing.
| Kitchen | Main level | 4.55 x 2.43 m |
| Utility room | Basement | 6.35 x 4.39 m |
| Other | Basement | 5.3 x 4.09 m |
| Other | Basement | 4.59 x 4.14 m |
| Other | Basement | 2.35 x 2.29 m |
| Dining room | Main level | 5.2 x 3.39 m |
| Living room | Main level | 3.53 x 3.35 m |
| Bedroom | Main level | 2.83 x 3.19 m |
| Bedroom 2 | Main level | 3.35 x 3.22 m |
| Bathroom | Main level | 2.45 x 1.57 m |
| Sunroom | Main level | 8.87 x 2.44 m |
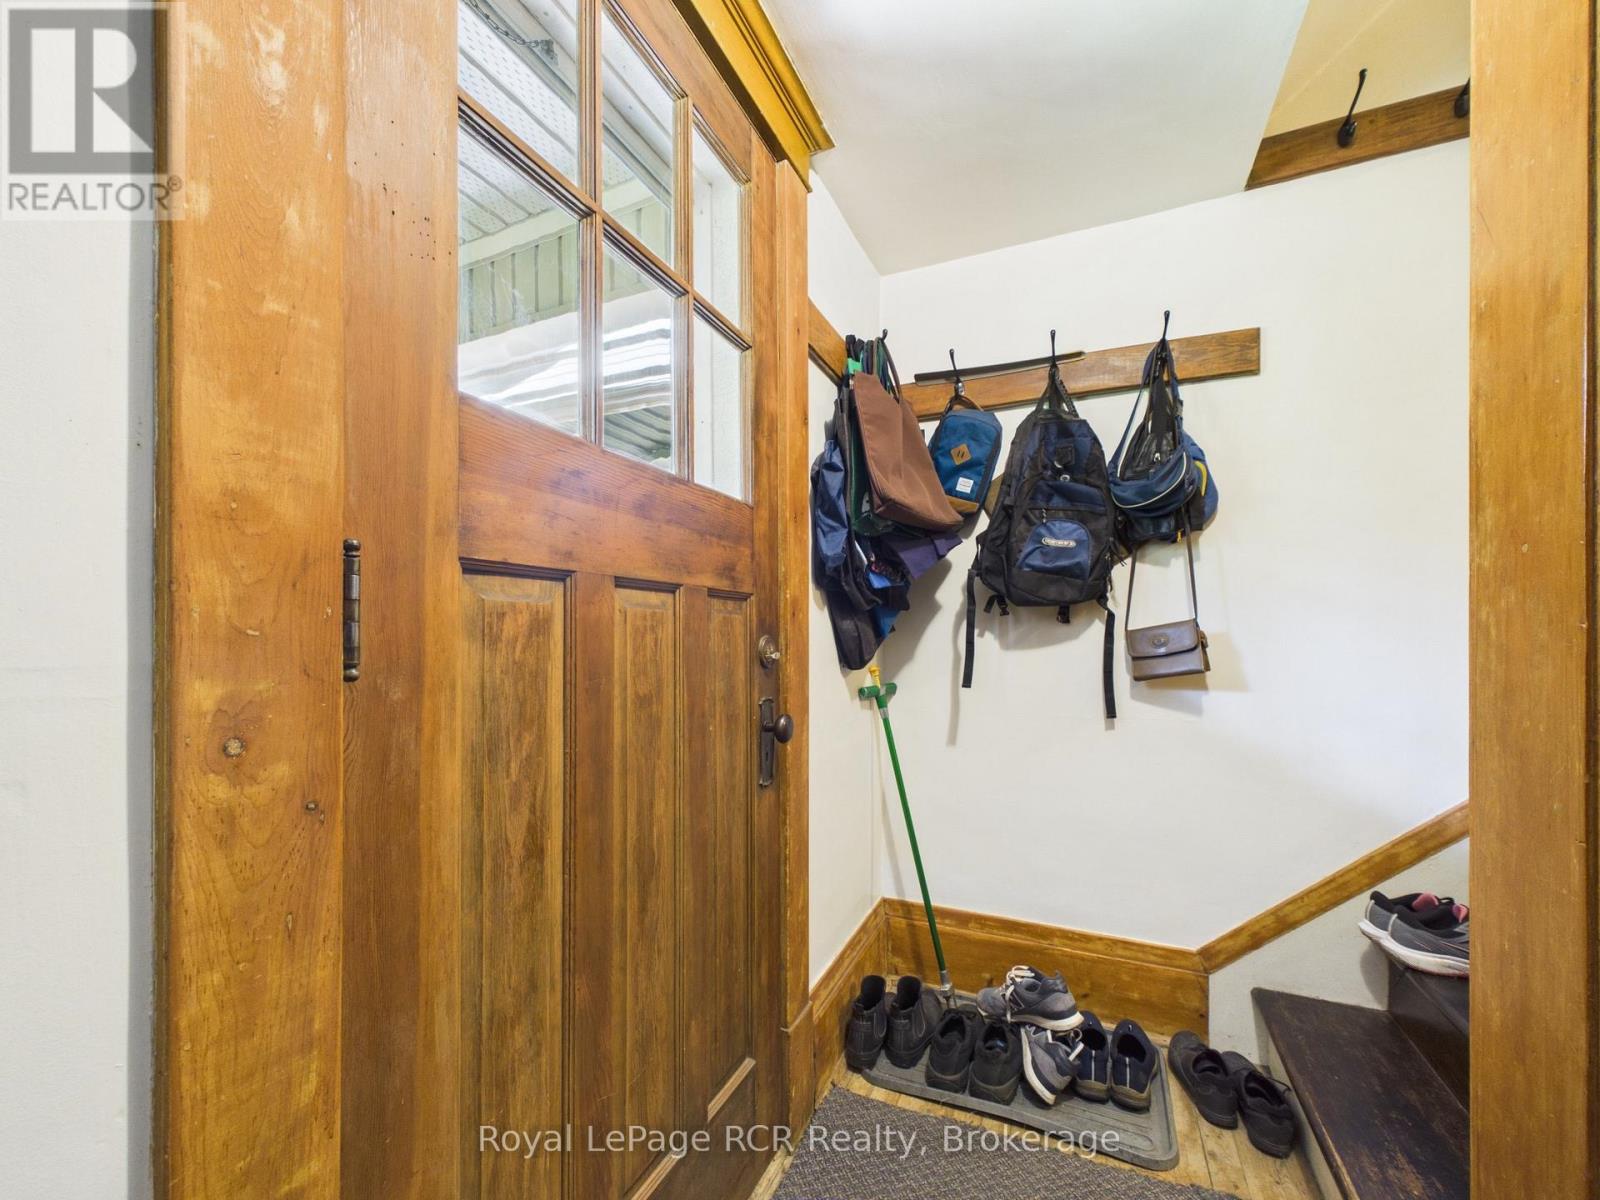
| Foyer | Main level | 2.46 x 0.97 m |
| Bedroom 3 | Second level | 4.39 x 2.31 m |
| Bedroom | Second level | 5.11 x 4.28 m |